
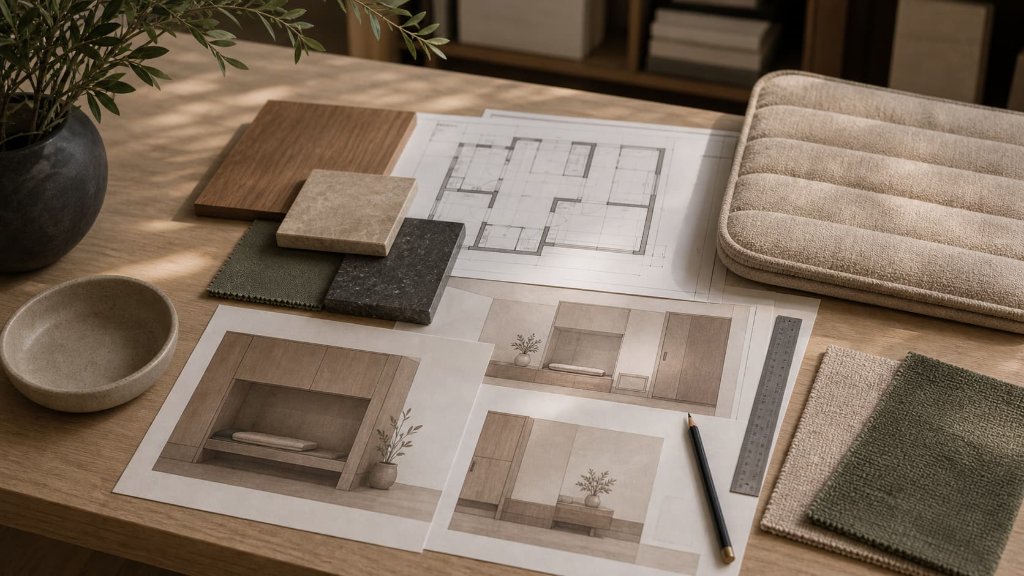
A Professional Guide to Specifying Pet Spaces in Residential Interiors
How interior designers, architects, and project teams can specify companion-animal space with the same care they already give to joinery, storage, finishes, and daily use
- Category
- SPATIAL DESIGN
- Type
- Guide
- Author
- HĀM Studio
- Published
- JUL 2026
- Last updated
- July 2026
- Reading time
- 13 min
Topics
Pet space specification for interior designers should define the animal need, the room condition, the maintenance requirement, and the coordination method. Dimensions and finishes matter, but they are not the whole brief.
For a residential project team, the mistake is usually timing. The pet function is discussed after the plan is fixed, after the joinery language is set, after the finish schedule has a rhythm of its own. Then a dog bed, cat tree, crate, feeding station, or litter cabinet is inserted as a late object.
Late objects rarely behave well.
They interfere with circulation. They sit outside the material language. They are hard to clean. They make the client feel that the room was designed first, and the animal was negotiated afterward.
HĀM works from a different premise: companion-animal space belongs in the brief early enough to be coordinated, drawn, specified, fabricated, installed, and maintained with the same seriousness as other residential elements.
Executive Summary
For professional teams, a pet space is not a product category. It is a small but consequential design package.
The strongest pet-space specification answers six questions:
| Specification question | What the design team needs to know |
|---|---|
| What animal condition is being supported? | Rest, feeding, drinking, litter, retreat, observation, crate transition, storage, or multi-animal resource separation. |
| Where does it sit in the plan? | Relationship to traffic, doors, windows, cabinetry, stairs, human seating, cleaning routes, and other animal resources. |
| How does the animal enter, use, and leave? | Body size, posture, entry height, turn space, visibility, escape route, social pressure, and aging. |
| How is it cleaned and maintained? | Removable inserts, wipeable zones, ventilation, access panels, hair, litter, moisture, odor, and replacement parts. |
| What materials are appropriate? | Wear, moisture, claw contact, emissions, finish chemistry, textile replacement, edge durability, and compatibility with surrounding interiors. |
| What needs coordination? | Drawings, dimensions, samples, shop drawings, product data, installation clearances, handover notes, and client approval points. |
A professional pet-space brief should be issued before construction details are frozen, because late insertion usually forces poorer compromises.
Direct Answers
What is a pet space specification?
A pet space specification is a written and drawn set of requirements for how an animal function will work inside a room. It should cover animal use, placement, dimensions, materials, cleaning access, ventilation, adjacent finishes, and the coordination needed for fabrication and installation.
When should a designer specify a pet space?
A pet space should be discussed during briefing and developed before technical detailing is locked. If the animal function affects joinery, flooring, wall treatment, electrical placement, ventilation, storage, or installation clearance, it is too important to leave until styling.
What should interior designers ask before specifying built-in pet furniture?
Designers should ask what the animal is being supported to do, where the function sits in the daily routine, how it will be cleaned, whether the animal can enter and leave comfortably, and how the element will meet the surrounding architecture.
Is this a veterinary specification?
No. HĀM does not diagnose animals or replace veterinary advice. The role of design is to translate known animal needs and household routines into spatial, material, and coordination decisions.

Why Professional Teams Need a Different Brief
Most residential design documents are already good at describing human use. They describe circulation, storage, lighting, materials, appliances, hardware, clearances, and finishes.
Animal use often arrives less clearly.
The client may say, "We need somewhere for the dog bed," or "Can we hide the litter box?" That language is understandable, but it is too thin for specification. It names an object before it names a condition.
A designer needs a better brief:
| Client phrase | Professional translation |
|---|---|
| "We need a place for the dog bed." | Define rest posture, proximity to household life, entry height, washable insert, traffic avoidance, and aging flexibility. |
| "Can we hide the litter box?" | Define cat access, human cleaning access, ventilation, litter tracking, odor control, resource separation, and door swing or panel logic. |
| "We want a cat wall." | Define vertical route, platform sequence, structural support, landing stability, retreat, visibility, and whether multiple exits are needed. |
| "We want bowls built into the kitchen." | Define bowl geometry, water separation, floor protection, refill routine, splash control, and removable components. |
| "Can the crate look better?" | Define whether the need is containment, retreat, sleep, training support, visual integration, or a transition away from a crate. |
The professional task is to stop the pet object from becoming a decorative afterthought.
Where Pet Space Fits in a Design Process
The RIBA Plan of Work is often used as a broad reference for organizing design and construction stages. HĀM does not treat it as the only model, and residential projects differ by country and team. Still, the principle is useful: information should become more precise as the project moves from brief to technical design, construction, handover, and use.
Pet space follows the same logic.
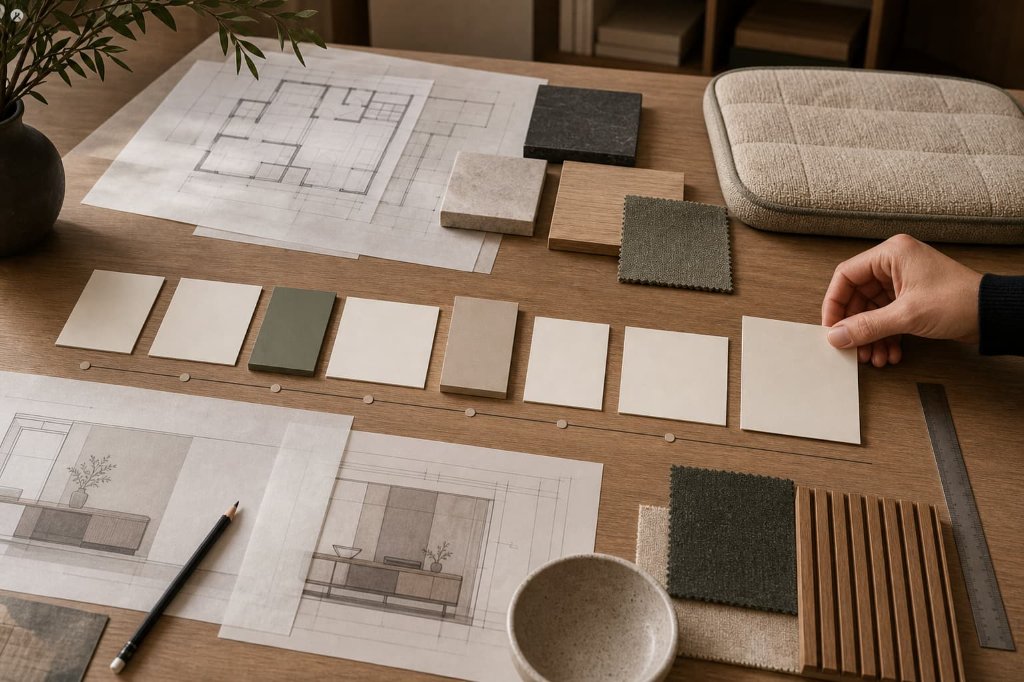
| Project phase | What should happen for pet space |
|---|---|
| Briefing | Identify the animals, routines, friction points, resource locations, cleaning issues, and any known behavior or mobility concerns. |
| Concept design | Decide whether the answer is loose, built-in, semi-integrated, or a planning change. Avoid drawing a beautiful object before defining the condition it must support. |
| Spatial coordination | Check routes, doors, windows, cabinet runs, floor finishes, wall protection, power, ventilation, and storage relationships. |
| Technical design | Confirm dimensions, removable parts, material build-up, fixings, tolerances, samples, hardware, and maintenance access. |
| Fabrication and submittals | Review shop drawings, product data, finish samples, and any specialist details before production. |
| Installation | Confirm access, final clearances, adjacent finish protection, leveling, removable insert fit, and client handover. |
| Post-occupancy | Ask whether the animal uses the space, whether cleaning is realistic, and whether inserts or placement need adjustment. |
The most useful trade partner is one that can enter the project before the final workaround.
What Belongs in the Specification
NBS describes construction specification as a structured description of the quality, standards, workmanship, materials, and completion of work to be carried out. For pet spaces, that idea has to include animal use and maintenance use.
A pet-space specification should never be reduced to "walnut finish, custom size."
| Specification layer | What to define |
|---|---|
| Function | Resting, feeding, drinking, litter, scratching, observation, retreat, storage, crate support, or multi-pet separation. |
| Animal profile | Species, approximate size, age group, mobility, coat/shedding, chewing/scratching risk, resource preference, and relevant household behavior. |
| Plan location | Adjacency to people, routes, doors, windows, heat sources, other animals, litter, food, water, and cleaning storage. |
| Geometry | Usable length, usable depth, entry height, turning allowance, bowl reach, platform stability, edge conditions, and clearance for removal. |
| Materials | Substrate, veneer or solid timber, edge treatment, textile, insert, waterproofing approach, finish type, emissions compliance, and replacement strategy. |
| Maintenance | Removable mat or tray, wipeable surfaces, ventilation, dust traps, hair collection, litter tracking, splash zones, and tool access. |
| Fabrication | Shop drawings, sample approval, hardware, tolerances, fixings, site measurement, delivery sections, and installation sequence. |
| Handover | Cleaning method, replacement insert notes, finish care, ventilation notes, and what the client should monitor after use. |
The strongest specification is one that a client, designer, fabricator, and installer can each use without translating intent twice.
The Animal Layer: What Design Can and Cannot Claim
Veterinary and welfare sources do not give a universal dimension for every pet space. That is not a weakness. It is a useful boundary.
The AAFP and ISFM feline environmental needs guidelines identify key resources such as feeding, drinking, toileting, scratching, play, resting, and sleeping areas. They also place safe places and resource distribution inside a healthy feline environment. WSAVA's animal welfare guidance asks veterinary teams to consider physical health alongside psychological, social, and environmental wellbeing.
For professional design teams, the implication is clear enough: a pet space is not specified only by object type. It is specified by whether the animal can use the resource without unnecessary stress, conflict, discomfort, or maintenance failure.
This is where HĀM is careful.
We can design for access, visibility, retreat, separation, cleanability, material suitability, airflow, posture, and routine. We cannot promise that a design will solve pain, anxiety, inter-animal conflict, house-soiling, or medical behavior changes. Those belong with veterinarians and qualified behavior professionals.
Good specification does not turn design into medicine. It prevents design from ignoring the animal.
Material and Emissions Notes for Built-In Pet Spaces
Pet spaces are high-contact areas. Animals lie closer to the surface, sniff surfaces, shed into corners, carry moisture from bowls or coats, scratch, chew, track litter, and use the same path repeatedly.
That does not mean every material must be treated as hazardous. It means the specification should stop being vague.
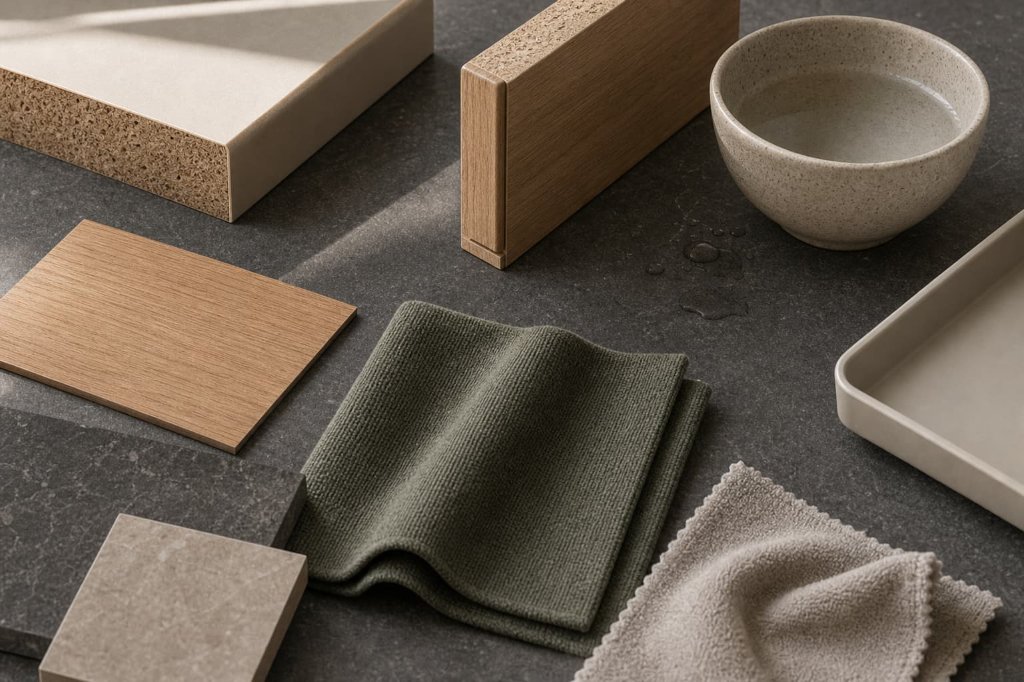
| Material question | Professional reason |
|---|---|
| Is the substrate compliant for the market? | In the U.S., EPA TSCA Title VI requires regulated composite wood products and finished goods containing them to be labeled as compliant. California's CARB composite wood rules also address formaldehyde emissions in hardwood plywood, particleboard, and MDF. |
| Is the finish appropriate for animal contact? | Pet spaces may need cured, durable, low-odor finishes and clear care instructions. "Natural" is not a specification. |
| Can the surface survive repeated cleaning? | Water bowls, litter tracking, hair, paw oils, and cleaning products can age finishes quickly. |
| Are textiles removable or replaceable? | Fixed upholstery in a high-contact pet zone can become the weakest part of the design. |
| Are edges protected? | Corners, plinths, entries, and exposed edges take the most abuse from claws, paws, vacuum heads, and cleaning tools. |
| Is there a moisture plan? | Feeding areas, water stations, litter zones, and entry points need splash logic, tray logic, or removable surface logic. |
For HĀM, material intelligence is not a luxury signal. It is the part of the project that makes the space survivable.
Drawings, Samples, and Submittals
Professional teams already know that drawings and specifications do different work. Drawings show location, size, and relationship. Specifications describe requirements, materials, workmanship, and performance. Submittals then help the team review how a portion of the work will be fabricated or supplied.
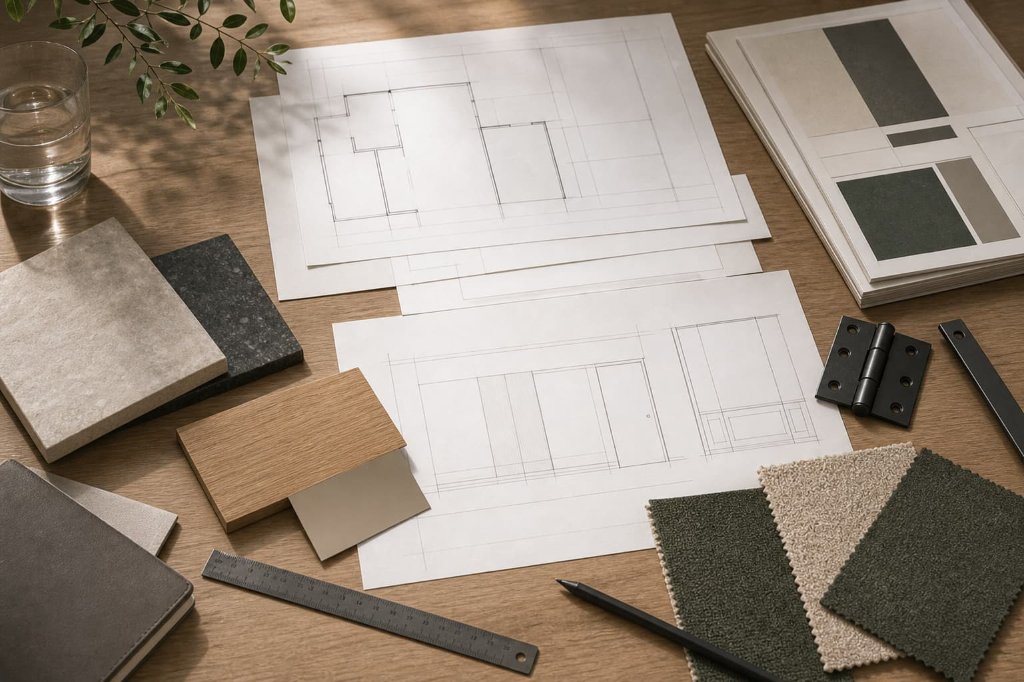
AIA Contract Documents describes common construction submittals such as shop drawings, product data, and samples. For a pet-space commission, those categories translate cleanly:
| Submittal type | Pet-space equivalent |
|---|---|
| Shop drawings | Final fabrication drawings, clear internal dimensions, removable insert details, joinery openings, ventilation slots, fixings, tolerances, and installation sections. |
| Product data | Hardware, hinges, runners, textile performance, surface finish data, substrate compliance, insert material, and care notes. |
| Samples | Veneer, edge detail, finish sheen, textile, mat surface, metal, stone, or any visible material that must coordinate with the interior. |
| Mockup or prototype | Useful for unusual entry conditions, large dogs, senior animals, tight cabinetry, complex litter access, or highly visible millwork. |
The review should not be reduced to appearance. A good submittal asks whether the design can be fabricated, cleaned, installed, and used.
A Designer's Checklist Before Sending HĀM a Trade Brief
The first trade brief does not need to be a complete construction package. It should be specific enough to locate the problem.
| Include if available | Why it helps |
|---|---|
| Floor plan, elevation, or marked-up photos | Shows the room condition, not just the desired object. |
| Animal basics | Species, number of animals, approximate size, age group, mobility, and known preferences. |
| Use case | Rest, feeding, drinking, litter, scratching, retreat, observation, storage, or crate transition. |
| Site constraints | Door swings, radiators, vents, outlets, windows, stairs, skirting, floor transitions, and existing joinery. |
| Interior direction | Finish palette, adjacent materials, visual weight, and whether the piece should read as furniture, joinery, or architecture. |
| Cleaning expectations | Who cleans it, how often, what must be removable, and where odor, hair, splash, or litter are likely to collect. |
| Project stage | Concept, design development, technical design, tender, fabrication, renovation in progress, or completed home. |
| Decision points | What is fixed, what can still move, and what must be approved by the client or contractor. |
The best first brief is not long. It is honest about what is already fixed.
When to Specify Built-In, Loose, or Hybrid
Not every pet function should become built-in millwork. That is often where luxury projects go wrong.
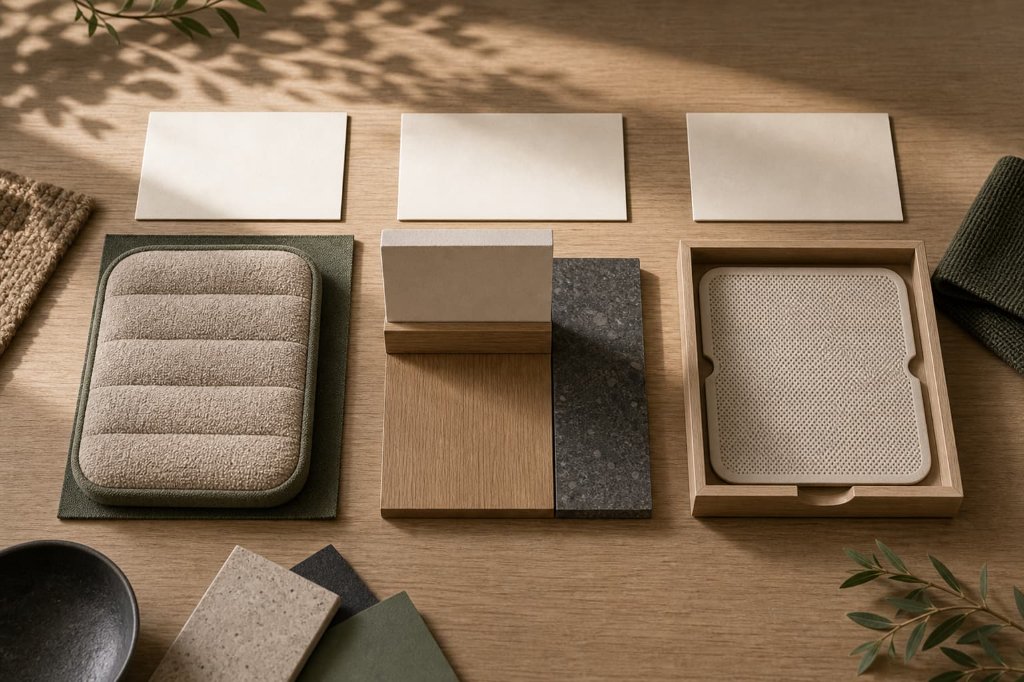
| Approach | Use when | Be careful about |
|---|---|---|
| Loose object | The animal needs flexibility, the room is rented, the pet is still growing, or the best location may change. | Visual clutter, poor material fit, traffic conflicts, and weak cleaning logic. |
| Built-in element | The function is permanent, visible, spatially awkward, or tied to storage, cabinetry, circulation, or architectural language. | Over-concealment, poor ventilation, hard cleaning, forced entry, and irreversible assumptions. |
| Hybrid insert | The room needs architectural calm, but the animal surface should remain removable or replaceable. | Fit tolerance, edge clearance, washable covers, insert replacement, and moisture control. |
| Planning change | The main problem is location rather than object quality. | Client expectations; sometimes the best solution is less spectacular than a new piece. |
Professional judgment is knowing when not to build.
What HĀM Can Provide to Trade Partners
HĀM can support designers, architects, and residential project teams as a specialist pet-space partner.
Depending on project stage, that may include:
| Project need | HĀM contribution |
|---|---|
| Early briefing | Animal-use questions, spatial risk flags, and a clearer definition of the pet function. |
| Concept direction | Recommendations for whether the solution should be loose, built-in, hybrid, or relocated. |
| Design development | Proportions, access logic, material direction, visible integration, and coordination with adjacent elements. |
| Technical coordination | Dimensions, removable inserts, access panels, ventilation approach, material notes, and fabrication considerations. |
| Sample review | Finish, textile, edge, insert, and material compatibility feedback. |
| Fabrication package | Project-specific drawings, finish notes, hardware considerations, and installation coordination where appropriate. |
| Handover | Care notes, cleaning logic, replaceable component notes, and post-use observation points. |
HĀM is not a substitute for the architect, interior designer, contractor, veterinarian, or behavior professional. The value is narrower and more useful: we make the companion-animal layer legible enough to be coordinated.
What This Does Not Mean
This guide does not mean every residential project needs a dedicated pet-space consultant.
It does not mean pet functions should always be hidden. Concealment can create worse access, airflow, cleaning, and social-pressure problems if it becomes the main goal.
It does not mean built-in is automatically better than loose. A washable mat in the right place can outperform a beautifully fabricated cabinet in the wrong place.
It also does not mean animal welfare guidance gives designers exact universal dimensions. Many dimensions are design references, not clinical standards. The responsible move is to distinguish evidence-supported principles from project-specific judgment.
For Design Teams
If a companion-animal function affects the plan, the joinery, the finishes, or the daily maintenance of the home, bring it into the brief before it becomes a workaround.
Begin with the Trade page.
Sources
- Source
RIBA Plan of Work
RIBA
Used forReference model for organizing design and construction stages.
- Source
Construction specifications: Everything you need to know
NBS
Used forDefinition of what a construction specification covers.
- Source
Types of Construction Submittals and Best Practices
AIA Contract Documents
Used forBasis for shop drawings, product data, and sample submittal categories.
- Source
AAFP and ISFM Feline Environmental Needs Guidelines
Ellis, S. L. H., Rodan, I., et al. · 2013
Used forFeline resource and safe-place principles behind access and separation logic.
- Source
Animal Welfare Guidelines
WSAVA
Used forFraming of physical, psychological, social, and environmental wellbeing.
- Source
Formaldehyde Emission Standards for Composite Wood Products
U.S. EPA
Used forTSCA Title VI substrate compliance basis.
- Source
Composite Wood Products Program
California Air Resources Board
Used forCARB formaldehyde emissions basis for composite wood.
Limitations
- This guide is a design and specification resource, not veterinary or behavioral advice; medical and behavior concerns belong with qualified professionals.
- Animal welfare guidance provides principles, not universal dimensions — many figures are design references, not clinical standards.
- It does not provide building-code authority; substrate and finish compliance must be confirmed against the requirements of the project's market.
Frequently Asked
Free Resource
Get the Spatial Brief Checklist
A printable A4 checklist covering the measurements, photographs, and companion details needed before commissioning a pet space — the same brief HĀM uses with clients.
We'll occasionally send studio notes on companion space design. No spam, unsubscribe anytime.
Begin with the animal, the room, and the routine
If you are considering a companion space, the next step is not choosing a size. It is understanding the animal, the home, and the way you live together.