
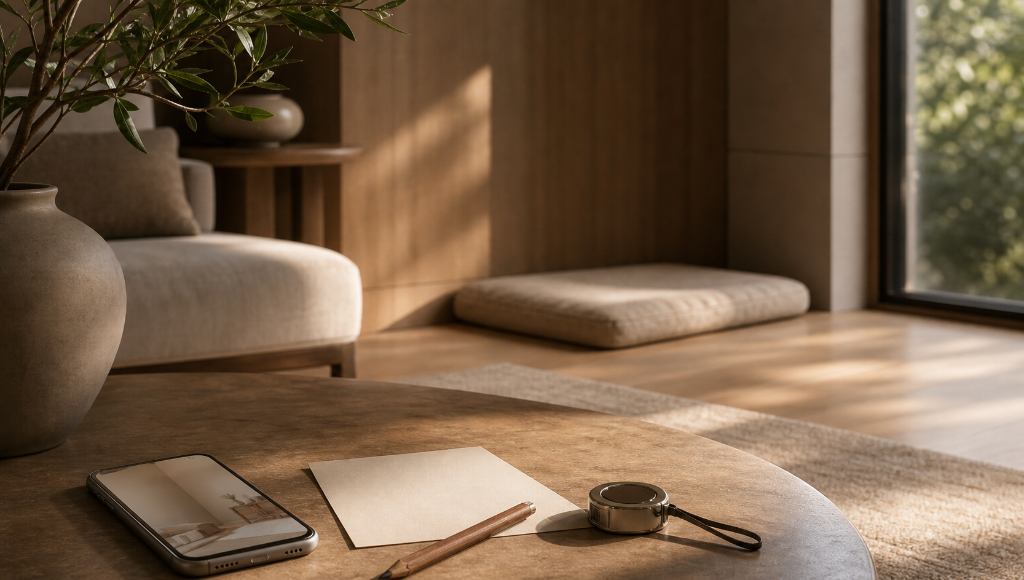
What to Prepare Before Commissioning a Pet Space
A pet space design checklist for starting with one photo, one problem, and a more useful first conversation
- Category
- CASE STUDY
- Type
- Guide
- Author
- HĀM Studio
- Published
- MAY 2026
- Last updated
- May 2026
- Reading time
- 11 min
Topics
A pet space design checklist for starting with one photo, one problem, and a more useful first conversation.
You only need two things to start: one photo of the space, and one sentence describing what is not working. Everything else can be worked through together.
Direct Answers
What do I need before commissioning a custom pet space? You do not need a complete design brief before the first conversation. A useful starting point is one photo of the room, one sentence describing the problem, and basic information about the animal.
How should I plan custom pet furniture? Start with the friction, not the object. The most useful custom pet furniture brief explains what is not working in the current room: rest, feeding, cleaning, entry, conflict, noise, storage, or visual integration.
Do I need exact measurements before contacting HĀM? Exact measurements help later, but they are not required to start. Approximate room size, a few photos, and a rough description of the animal are enough for an initial design conversation.
What makes a pet space different from normal furniture? A pet space has to work for the animal, the room, and the daily routine at the same time. It is not only a place to put a bed, bowl, litter box, or crate; it is a spatial decision inside a household system.
Why the Brief Matters
Most custom pet furniture fails not because of the object, but because of everything the brief did not say.
A dog alcove may look refined in a render, then fail because it sits beside the busiest route through the home. A cat cabinet may look quiet, then fail because the cat cannot see approach, exit easily, or use nearby resources without social pressure. A feeding station may look integrated, then become difficult to clean because the drawer depth, bowl access, and floor clearance were not discussed early enough.
The brief is not a test for the client. It is a way to make the first conversation more honest.
HĀM's job is to ask the right questions. Your job is to answer them honestly. The brief does not need to be complete before the first conversation; it only needs to be true.

Start Here
If you are not sure where to begin, start with these three things.
| Minimum starting point | What to send |
|---|---|
| Describe the problem | One or two sentences: what is not working now? |
| Send a few photos | A room overview, the problem area, and any nearby door, window, cabinet, sofa, or circulation path. |
| Tell us about the animal | Species, approximate size, age group, mobility concerns, and whether there are other animals in the home. |
This is enough to begin. More information can be gathered together.
If You Have More, It Helps
These details are useful, but they are not required before contacting HĀM.
| Helpful information | What it clarifies |
|---|---|
| Rough dimensions | Room width, wall length, cabinet opening, window height, or existing furniture depth. Approximate numbers are acceptable at first. |
| Daily routine | Feeding, resting, cleaning, litter use, door opening, family traffic, and where the current setup becomes inconvenient. |
| Priorities | What is essential, what would be nice, and what can be sacrificed if space is limited. |
| Style references | Interior tone, material direction, and objects you already like. The most useful image is often the one that shows the problem. |
| Constraints | Budget range, timeline, rental restrictions, building rules, fixed furniture, outlets, vents, heating, or cleaning access. |
01 — Identify the Friction First
Before deciding whether the solution is a cabinet, alcove, platform, crate integration, feeding station, or litter console, name the friction.
The friction may be practical: bowls spill, litter spreads, a bed blocks a walkway, or cleaning requires moving too many objects. It may be behavioral: the cat avoids the bed, the dog rests in a doorway, one animal blocks another from a resource, or the pet chooses a spot that conflicts with the room.
It may also be architectural: the object looks loose, temporary, or visually unrelated to the home.
A strong commission brief begins with the real problem the space must solve, not with a finished product type.
02 — Think About the Animal
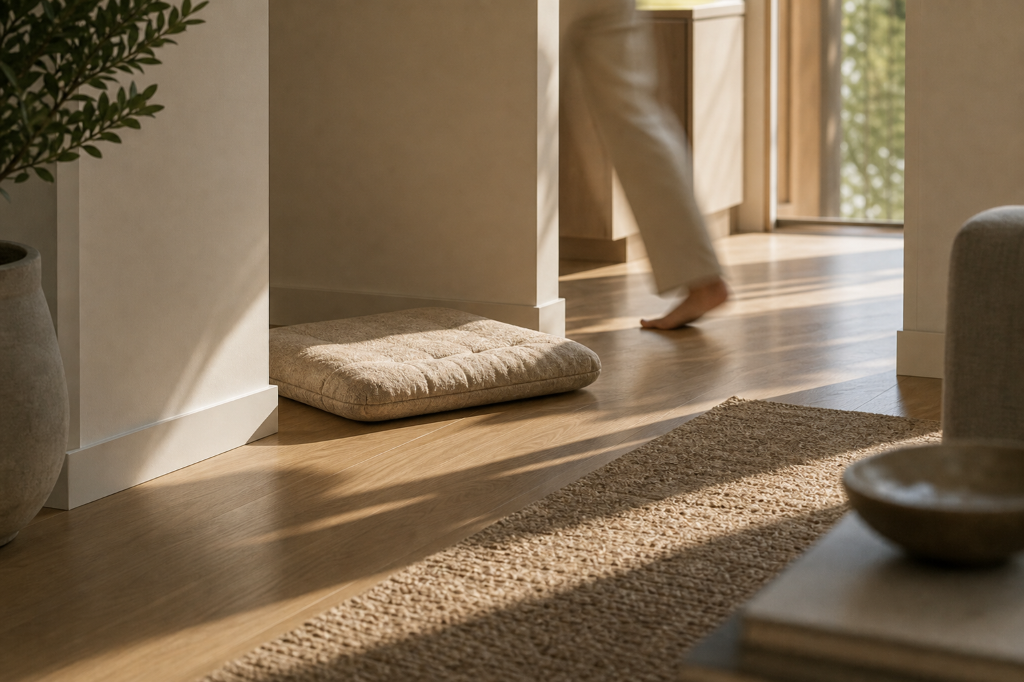
If you know your pet's rough size, include it. Weight, general body length, age, and mobility are enough to start.
For dogs, useful notes include sleeping posture, whether the dog likes edge support, whether the dog overheats easily, and whether getting in or out of raised spaces is difficult. Senior dogs, large dogs, and dogs with mobility concerns may need lower entry, firmer support, and less twisting to access the resting area.
For cats, useful notes include whether the cat prefers height, enclosure, visibility, warmth, or social distance. In multi-cat homes, it is especially useful to note whether one cat blocks another from food, water, litter, windows, sleeping places, or human attention.
Professional feline guidance emphasizes safe places, separated key resources, and the importance of recognizing subtle social tension. For design, this means a cat space should not be judged only by how well it fits a wall; it should also be judged by whether the cat can approach, use, and leave the resource without pressure.
03 — Look at the Room
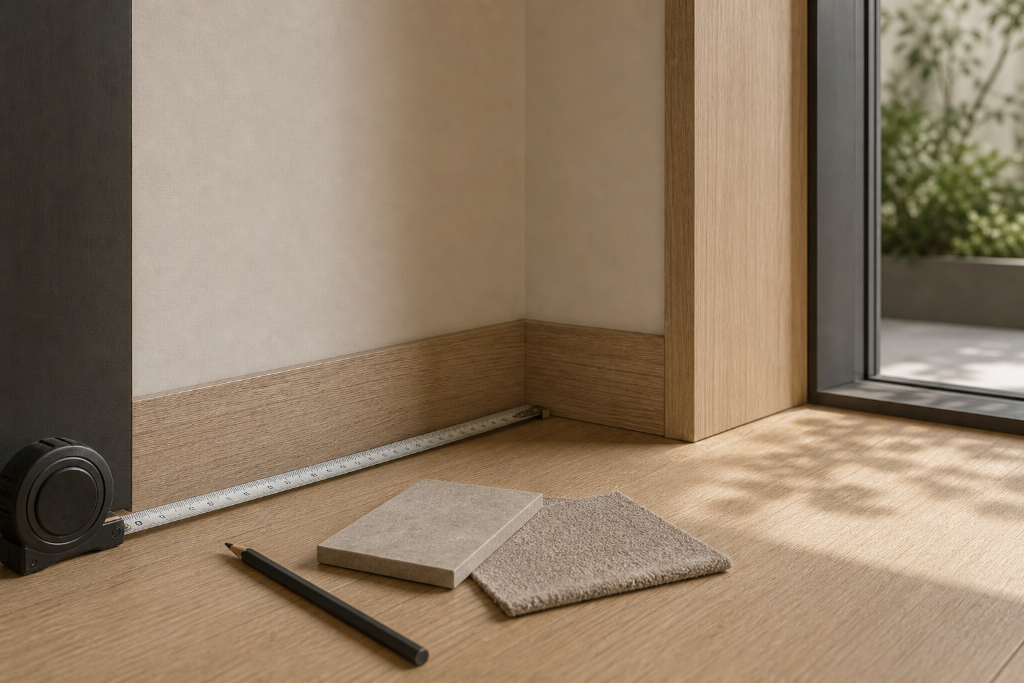
The room does not need to be measured perfectly at the beginning. A clear photo often reveals more than a premature dimension sheet.
When possible, photograph the space from several angles:
- the full room;
- the exact problem area;
- nearby doors and windows;
- adjacent furniture;
- floor level, if the pet uses the space close to the ground;
- any fixed elements such as outlets, vents, radiators, skirting, cabinet bases, or stairs.
If you have rough dimensions, include them. If you do not, HĀM can help identify which measurements matter later.
The goal is not to document every millimeter. The goal is to understand how the pet space will meet the room.
04 — Think Through One Day
A pet space should be designed around repeated use, not a single moment.
Think about one normal day in the animal's life. Where does the pet rest in the morning? Where does sunlight fall? When does the family walk through the space? Where does feeding happen? When is the litter box cleaned? Where does hair, water, dust, or smell accumulate? Which object gets moved out of frustration?
This daily map is often more useful than a moodboard.
For custom pet furniture, routine decides whether the design will continue to work after the first week.
05 — Separate What Is Essential From What Is Preferred
Good briefs separate requirements from preferences.
An essential requirement may be low entry for an older dog, washable surfaces around water, a clear escape path for a cat, or a design that does not block a cabinet door. A preference may be a specific wood tone, a hidden storage drawer, a particular textile, or a more visually silent profile.
This distinction helps the design stay disciplined. It also prevents the first concept from trying to solve every possible wish at once.
| Essential | Preferred |
|---|---|
| The animal can enter, rest, eat, drink, or eliminate safely and comfortably. | The material tone matches an existing cabinet. |
| Cleaning and maintenance are realistic. | Extra hidden storage is included. |
| The space does not create conflict between animals. | The profile is visually invisible from the sofa. |
| The object works with doors, drawers, windows, and circulation. | The finish matches a favorite inspiration image. |

06 — Add References If You Have Them
Style references are useful, but they should not overpower the problem.
A reference image can show material tone, visual weight, softness, joinery, or the level of integration you prefer. But the most important reference is often a photo of the current space: the bowl that spills, the bed that migrates, the litter cabinet that is hard to clean, the crate that sits like an apology in the room.
HĀM can translate rough visual references into design direction. The reference does not need to become the design.
07 — Dog-Specific Notes
For a dog space, include what the dog already chooses when no one intervenes.
Does the dog sleep against a wall, under a table, near the family, beside a doorway, in direct sun, or away from noise? Does the dog stretch fully, curl tightly, or lean into edges? Does the dog avoid raised beds, slippery floors, enclosed spaces, or narrow entries?
These observations are often more useful than a product category.
A dog brief should also mention:
- approximate weight and shoulder height;
- age group;
- whether the dog has mobility or joint concerns;
- whether the dog chews, digs, overheats, or sheds heavily;
- whether the space must support rest, feeding, storage, crate transition, or quiet separation.
This is not a medical intake form. It is a design intake that prevents the wrong geometry.
08 — Cat-Specific Notes
For a cat space, describe not only where the cat sleeps, but how the cat enters and leaves.
Cats are sensitive to visibility, escape routes, resource placement, and social pressure. A location that looks quiet to a person may feel exposed to a cat if approach is hidden, exit is blocked, or another animal can control the path.
A cat brief should mention:
- whether the cat prefers high, low, enclosed, open, warm, or hidden places;
- whether there are multiple cats;
- whether one cat blocks another;
- where food, water, litter, scratching, and resting currently sit;
- whether the cat uses or avoids existing beds, shelves, boxes, cabinets, or window areas;
- whether litter odor, tracking, or cleaning access is a problem.
The best cat spaces are not just attractive enclosures. They are resource decisions inside a territory.
What You Do Not Need Yet
You do not need a finished drawing. You do not need to know the exact material. You do not need to decide whether the answer is a cabinet, niche, platform, room divider, feeding station, or built-in bed.
You also do not need to solve the design before the first conversation.
If all you have is a photo and a sentence such as "the dog bed is always in the walkway" or "the cat will not use this cabinet," that is already useful.
How HĀM Uses the Brief
HĀM uses the brief to translate daily friction into spatial decisions.
The first question is not "what object should we make?" It is "what condition should change?"
From there, the brief helps define:
- the animal's access needs;
- the relationship between pet space and human circulation;
- cleanability and maintenance;
- resource separation in multi-pet homes;
- suitable degrees of openness, enclosure, height, and visibility;
- material risk around water, litter, scratching, hair, and cleaning;
- the visual role the pet space should play in the room.
HĀM's role is to turn imperfect information into a clearer design direction. The client does not need to arrive with a complete answer.

What Happens Next
After a client sends a starting brief, HĀM can respond in stages.
First, the problem is clarified. The team may ask for one or two additional photos, approximate dimensions, or a short description of the pet's routine.
Second, the design direction is narrowed. This may include whether the solution is more likely to be a resting alcove, integrated insert, feeding station, litter console, vertical territory, storage-integrated piece, or another spatial response.
Third, constraints are discussed: budget range, timeline, material direction, cleaning expectations, installation limits, and how visible or quiet the piece should feel in the room.
Only after these questions are aligned does it make sense to move toward specification.
The first conversation is not where the client proves readiness. It is where HĀM helps define what readiness actually means.
What This Does Not Mean
This guide does not mean every client needs a long document before contacting HĀM.
It does not mean every pet space requires a complex custom solution. Sometimes the right answer is a smaller adjustment, a better location, a more washable material, a lower entry, or a clearer resource layout.
It also does not replace veterinary advice. If the pet is showing pain, sudden behavior change, elimination issues, appetite change, aggression, or distress, veterinary or behavior-professional input may be needed before design decisions can be trusted.
The purpose of the brief is simple: reduce guesswork.
Sources
- Source
2024 AAFP intercat tension guidelines: recognition, prevention and management
Rodan, I., Ramos, D., Carney, H., DePorter, T., Horwitz, D. F., Mills, D., & Vitale, K. · 2024
Used forFoundation for cat resource separation, social tension recognition, and the design principle of safe-place access in multi-cat homes.
- Source
Animal Welfare Guidelines
World Small Animal Veterinary Association · 2024
Used forBaseline welfare context for the design brief: what the space must support before aesthetic decisions are made.
Limitations
- This guide does not replace veterinary or veterinary-behavior advice. If the animal is showing signs of pain, sudden behavior change, elimination issues, appetite change, aggression, or distress, consult a veterinary professional before making design decisions.
- Outputs of any HĀM brief conversation are design inputs, not clinical welfare assessments.
- The checklist is a starting framework. Not every item will apply to every commission.
Frequently Asked
Free Resource
Get the Spatial Brief Checklist
A printable A4 checklist covering the measurements, photographs, and companion details needed before commissioning a pet space — the same brief HĀM uses with clients.
We'll occasionally send studio notes on companion space design. No spam, unsubscribe anytime.
Begin with the animal, the room, and the routine
If you are considering a companion space, the next step is not choosing a size. It is understanding the animal, the home, and the way you live together.