
Our DNA
“Sorry about the mess.That’s the dog’s stuff.”

For fifteen years I designed homes for other families. In home after home, someone said this to me.
— George, founder of HĀM
01In home after home
In home after home
- A bed pushed behind the sofa.
- A bowl tucked beside the fridge.
- A crate under a throw, as if it shouldn’t be seen.
I had measured everything else. Who cooks, and who keeps them company. Where the morning light falls. How tall the children will be in five years. I had asked about everyone who lived in the house, except the ones who were home all day.
Nobody was apologising for their dog. They were apologising for a home that had never made room for them.
- 0
- years designing homes
- 0
- families designed for
- 0
- times a pet’s name was in my design brief
02Then there was Kaka
A room feels different when you see it from the floor.
One evening, Kaka left his bed in the corner and settled beside the sofa: close to us, but on the bare floor, in the narrow gap the room had left over. It was a small, ordinary moment.
I had spent fifteen years drawing rooms from the height of the people who use them. I had never once read one from where Kaka spends his day.
The first thing I designed after that was a low piece beside our sofa, with a place in it for him.
2024That piece became HĀM.
03One room, read twice
If you only read a room from one height, you miss half of who lives in it.
We don’t claim to know what every animal needs. Every companion is different, and so is every home. So we read each room twice, and design for both.
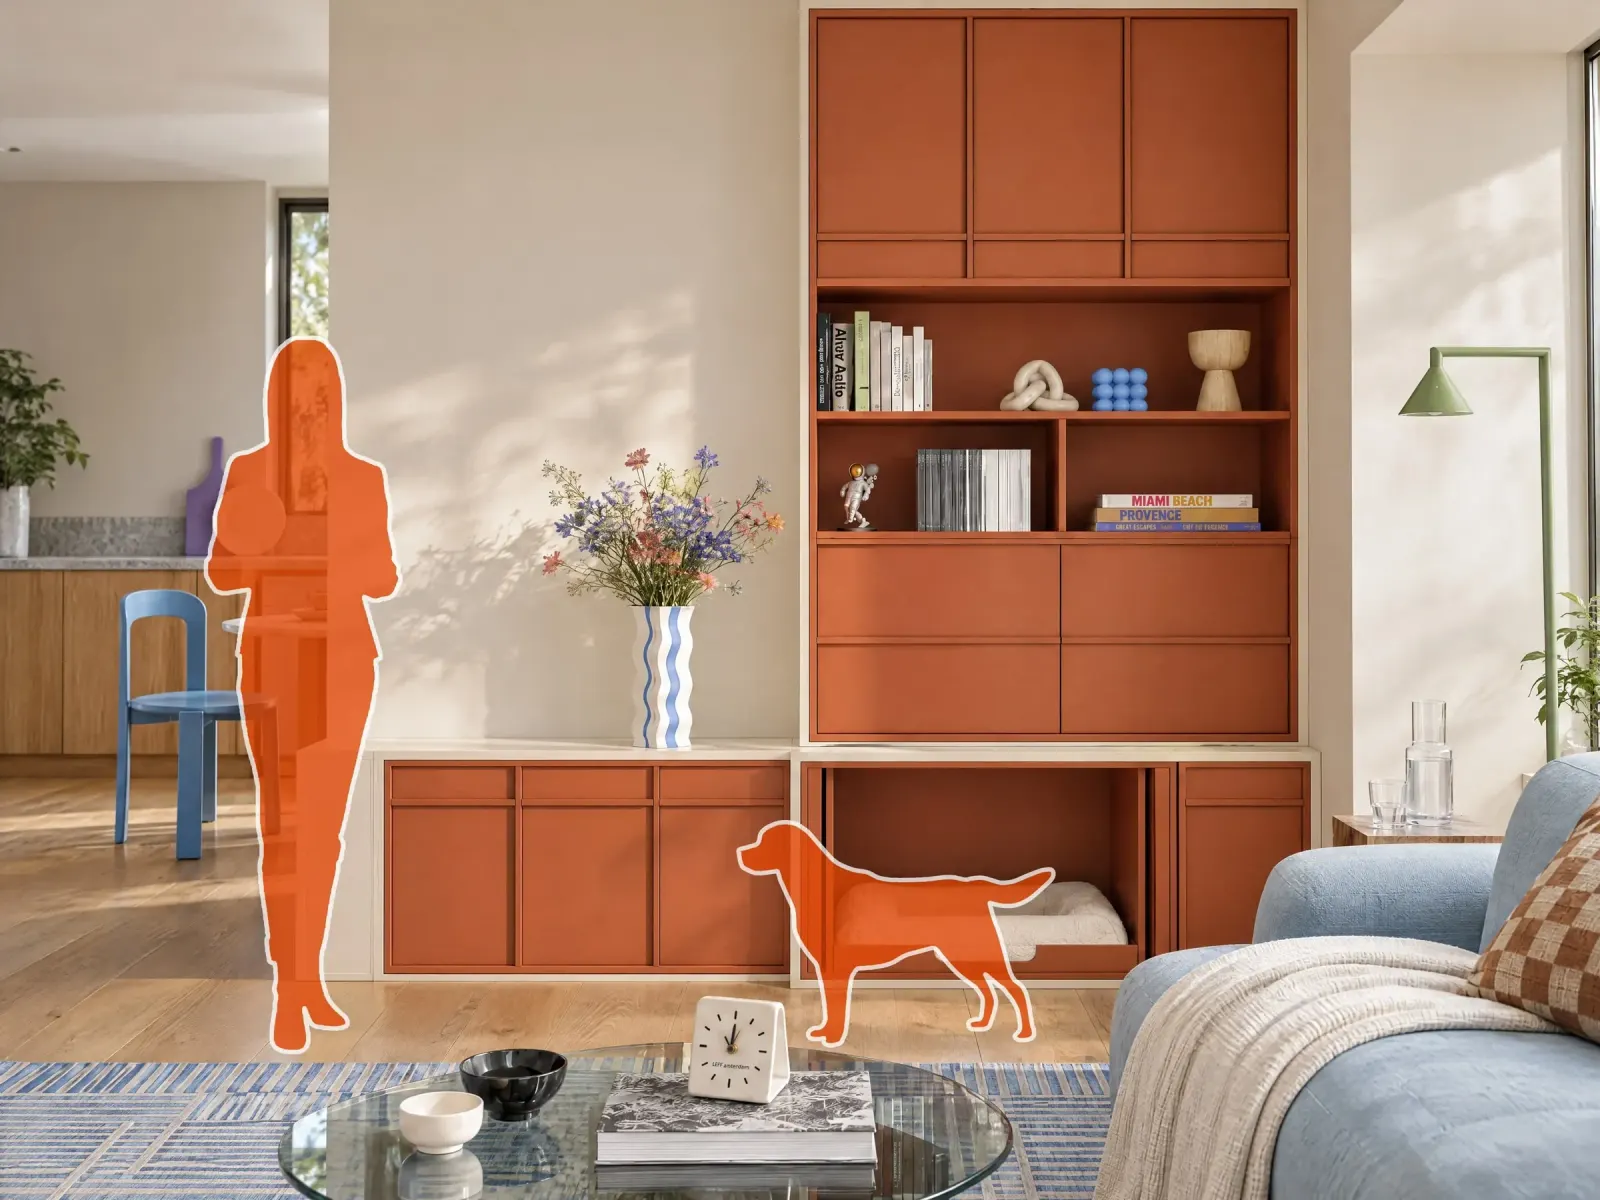
- 1Books at eye heightComposed to be seen from the doorway.
- 2Doors over the clutterEverything daily, closed away above.
- 3A lamp to read byPlaced for the person on the sofa.
- 4A low top for flowersThe long run reads as one calm line.
- 1A bay at his heightThree sides closed, so he can truly rest.
- 2Still sees the familyThe sofa and the room stay in view.
- 3No draught along the skirtingThe bay sits off the floor, on a plinth.
- 4Hard edges, at his eye levelGlass and corners look different from here.
A HĀM concept for a shared living room. The two silhouettes mark the heights we design for.
That second reading became how we work.
- 01
The room comes first
A piece has to work for the whole room — circulation, storage and the style already there — not become one more thing competing for attention.
- 02
Routine before object
We start with how your household actually lives: where your pet rests, eats and retreats, and where that overlaps with you.
- 03
Materials chosen per piece
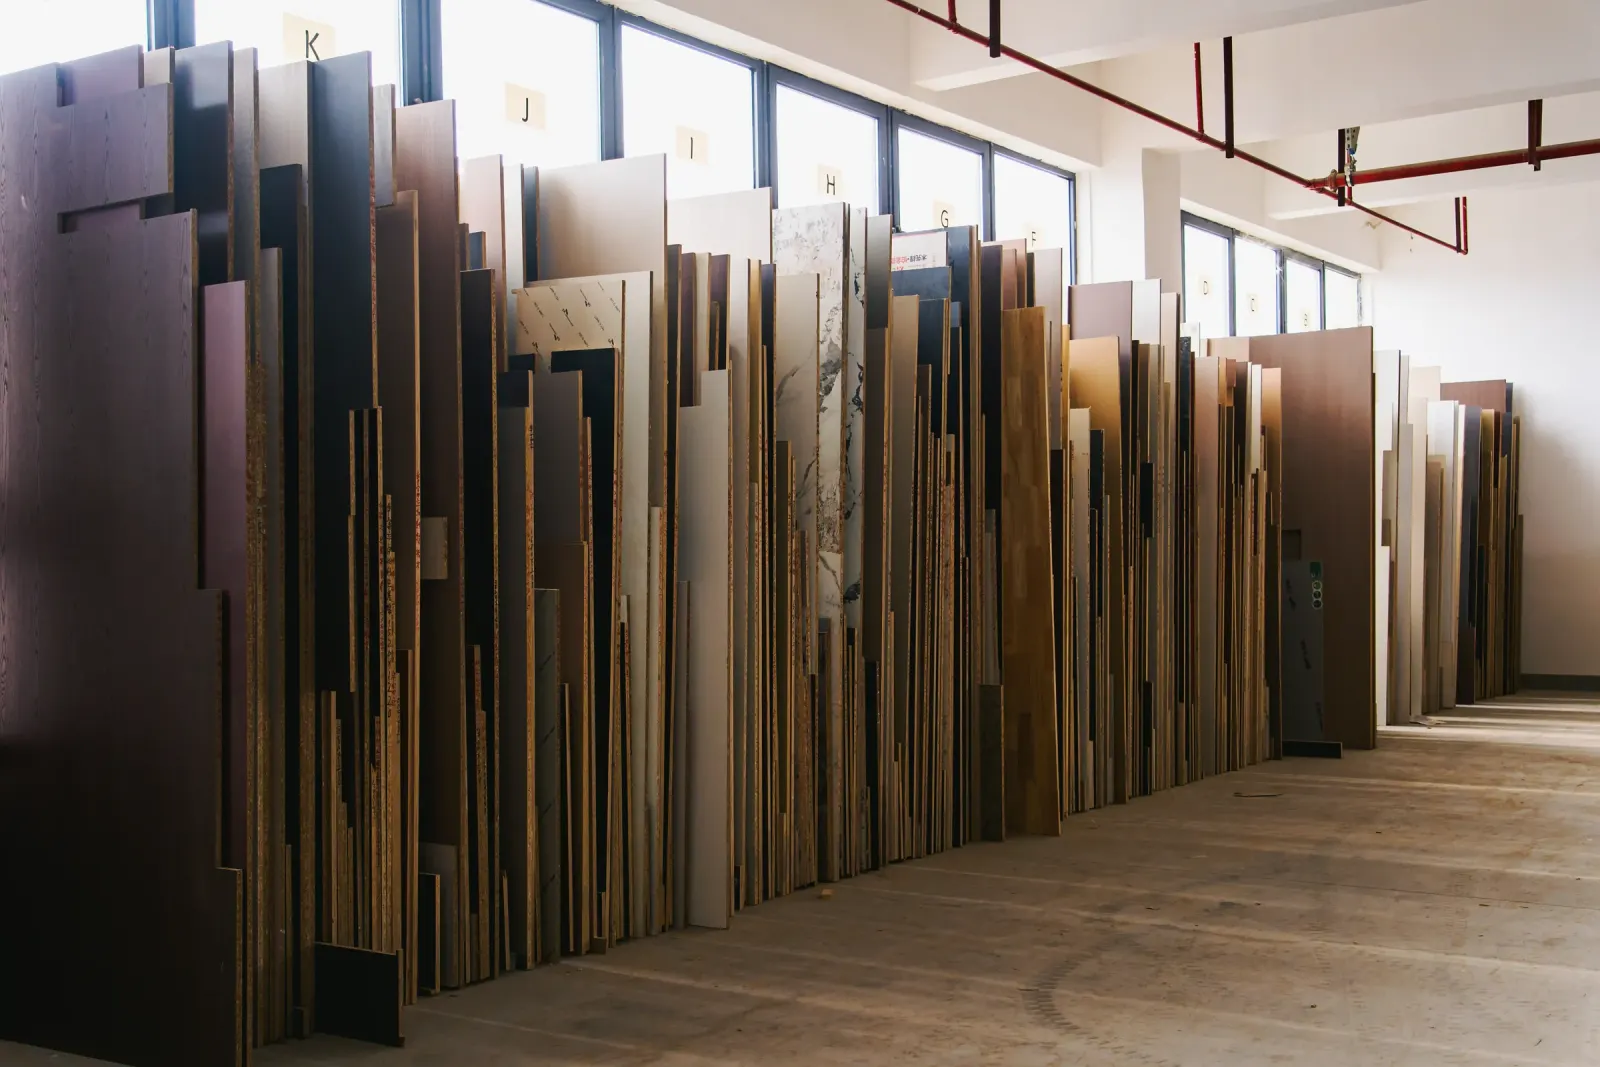
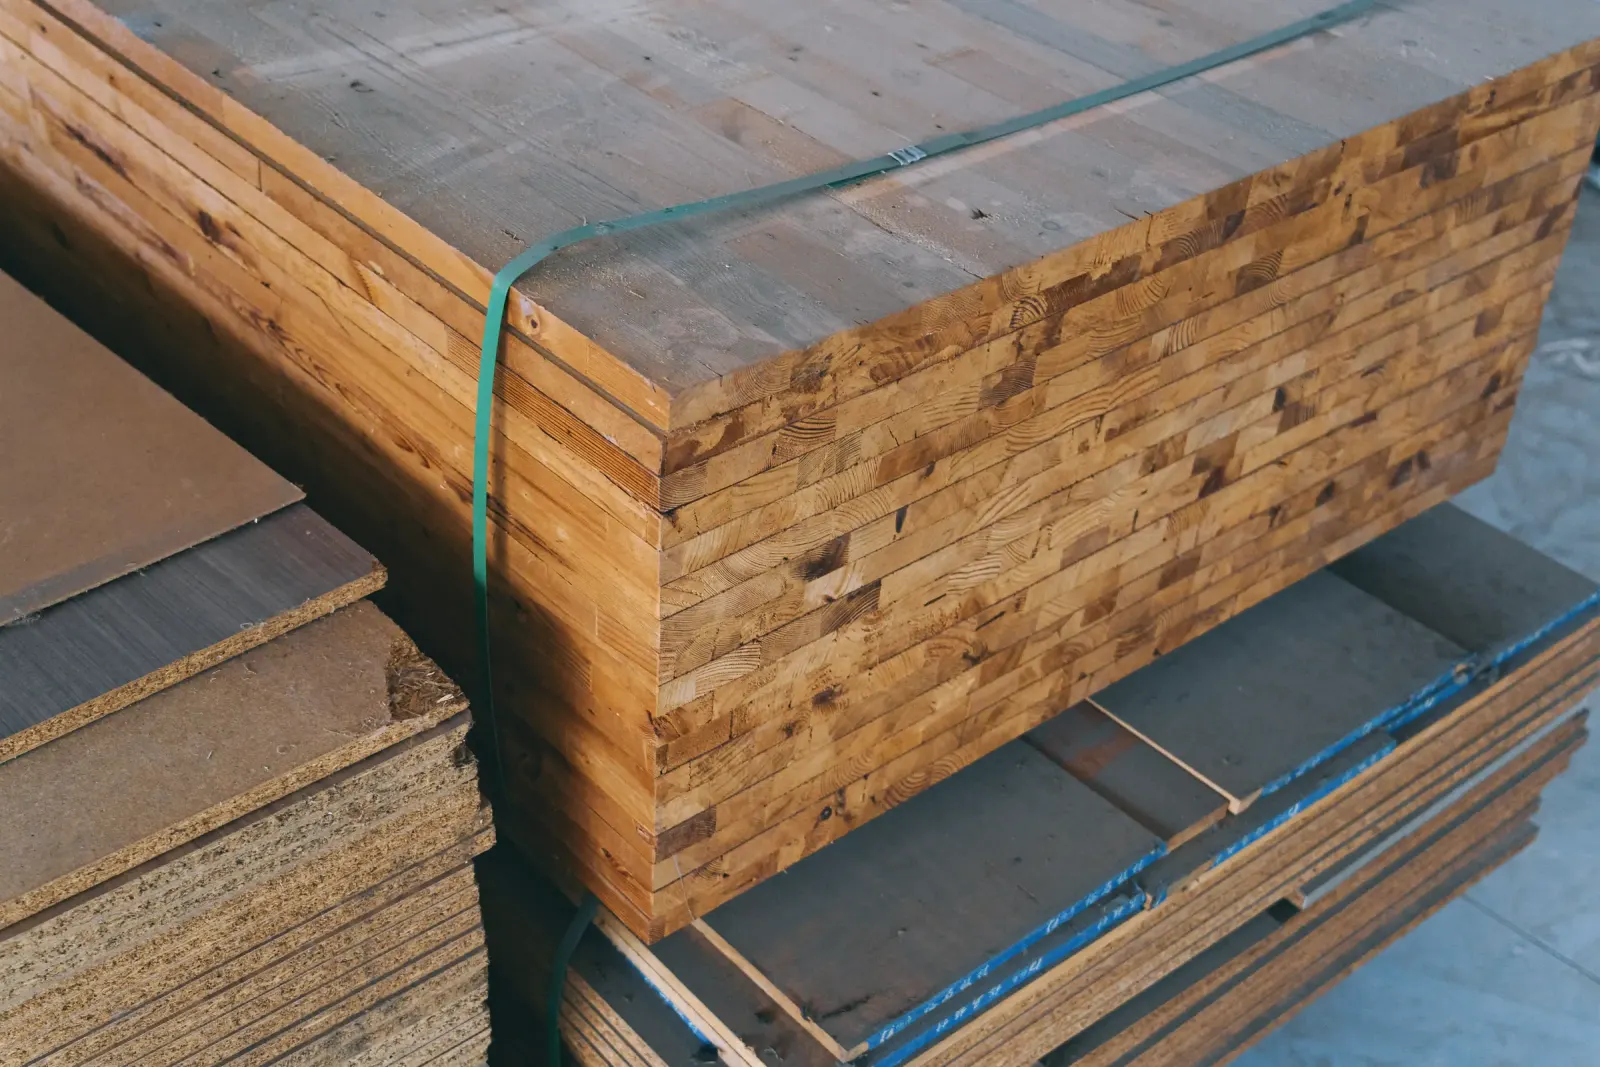
Boards, finishes and hardware are chosen for durability, easy cleaning and how the piece will be used, and named in your Design Study.
- 04
Made for one home
No two rooms, pets or routines are the same. Sizes, functions and finishes are drawn for yours, not adapted from a catalogue.
04Where we work
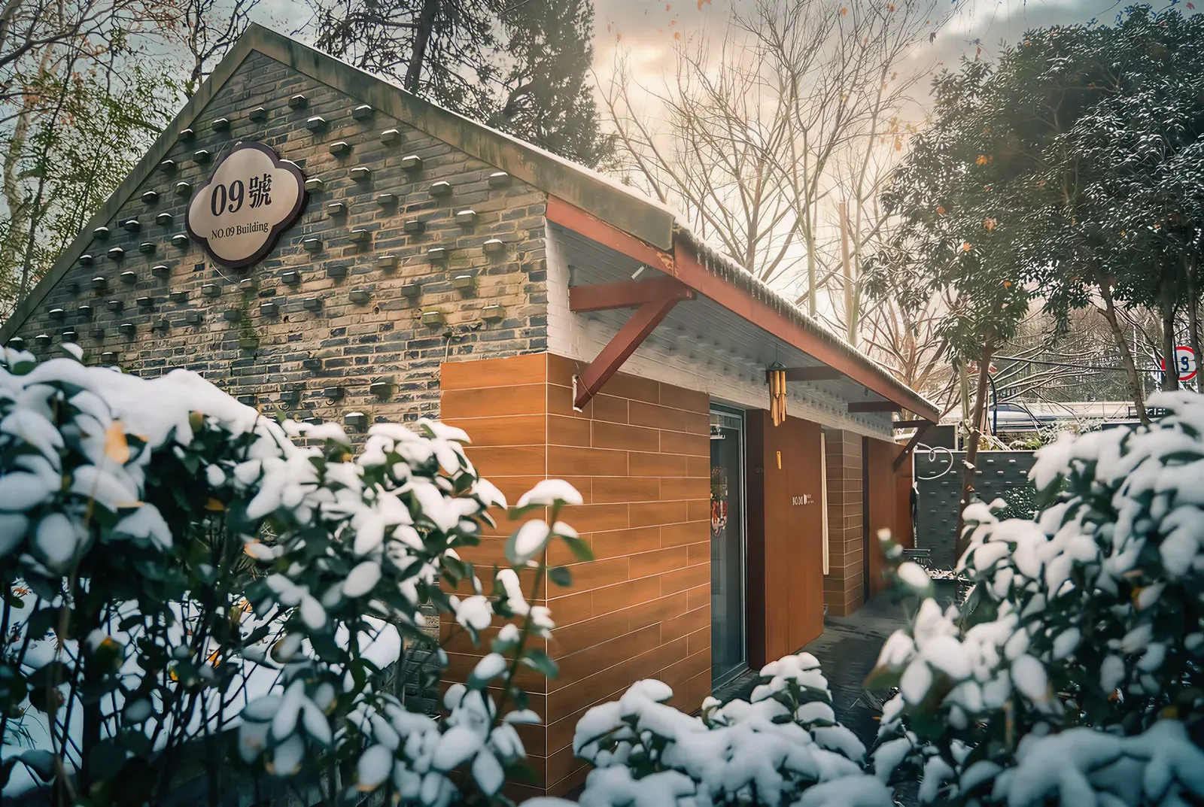
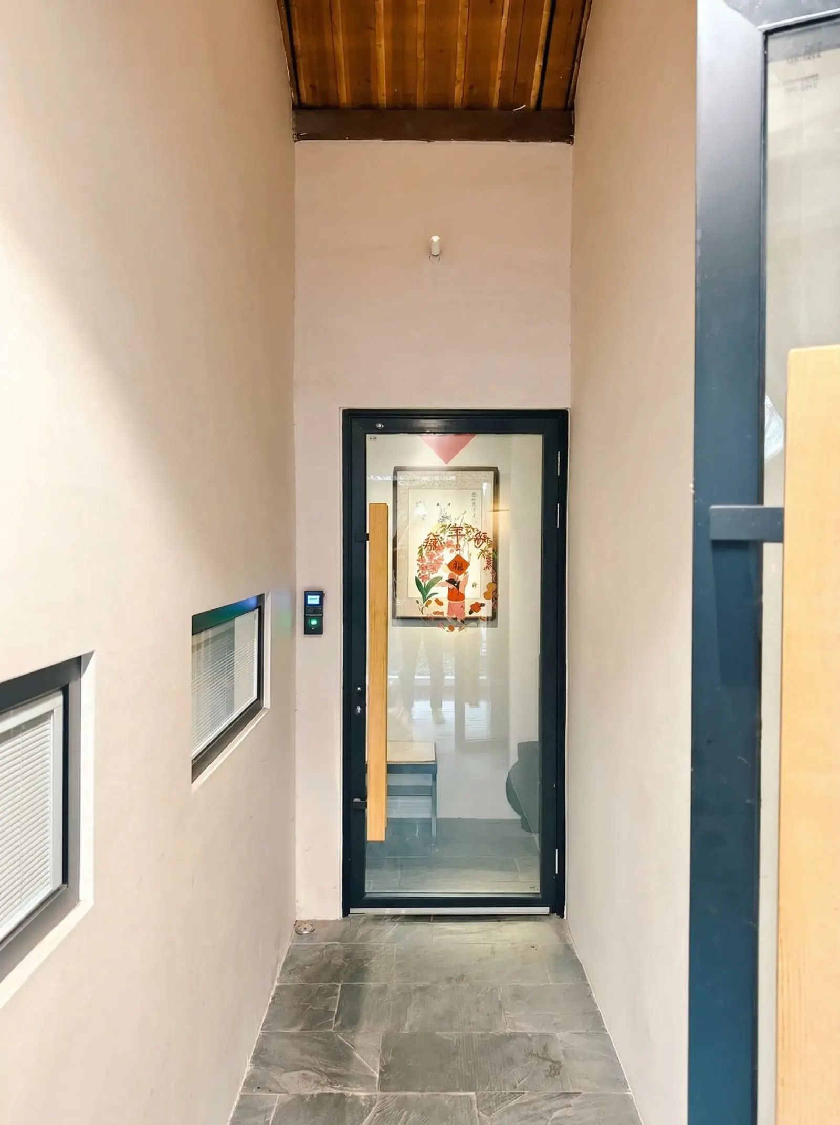
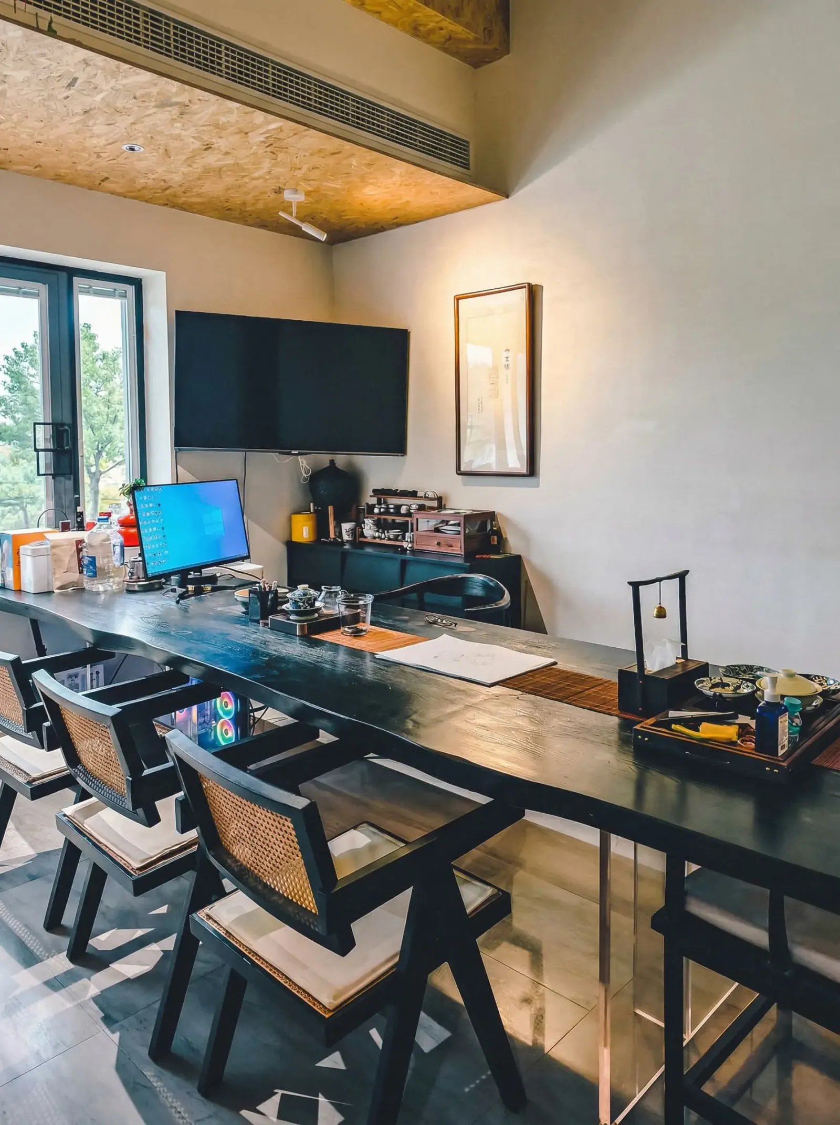
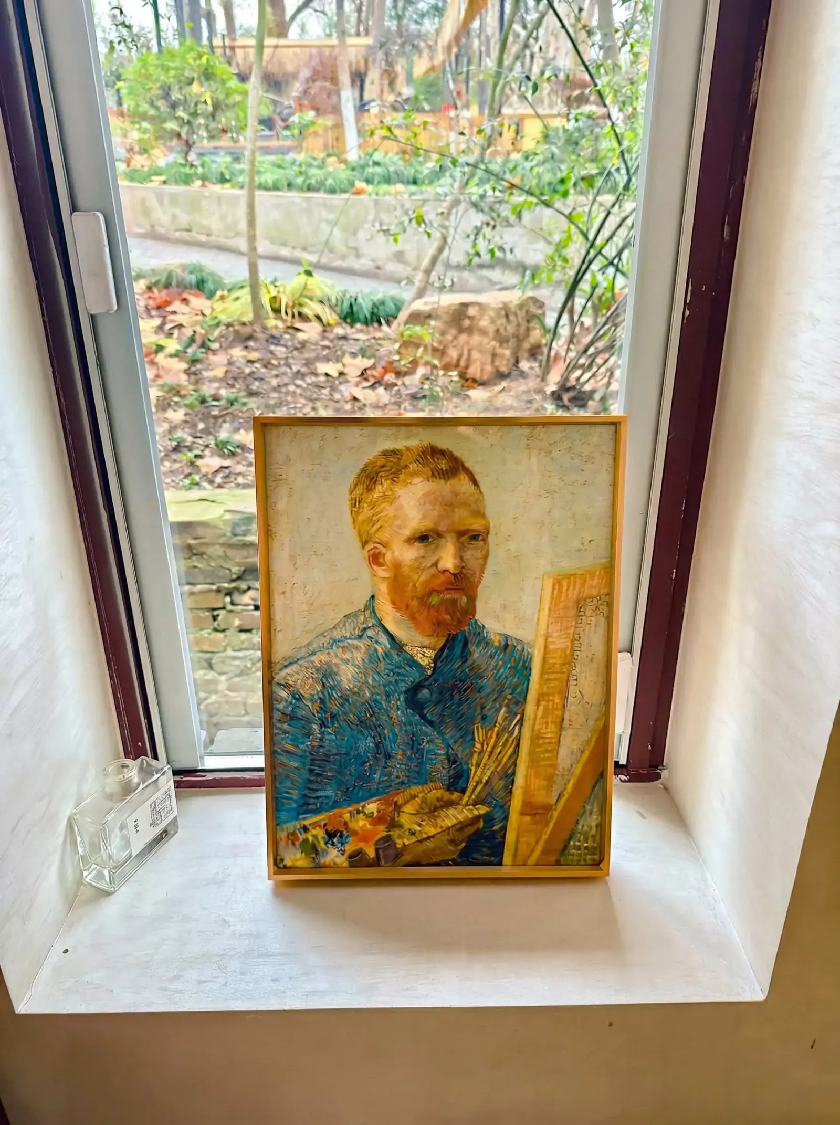
Beneath old plane trees in Nanjing.
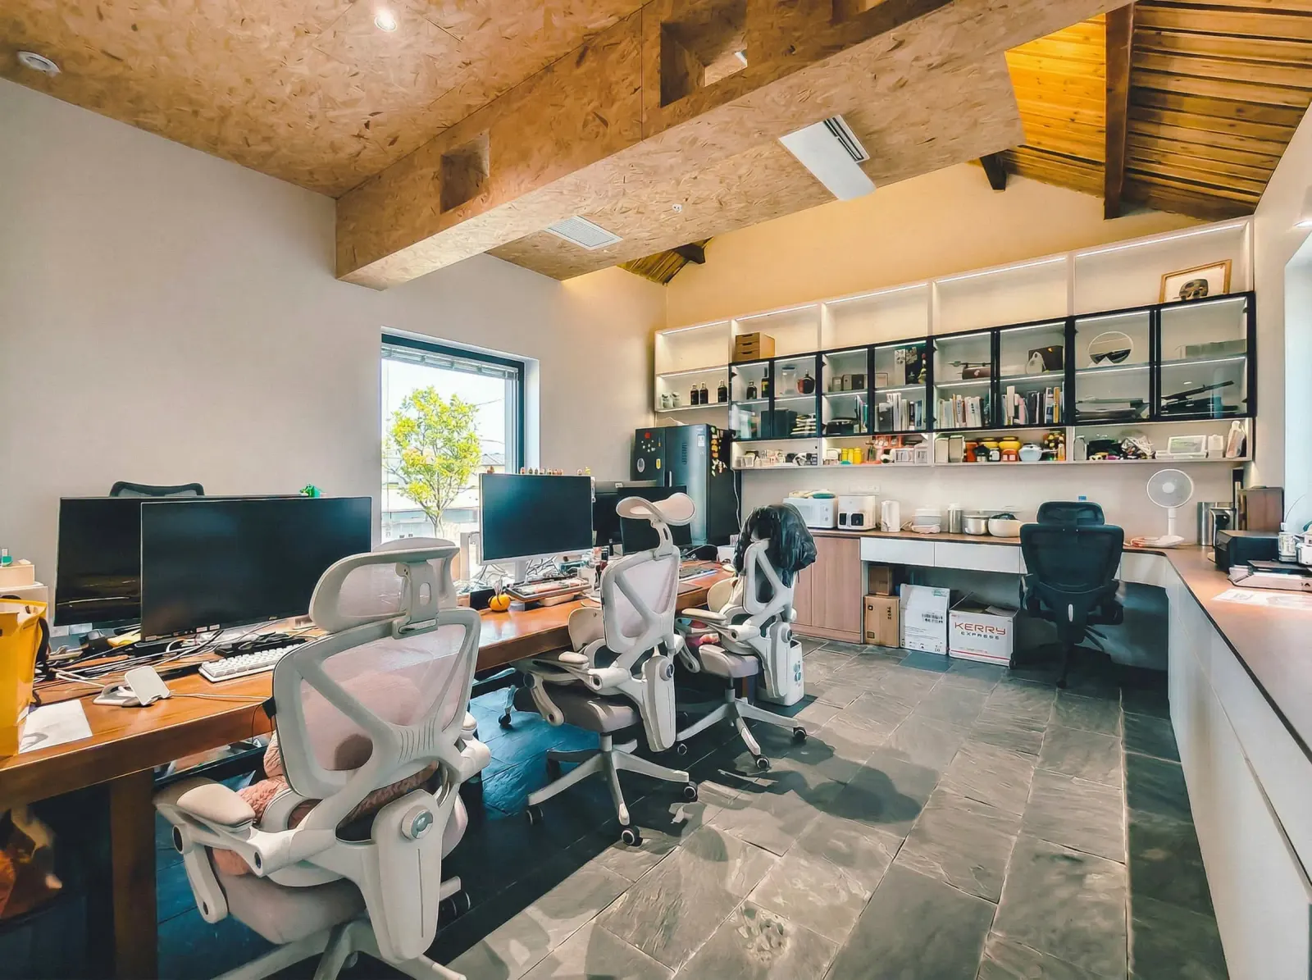
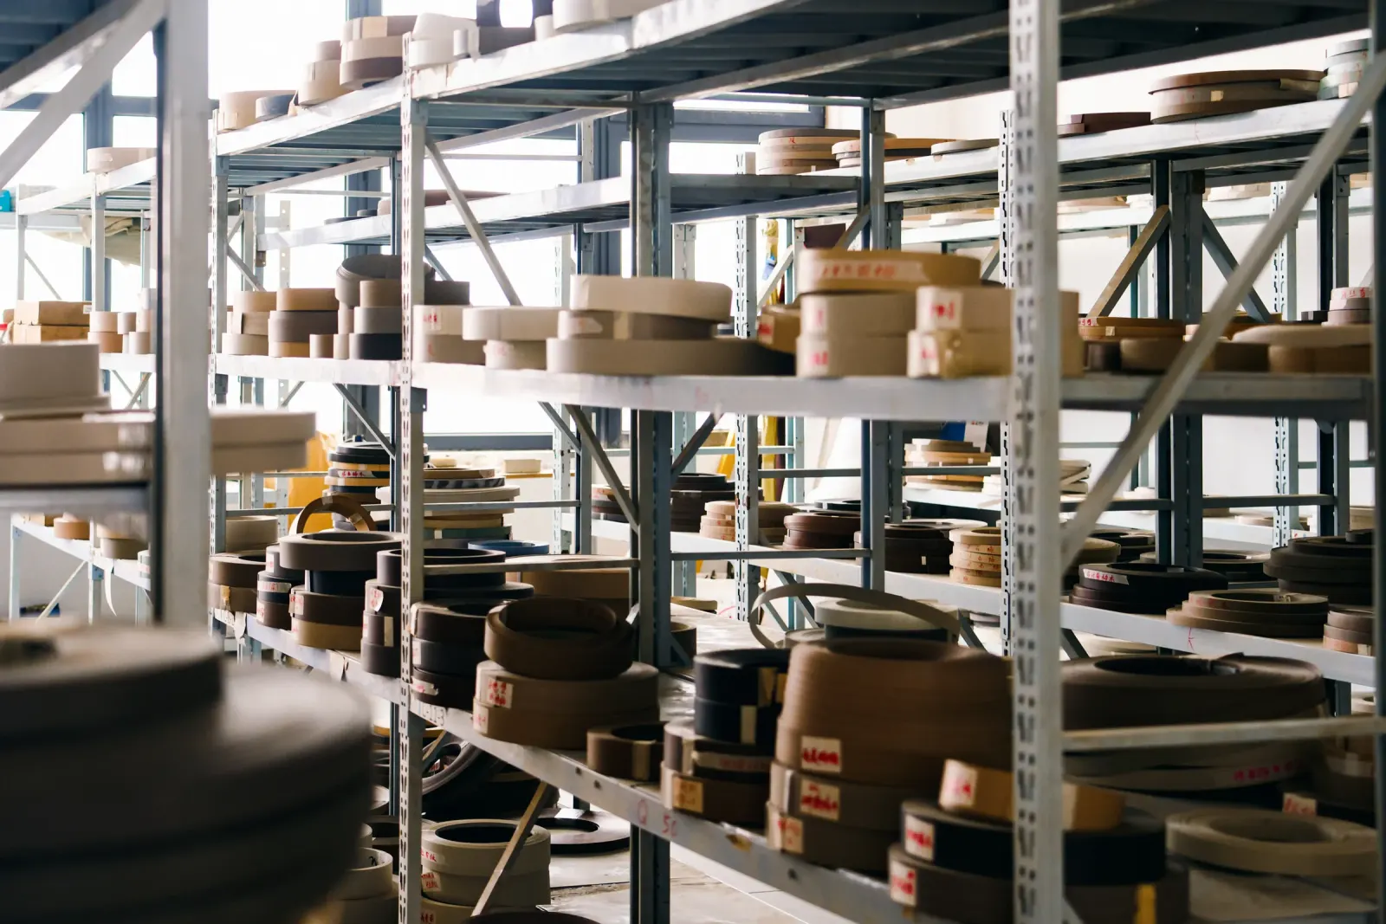
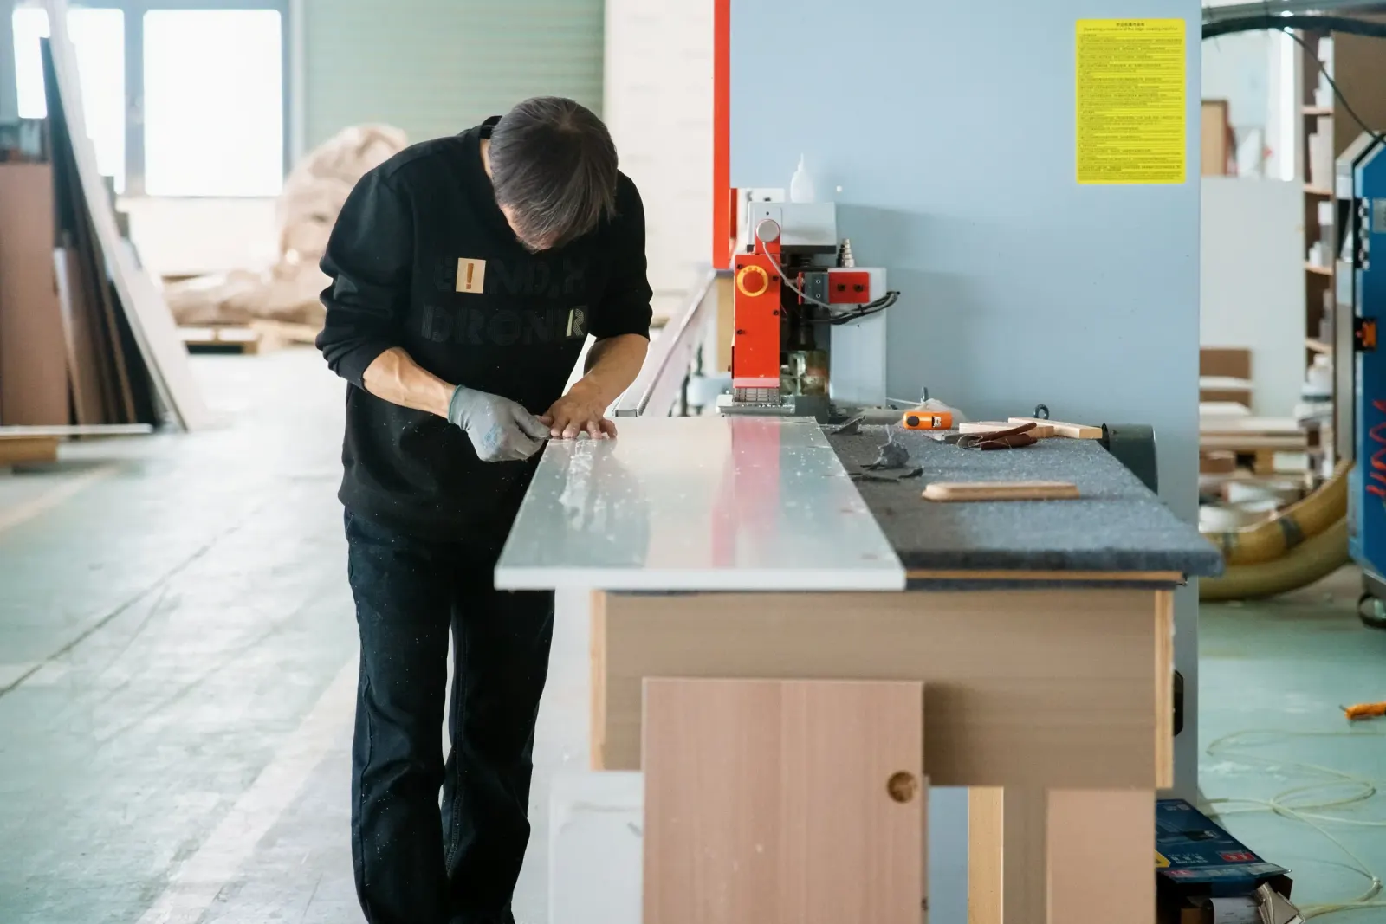
Our studio sits in a small brick building in Nanjing, China. From here, six of us design every piece, and make it in our own workshop and trusted partner workshops. Every brief is read by people, not a template.

05Who you work with
Every one of us lives with an animal, too.
One small team stays with your project from your first photo until your piece arrives, with no hand-offs to strangers. Your design assistant goes through your photos with you. Your designer develops the drawings around your room and your pet. Our production lead builds it, and checks it before it ships.






In their words
“Two dogs, a cat and three different routines colliding in one living room. One made-to-measure piece settled feeding, resting and storage — and somehow made the room feel bigger, not fuller.”
“We’re renting, so renovating was never an option. The piece is freestanding, built to our exact wall — and when we move, it comes with us. First custom furniture we’ve ever owned.”
/hɑːm/ · Old English
HĀM means home.
From the Old English hām: a dwelling, a place of shelter and belonging. We chose it because a home has never belonged to one species alone.
10Eligible HĀM-managed or approved fabrication is backed by a 10-year warranty.Read the warranty overview →Start with the room you already have.
Send us a photo and tell us who shares the space. We’ll read it twice, from your height and theirs.
The name stays on this page. Nothing you type here is sent.