
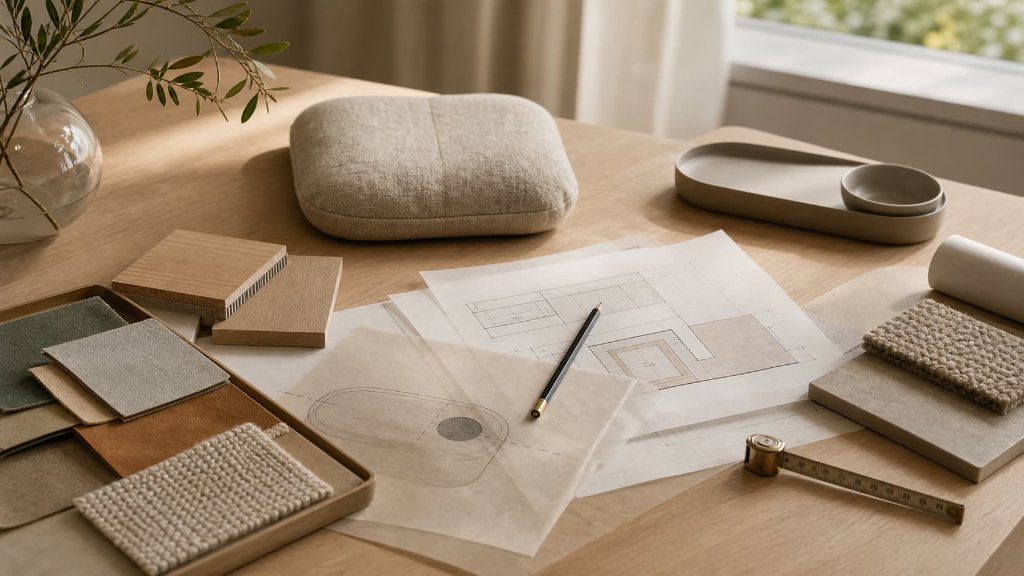
What Designers Should Know Before Integrating Pet Furniture Into a Home
A professional guide to placing companion-animal space inside residential interiors without turning it into an afterthought
- Category
- SPATIAL DESIGN
- Type
- Guide
- Author
- HĀM Studio
- Published
- JUL 2026
- Last updated
- July 2026
- Reading time
- 12 min
Topics
Pet furniture works best when it is treated as part of a room's spatial brief, not as an object added after the interior is finished.
For interior designers, the question is rarely whether a dog bed, cat perch, feeding station, litter console, or pet alcove can be made attractive. It can. The harder question is whether it belongs where the plan puts it.
A good integrated pet element has to satisfy two occupants at once. It must work for the animal's body, routine, and stress patterns. It must also work for the room's circulation, joinery, cleaning, finish schedule, and visual order.
That is why pet furniture should be reviewed before it becomes millwork. Once a pet feature is built into a wall, cabinet, island, or window bay, a weak location becomes harder to correct.
Executive Summary
- Designers should begin with the animal function, not the product form.
- Integrated pet furniture should be evaluated by use, placement, cleaning, access, material exposure, and future adaptability.
- A beautiful built-in can fail if it blocks escape routes, traps heat, hides hygiene issues, or places the animal in household traffic.
- Cats and dogs read rooms differently, so a shared aesthetic brief is not enough.
- HĀM treats pet integration as a coordination problem between animal behavior, interior architecture, and daily maintenance.
Direct Answers
What should designers know before integrating pet furniture into a home? Designers should know what behavior the pet furniture is meant to support, where the animal already chooses to rest or move, how the element will be cleaned, and whether the location preserves access, visibility, and retreat.
Is built-in pet furniture always better than loose pet furniture? Built-in pet furniture is not automatically better. It works best when the animal's routine and the room's layout are stable; loose or hybrid solutions may be better when a pet is young, elderly, anxious, recovering, or still adapting to a household.
What makes integrated pet furniture fail? Integrated pet furniture usually fails when it is designed as a visual object before anyone has tested placement, access, cleaning, temperature, material durability, and the animal's ability to enter, leave, and avoid conflict.
Should pet furniture be specified like other residential joinery? Yes, but with one added layer. In addition to dimensions, finishes, and fabrication details, pet-related joinery needs an animal-use brief: species, body size, age, mobility, routine, hygiene needs, resource relationships, and tolerance for enclosure.
Start with the function, not the shape
The phrase "pet furniture" can hide the real design task. A client may ask for a cat cabinet, dog nook, feeding drawer, or litter enclosure, but those names describe objects. They do not describe the condition the animal needs.
A designer should ask a different first question:
What is this element supposed to make easier for the animal and the household?
The answer may be rest, feeding, hiding, observation, grooming, litter access, toy storage, route control, noise reduction, or visual tidiness. Each function changes the brief.
| Client request | Design question to ask first | Possible design implication |
|---|---|---|
| Built-in dog bed | Does the dog want proximity, privacy, warmth, or a lower entry? | Position near household life but out of the main walking path |
| Cat wall or perch | Is this for observation, escape, vertical territory, or play? | Design a connected route, not a single decorative ledge |
| Feeding station | Does the animal need posture support, splash control, or separation from other pets? | Coordinate bowl height, water location, floor finish, and cleaning access |
| Litter cabinet | Is the goal odor control, visual concealment, privacy, or reduced tracking? | Protect access, ventilation, cleaning clearance, and a non-trapping exit |
| Pet crate surround | Is the crate used for safety, rest, training, or travel continuity? | Avoid turning a flexible behavior tool into a fixed decorative box |
An integrated pet element should solve a condition, not merely give a pet product a better exterior.
The styling trap
Many pet furniture problems begin with a mood board. The object is made to match the sofa, cabinetry, flooring, or wall paneling before its animal logic is clear.
That order is backwards. A pet element can be quiet and visually disciplined, but it still has to work as animal space. If a cat cannot see approach paths from a resting point, a beautiful shelf is only a shelf. If a dog bed is placed where people step over the dog, the upholstery is not the problem. If a litter cabinet looks clean but is hard to open, wipe, air, or empty, the design has moved the mess out of sight rather than solving it.
Good integration does not make pet furniture disappear. It makes the animal's use of the room feel expected.
Five questions before drawing it into joinery
Before a pet feature becomes fixed millwork, the design team should answer these questions in plain language.
| Question | Why it matters | A better design response |
|---|---|---|
| Will the animal choose this location? | Animals often avoid places that look good to humans but feel exposed, hot, noisy, or trapped. | Observe current resting, feeding, hiding, and movement choices before final placement. |
| Can the animal enter and leave without pressure? | Access is part of welfare. A space that traps the animal can create avoidance or conflict. | Keep at least one clear entry and exit; for cats, avoid dead-end resting zones in multi-cat homes. |
| Can the household clean it easily? | Pet space fails quickly when cleaning requires disassembly or awkward reach. | Specify removable inserts, wipeable adjacent surfaces, and clear access for vacuuming or laundering. |
| Does it change resource relationships? | Feeding, litter, sleeping, and perching locations affect conflict between animals. | Separate resources where needed and avoid forcing animals to share narrow routes. |
| Can it adapt as the animal ages? | Puppies, kittens, adult pets, and senior animals do not use space the same way. | Use replaceable cushions, adjustable inserts, removable fronts, and low-entry options where appropriate. |
If the design cannot answer these questions yet, the element may still be worth drawing. It should stay provisional until placement and use are understood.
Placement is a welfare and maintenance decision
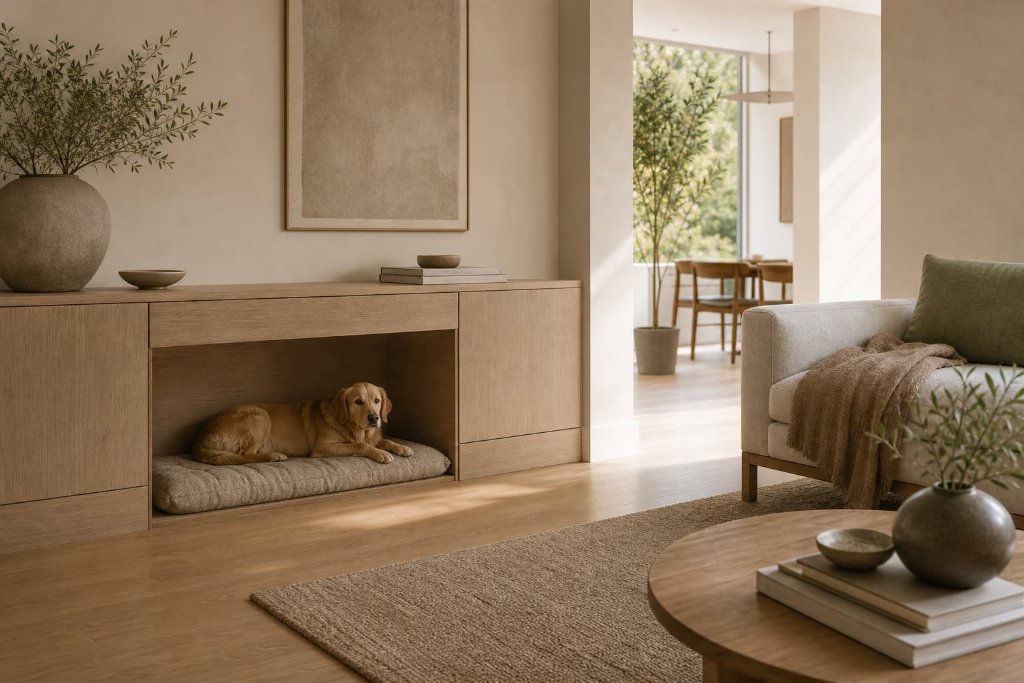
Placement affects more than appearance. It decides what the animal can see, how much control the animal has, how often people interrupt the space, whether the surface stays clean, and how easily the client can maintain it.
For cats, the 2013 AAFP and ISFM feline environmental needs guidelines describe safe places, multiple separated resources, opportunities for play and predatory behavior, and respectful human-cat interaction as core environmental needs. Those principles matter when a designer places a cat perch, resting niche, litter cabinet, or feeding point.
For dogs, placement often depends on social proximity and disturbance. Many dogs prefer to rest near the household, but not in the narrowest route through the room. A dog alcove placed beside a sofa may work well if the dog has a protected edge and people do not step across the entry. The same alcove can fail if it sits in a hallway pinch point.
The location is part of the product.
Common integration mistakes
| Mistake | What it looks like in a finished home | Why it fails |
|---|---|---|
| Hiding the pet function too well | A litter box disappears inside cabinetry with a small side hole and poor access | Cleaning, odor, ventilation, and animal escape are treated as secondary |
| Treating a cat feature as sculpture | A beautiful isolated perch is mounted with no usable route up or down | Cats need connected vertical territory, not disconnected display pieces |
| Placing a dog bed in household traffic | A bed is built under a console or stair where feet pass constantly | The dog has a place to lie down but not a place to settle |
| Overmatching materials | The pet surface uses the same timber, fabric, or stone as the room | Finish continuity may conflict with grip, cleaning, moisture, scratching, or comfort |
| Fixing a young animal's needs permanently | A puppy crate or kitten route is built as if the animal will never change | The built-in becomes obsolete as body size, behavior, and mobility shift |
| Treating water as a styling detail | Bowls are integrated without splash tolerance or refill access | Water damages adjacent finishes and makes daily care inconvenient |
The strongest design decision is sometimes to delay integration, use a loose prototype, or make the built-in accept replaceable parts.
Species notes for designers
Dogs
Dogs are often more tolerant of visible household placement than cats, but tolerance is not the same as comfort. A dog resting area should be assessed for traffic, drafts, radiant heat, entry height, body length, sleep posture, and cleaning.
For senior dogs or dogs with reduced mobility, low entry and stable support matter more than a sculptural surround. Thick bolsters, raised thresholds, or narrow openings can make a built-in look finished while making the dog less likely to use it.
Dog integration works best when the dog can remain socially present without becoming an obstacle.
Cats
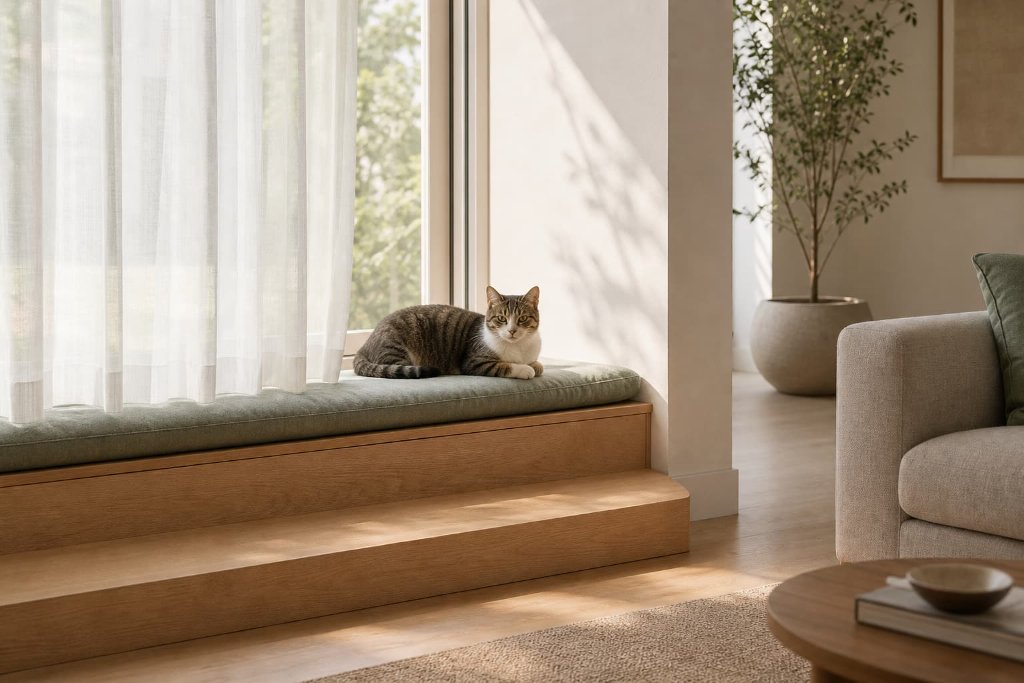
Cats need more than a visually pleasing nook. They need control over approach, retreat, height, hiding, scent, and resource access. A cat cabinet, shelf, or window perch should be reviewed as part of a route system.
In multi-cat homes, a single entrance, a narrow tunnel, or a dead-end sleeping compartment can create pressure. A resting point that appears calm in a photograph may feel unsafe if another cat can block the exit.
Cat integration works best when the design gives the cat options without turning the room into obvious play equipment.
Materials, emissions, and contact surfaces
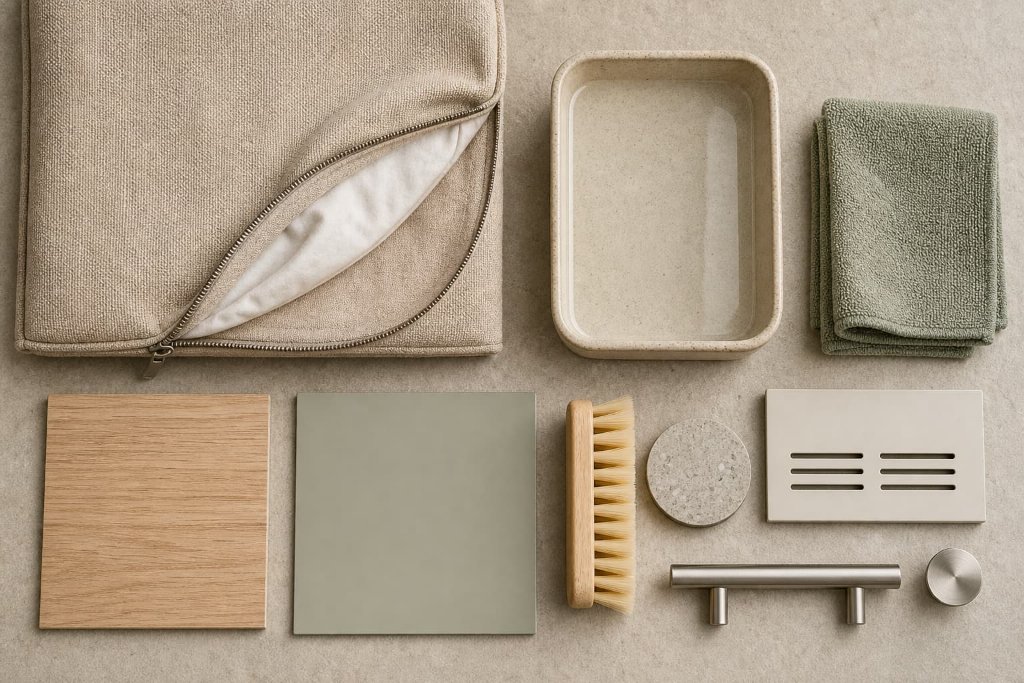
Design teams already think about finish durability, moisture, and emissions. Pet integration adds a different exposure pattern.
Pets lie close to the floor, spend time inside alcoves or enclosed furniture, sniff surfaces, rub against edges, scratch contact zones, and bring moisture from bowls, paws, litter, and cleaning routines. That does not mean a material is unsafe by default. It means the material should be specified for the way the animal and the household will actually use it.
For composite wood products, teams should check applicable formaldehyde emission compliance such as TSCA Title VI in the United States or CARB requirements in California. For cushions and inserts, softness is too narrow a brief. Designers should review cover removability, drying behavior, compression, seams, zippers, and whether the pet can avoid the surface if it feels too warm, too cold, or too enclosed.
For scratch or contact surfaces, hardness measures such as Janka can help compare timber species, but hardness is not the whole decision. Grain, finish system, edge detail, repairability, replaceable panels, and the animal's behavior matter as much as the number.
What to coordinate with the project team
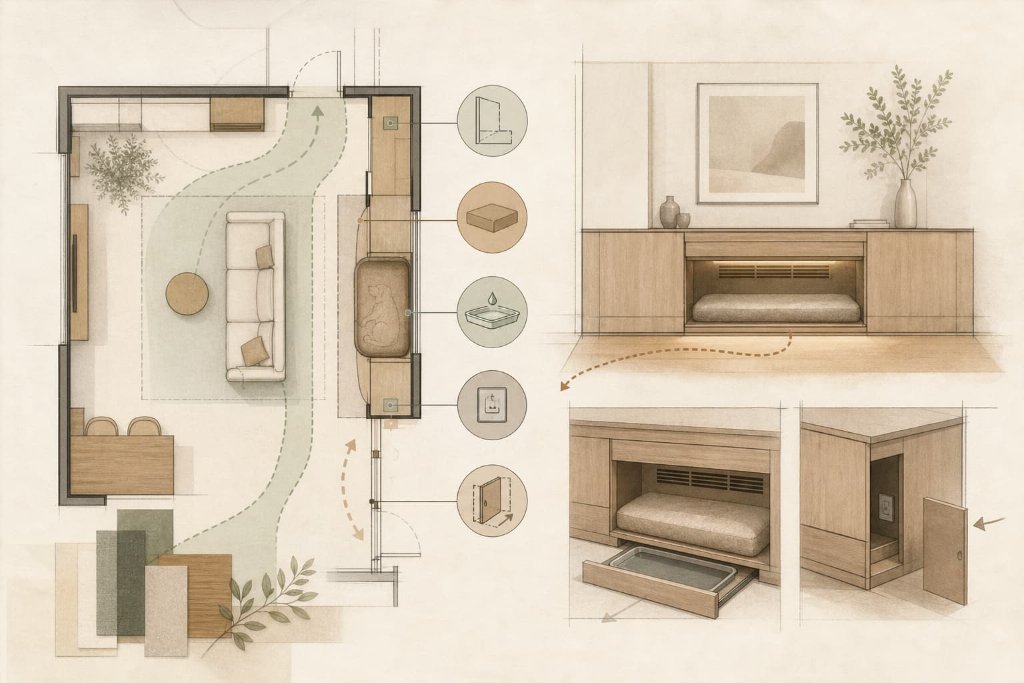
Pet integration touches more disciplines than the drawing title suggests.
| Coordination item | What to check |
|---|---|
| Plan and circulation | Door swings, walking routes, robot vacuum paths, stroller or mobility clearance, and whether people must step over the animal |
| Joinery | Removable panels, access depth, ventilation, service gaps, concealed fixings, tolerances, and replacement parts |
| Flooring | Water resistance near bowls, litter tracking, traction, scratch visibility, and cleaning chemistry |
| Lighting and heat | Sun exposure, under-cabinet lighting heat, radiators, HVAC drafts, and seasonal temperature change |
| Electrical | Nearby outlets, cable protection, automatic feeders, water fountains, sensors, cameras, or low voltage lighting |
| Maintenance | Laundry route, bin access, litter removal, wipe-down surfaces, and whether a client can clean without tools |
| Procurement | Lead times for specialty inserts, material samples, finish mockups, and shop drawing review |
The earlier these items enter the conversation, the less likely pet space becomes a late decorative add-on.
Built-in, loose, or hybrid
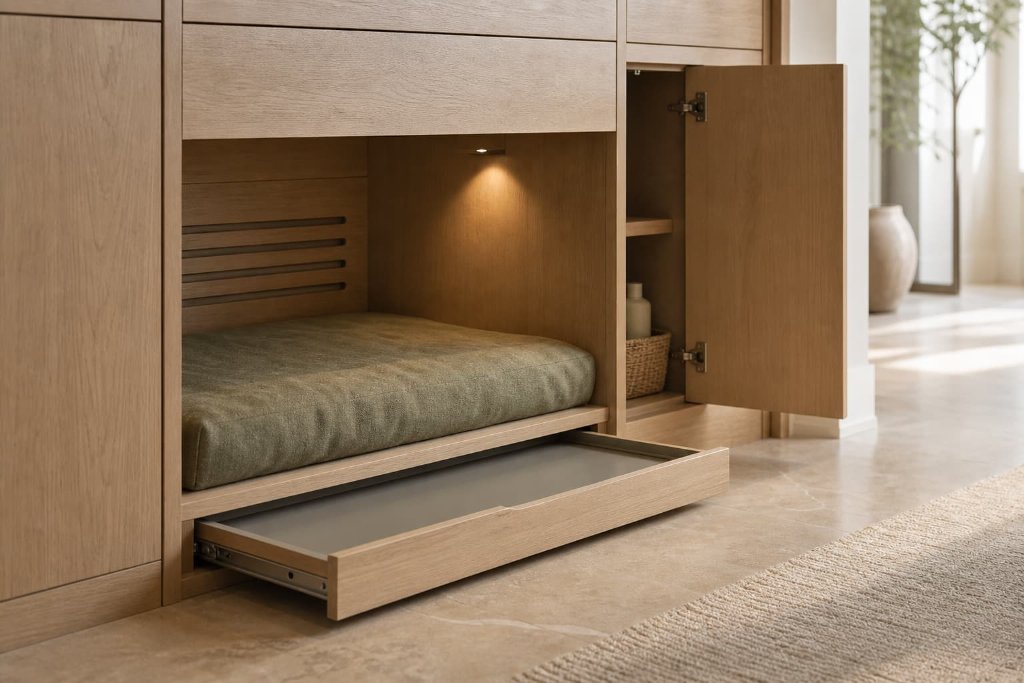
Not every pet element should be built in. A professional design response should choose the degree of integration.
| Approach | Best for | Watch point |
|---|---|---|
| Built-in | Stable routines, mature animals, clear locations, joinery-heavy rooms, visible design control | Harder to move if the animal rejects the location |
| Loose | Young animals, uncertain routines, rental homes, short-term testing, medical recovery | May look less resolved unless selected carefully |
| Hybrid | Most residential projects: fixed architectural surround with removable mat, bowl tray, litter insert, panel, or perch component | Requires good tolerance planning and replaceable details |
Hybrid integration is often the most useful professional answer. It allows the room to feel designed while keeping the animal layer serviceable.
What HĀM looks for before recommending integration
HĀM does not start by asking which pet furniture style a room needs. We start by reading the relationship between the animal, the room, and the daily routine.
For trade partners, that usually means reviewing:
- species, size, age, mobility, and household composition
- current problem areas, rather than product names alone
- room plan, circulation, door swings, light, heat, and cleaning access
- resource placement for feeding, water, rest, litter, play, and retreat
- material requirements for contact, moisture, odor, scratching, washing, and replacement
- the level of integration that makes sense for the animal's stage of life
The most successful pet integration looks quiet because the difficult decisions were made before the feature became visible.
When not to integrate pet furniture
There are good reasons to keep a pet element loose, temporary, or partially reversible.
Avoid full integration when the pet is still growing, the household has recently moved, the animal is recovering from illness or surgery, the client is unsure where the pet actually rests, or a multi-pet relationship is unstable. Avoid integration when the only reason is visual concealment.
Built-in design should reduce friction. If it makes the animal harder to read, the space harder to clean, or the routine harder to adjust, it is doing the wrong job.
What this does not mean
This article does not argue that every home needs custom pet furniture. It does not claim that design can diagnose stress, pain, or behavior problems. It does not replace veterinary or behavior professional advice.
It does argue that when pet furniture becomes part of a residential interior, designers should treat it as a real design decision. The animal is not an accessory to the room. The animal is one of the room's users.
Sources
- Source
AAFP and ISFM Feline Environmental Needs Guidelines
Ellis, Rodan, Carney, et al. · 2013
Used forFeline safe places, separated resources, and environmental needs behind cat placement decisions
- Source
AAFP Intercat Tension Guidelines
Taylor, Mills, et al. · 2024
Used forMulti-cat conflict and resource-relationship considerations
- Source
WSAVA Animal Welfare Guidelines
WSAVA
Used forGeneral companion-animal welfare framing for design decisions
- Source
RIBA Plan of Work
RIBA
Used forProject stage and coordination framing for trade specification
- Source
Construction specifications: everything you need to know
NBS
Used forHow joinery and pet-related elements should be specified
- Source
What is a submittal in construction?
AIA Contract Documents
Used forSubmittal and shop-drawing review context for coordination
- Source
Formaldehyde Emission Standards for Composite Wood Products
U.S. EPA
Used forTSCA Title VI emission compliance for composite wood
- Source
Composite Wood Products Program
California Air Resources Board
Used forCARB emission requirements for composite wood in California
- Source
Definition of Interior Design and health, safety, and welfare context
CIDQ
Used forProfessional scope framing for interior design decisions
Limitations
- This guide addresses design integration only. It does not diagnose stress, pain, or behaviour problems and does not replace veterinary or behaviour professional advice.
- Placement, material, and welfare recommendations are general. Each home, animal, and household combination should be assessed individually before a pet element becomes fixed millwork.
Frequently Asked
Free Resource
Get the Spatial Brief Checklist
A printable A4 checklist covering the measurements, photographs, and companion details needed before commissioning a pet space — the same brief HĀM uses with clients.
We'll occasionally send studio notes on companion space design. No spam, unsubscribe anytime.
Begin with the animal, the room, and the routine
If you are considering a companion space, the next step is not choosing a size. It is understanding the animal, the home, and the way you live together.