01 / 07Free · Concept
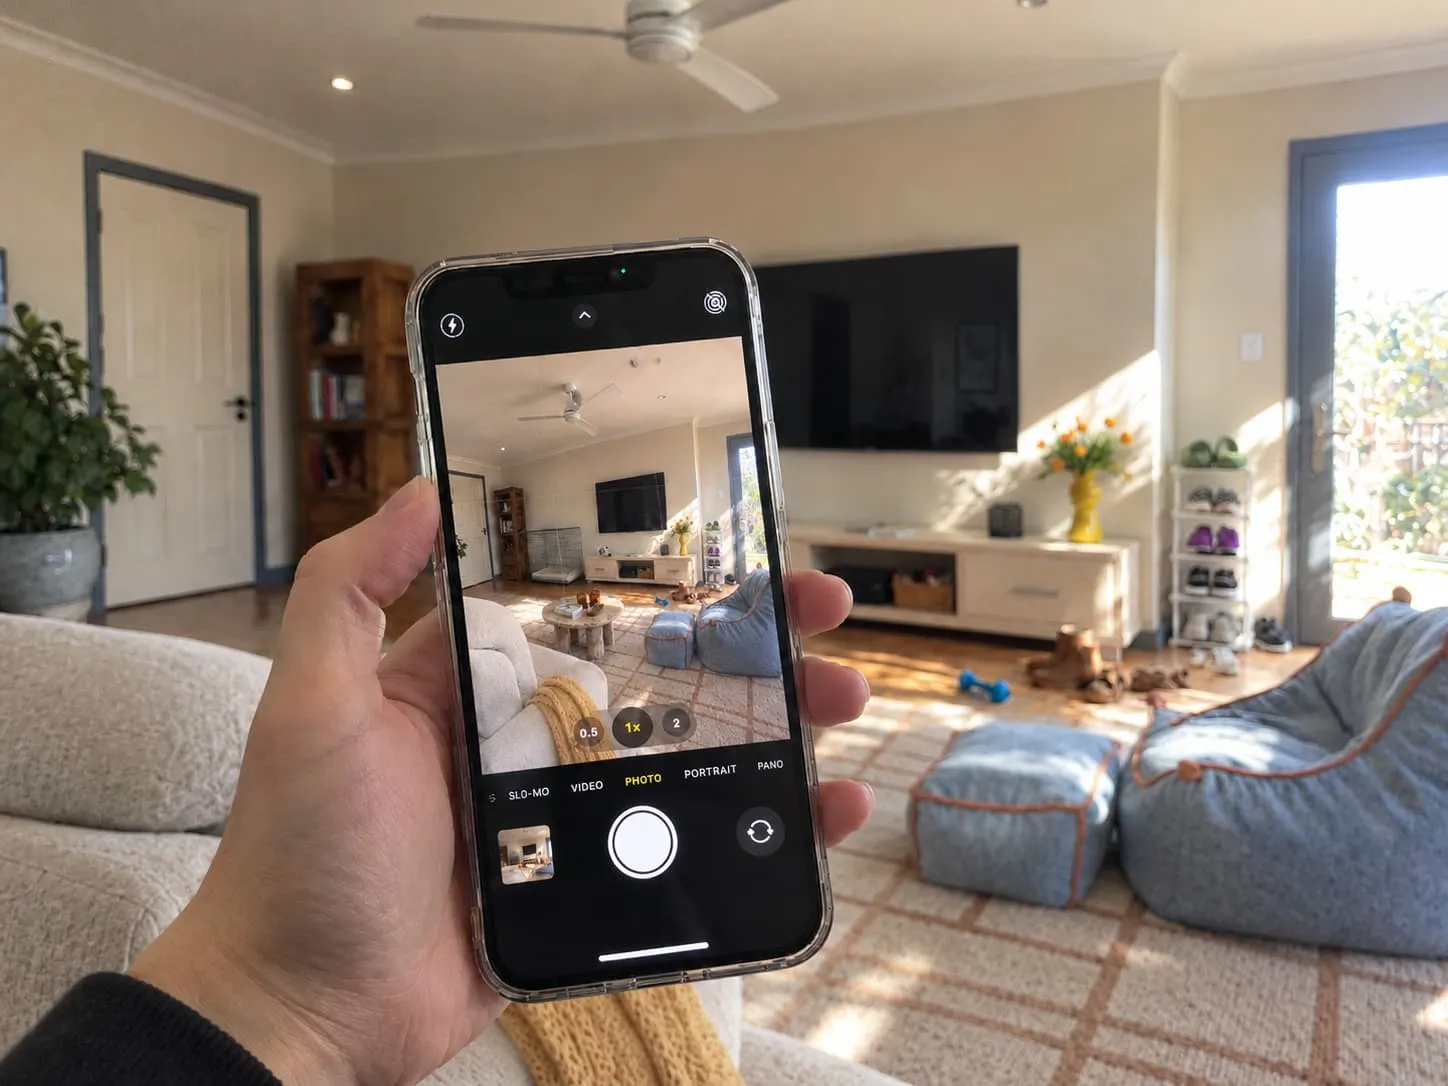
Your room, just as it is today.
A photo or two from your phone and a few words about what isn’t working. No measuring, no tidying: we draw from what you send.
- You send
- A photo or two of your room
- You pay
- Nothing

01—The studio
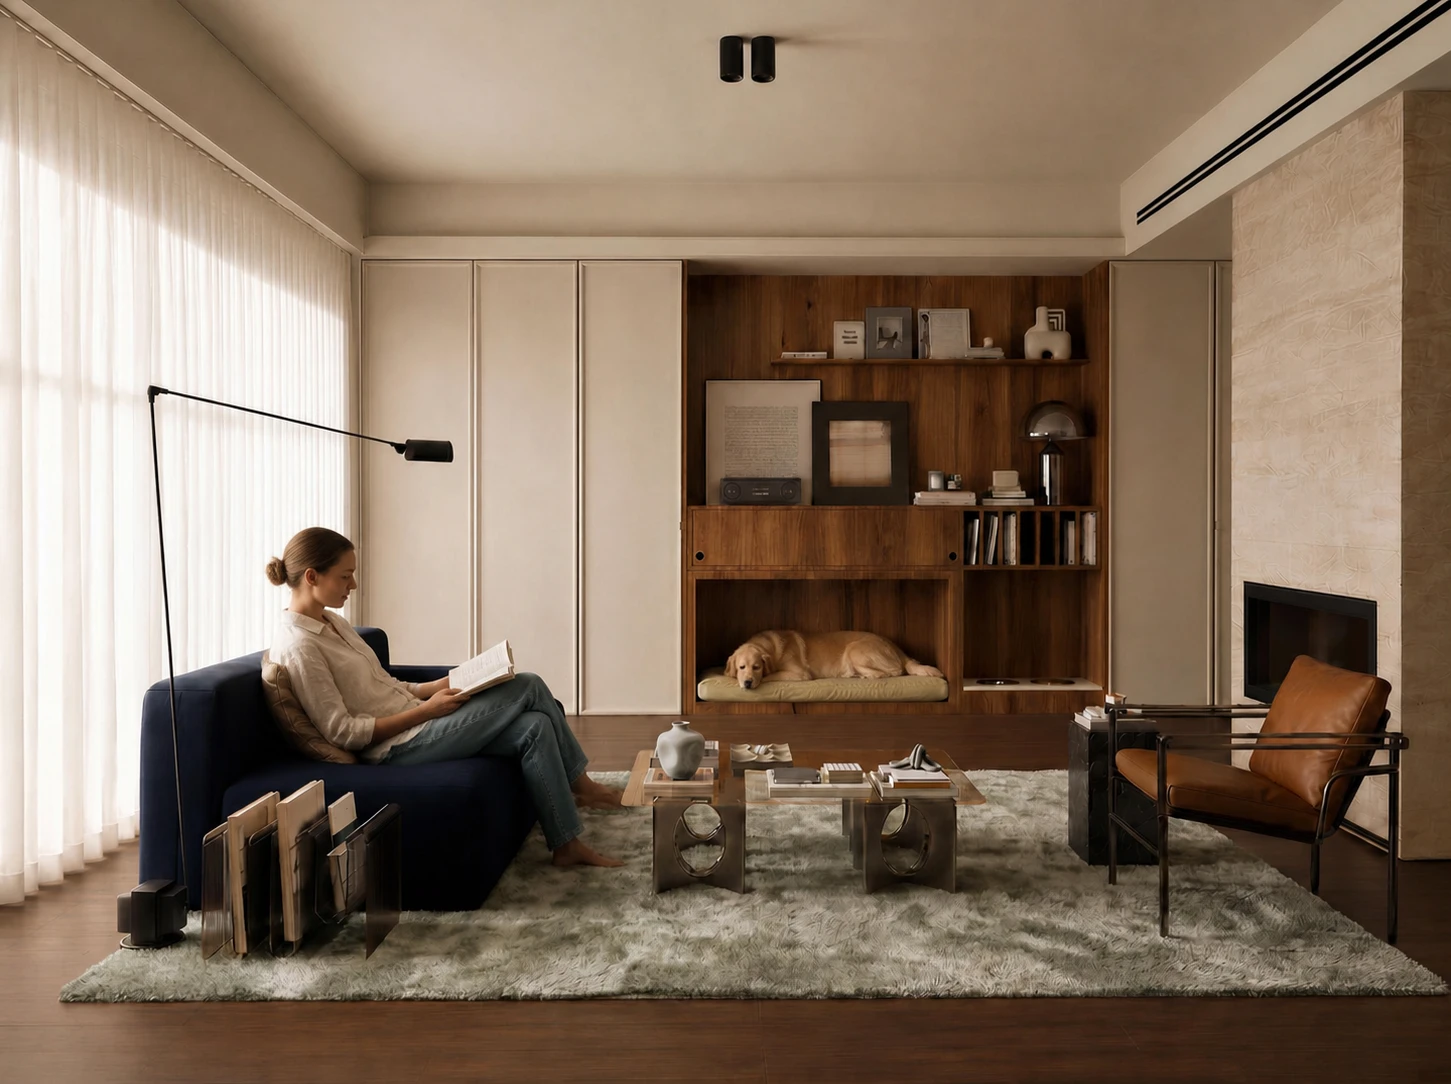
Fitted or freestanding, designed around how your household actually uses the space — without turning the home into a building project.
02—By room
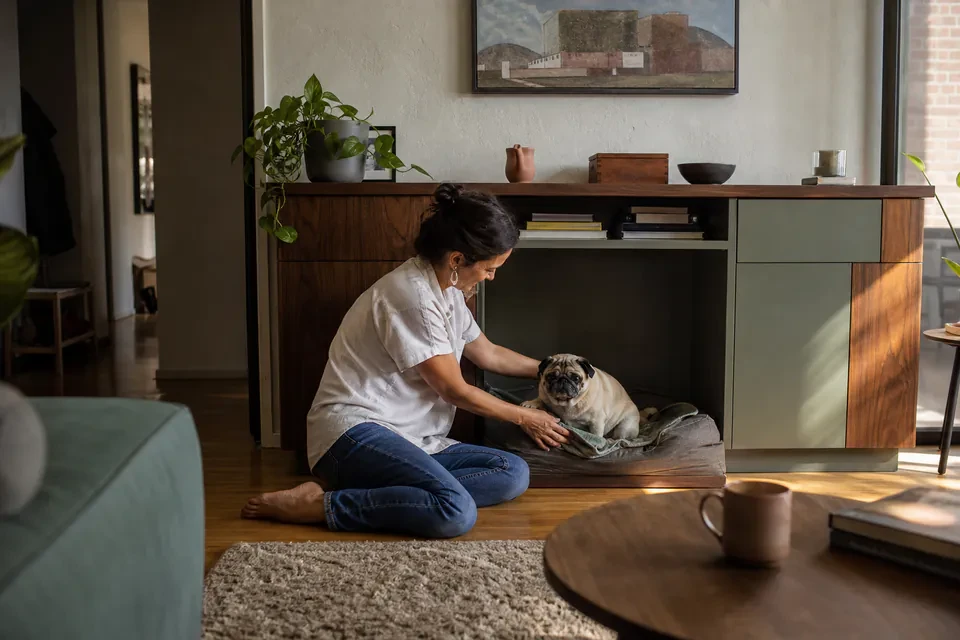
Living room
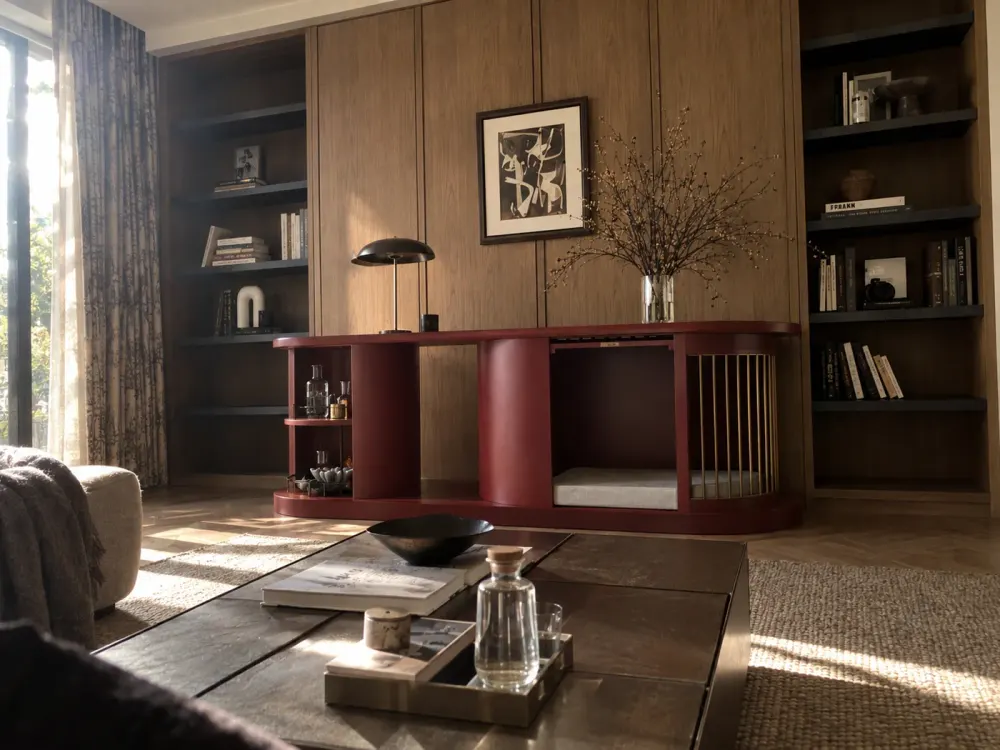
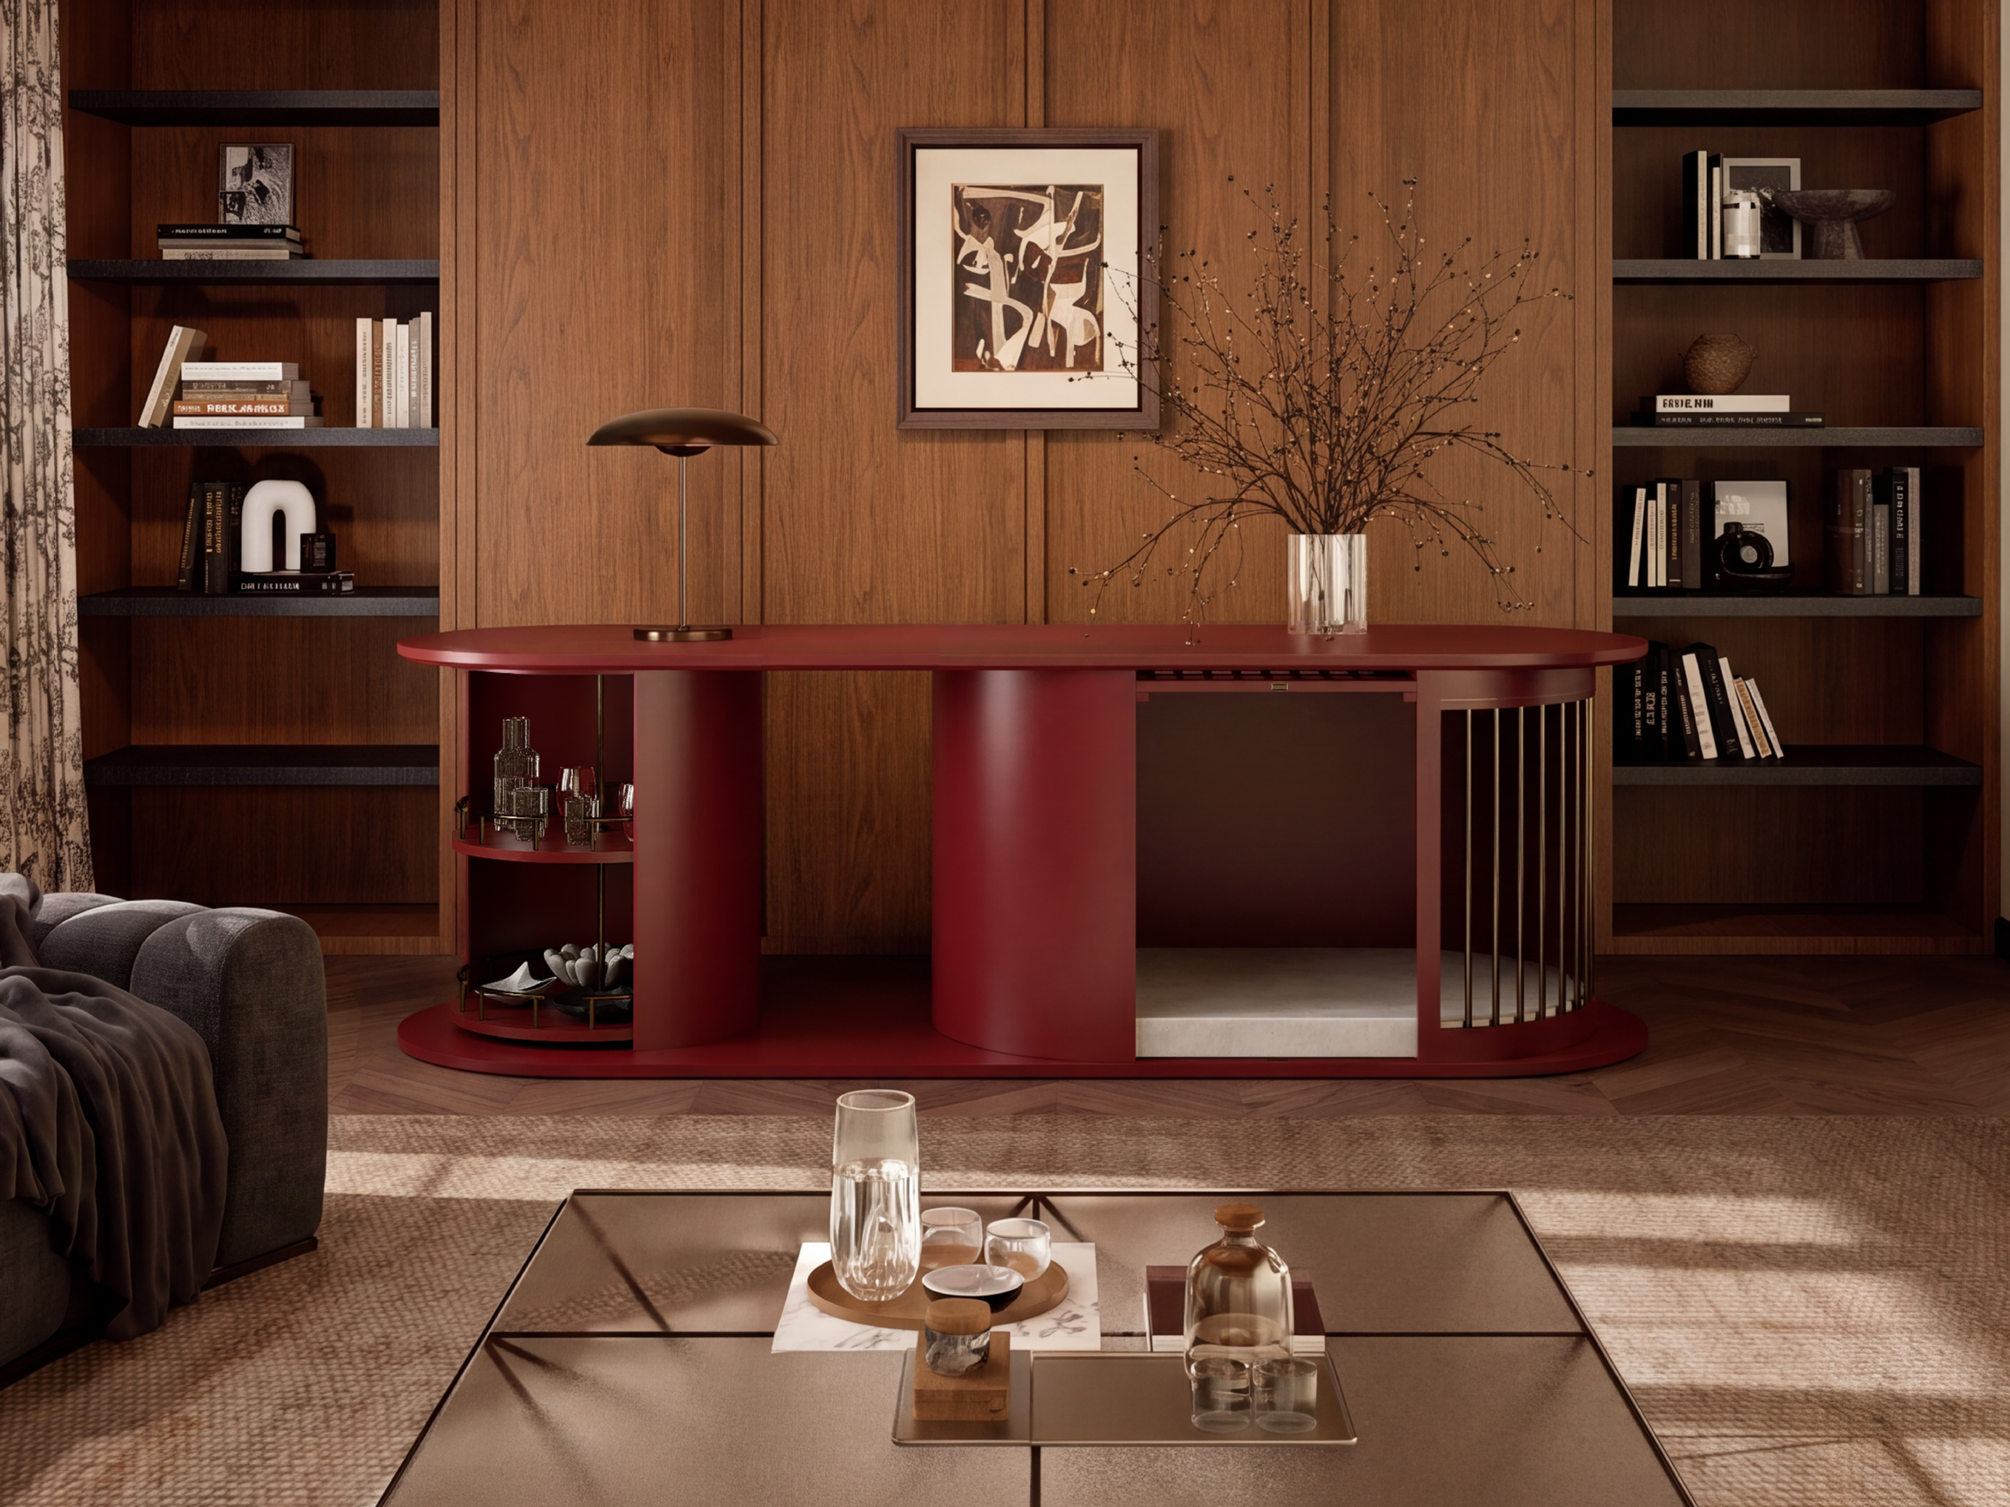
Their bed and blankets, held in the same piece as your everyday storage.
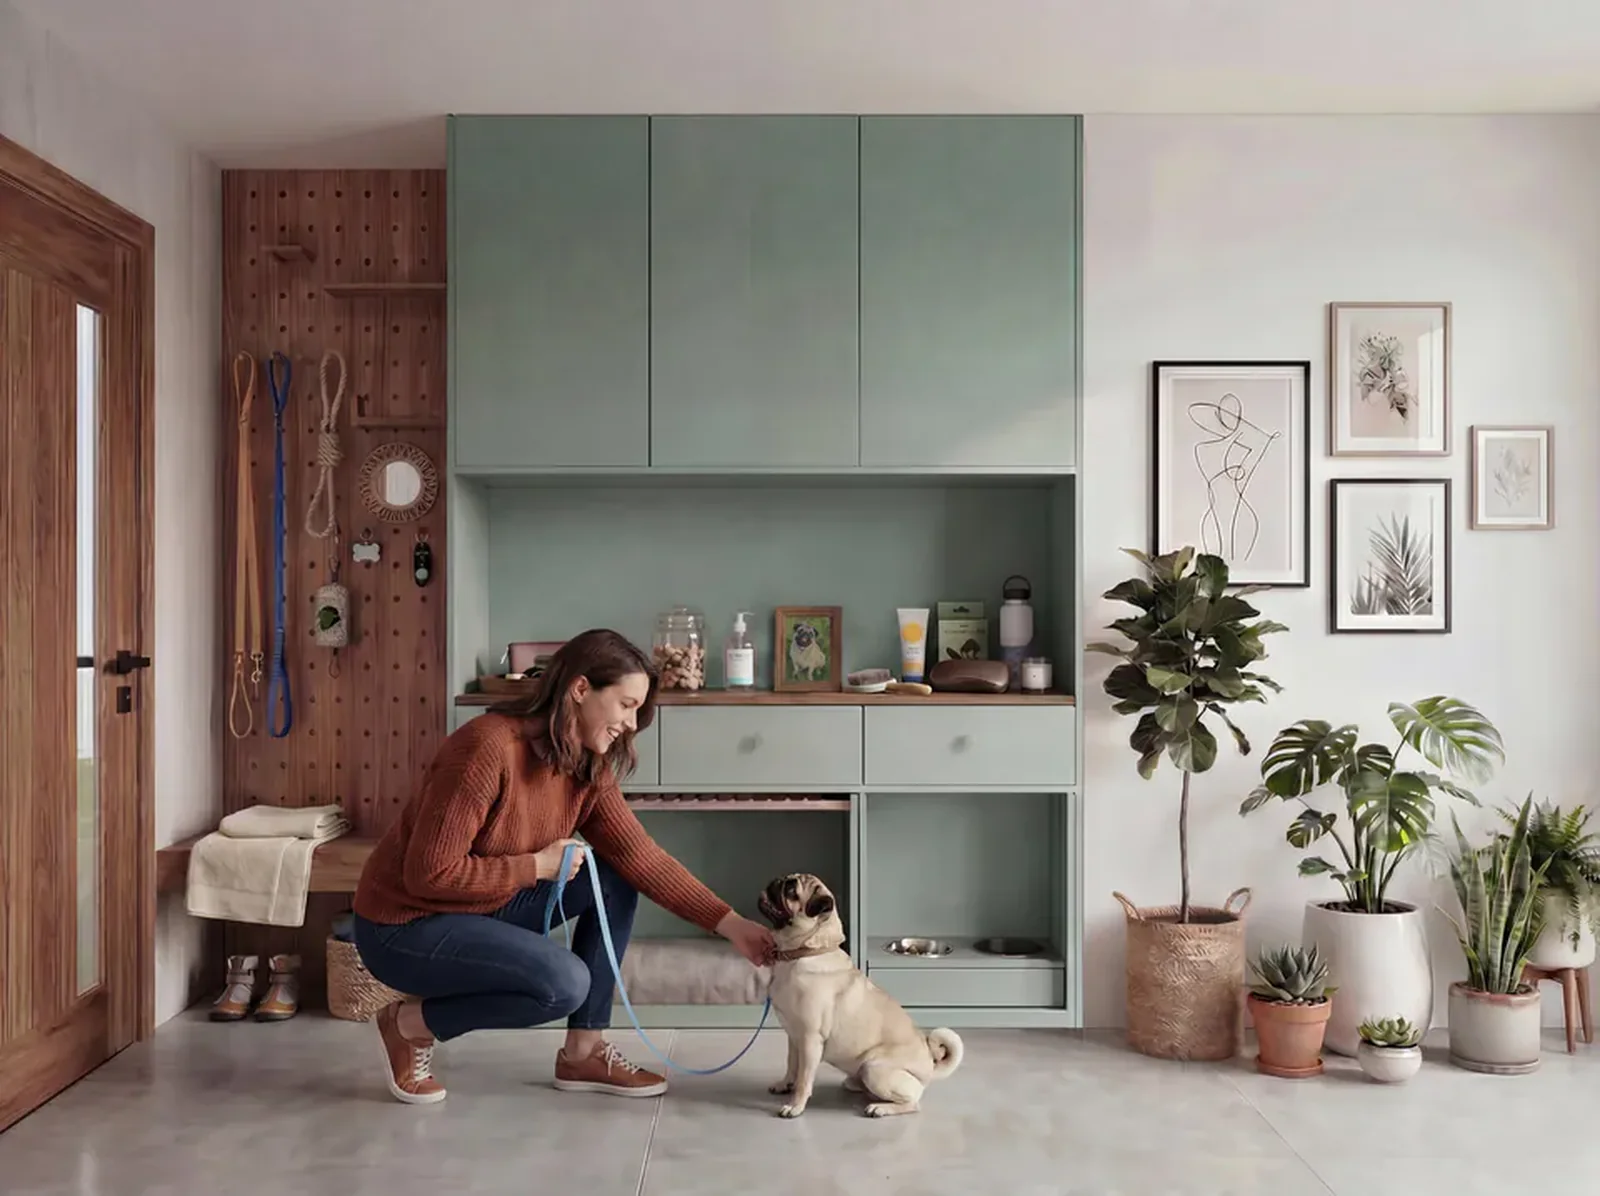
Entry
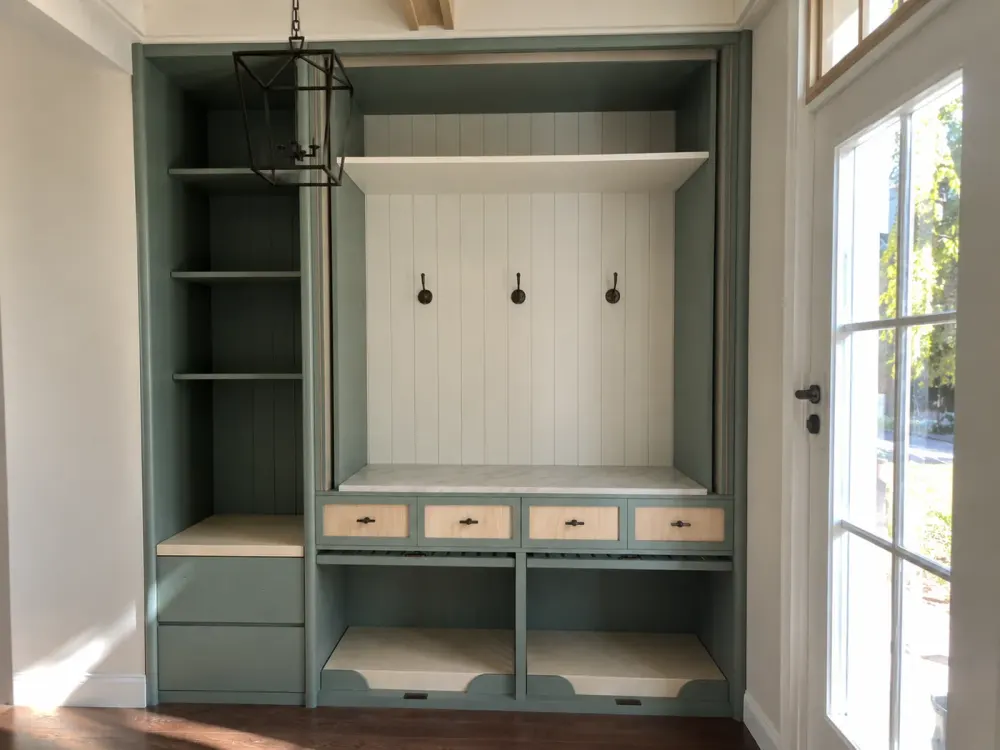
Leads, towels and water where you reach for them, with room to come and go.
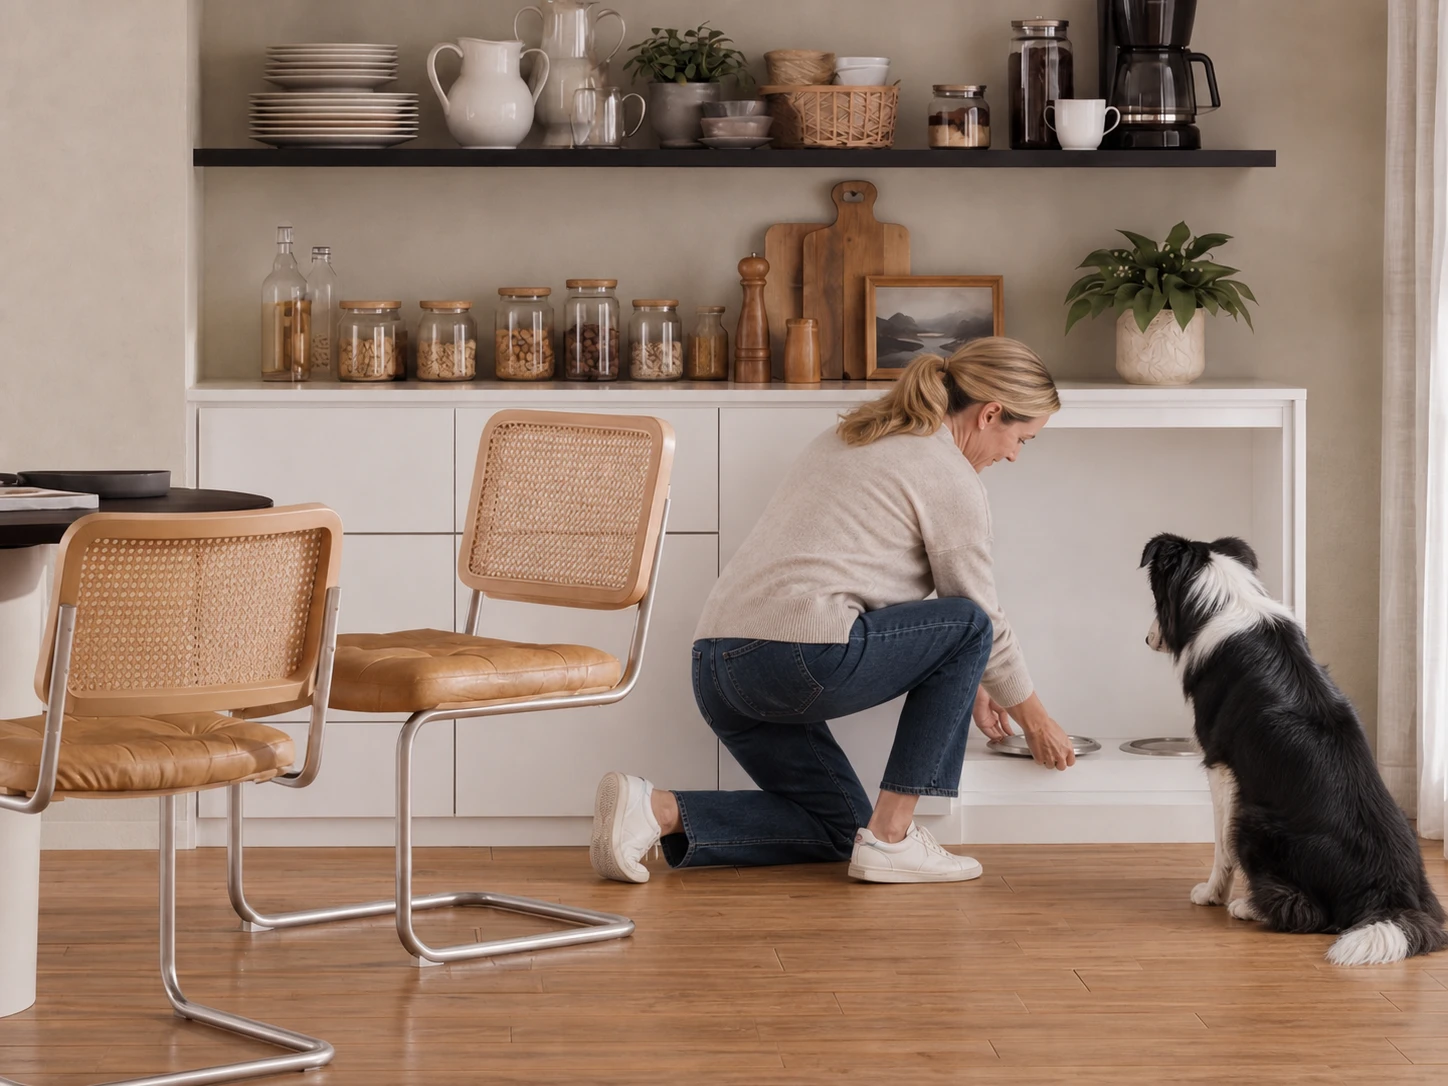
Kitchen & dining
Feeding built into the room: easy to reach, easy to clean.
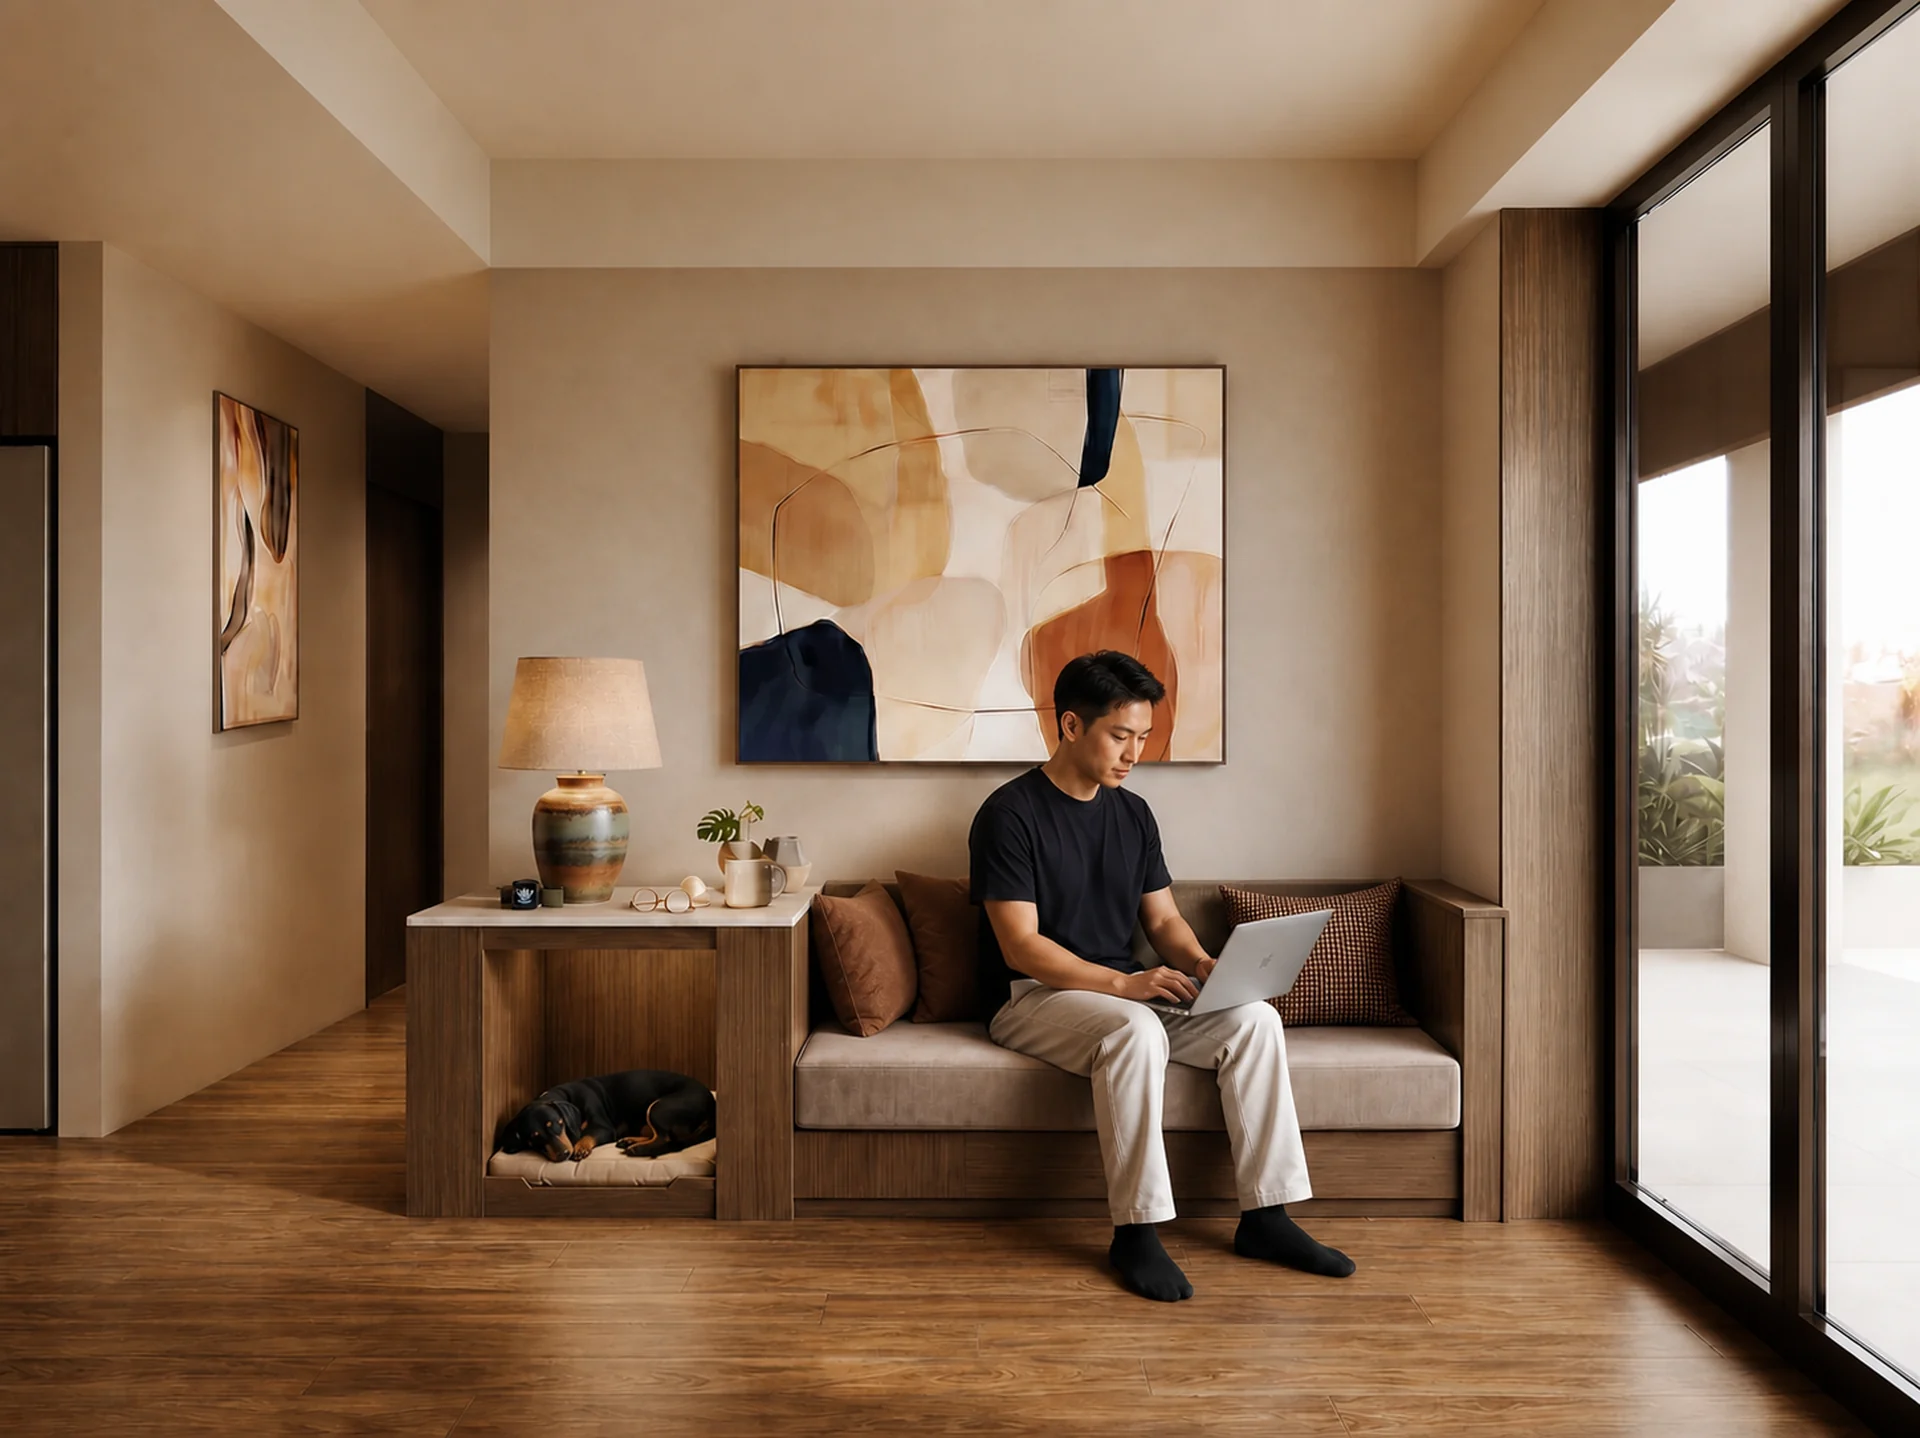
Work & rest
A seat for you, a resting place beside it, and storage within reach.
03—Selected works
04—How it works
01Free · Concept
A photo or two from your phone and a few words about what isn’t working. No measuring, no tidying: we draw from what you send.
02Free · Concept
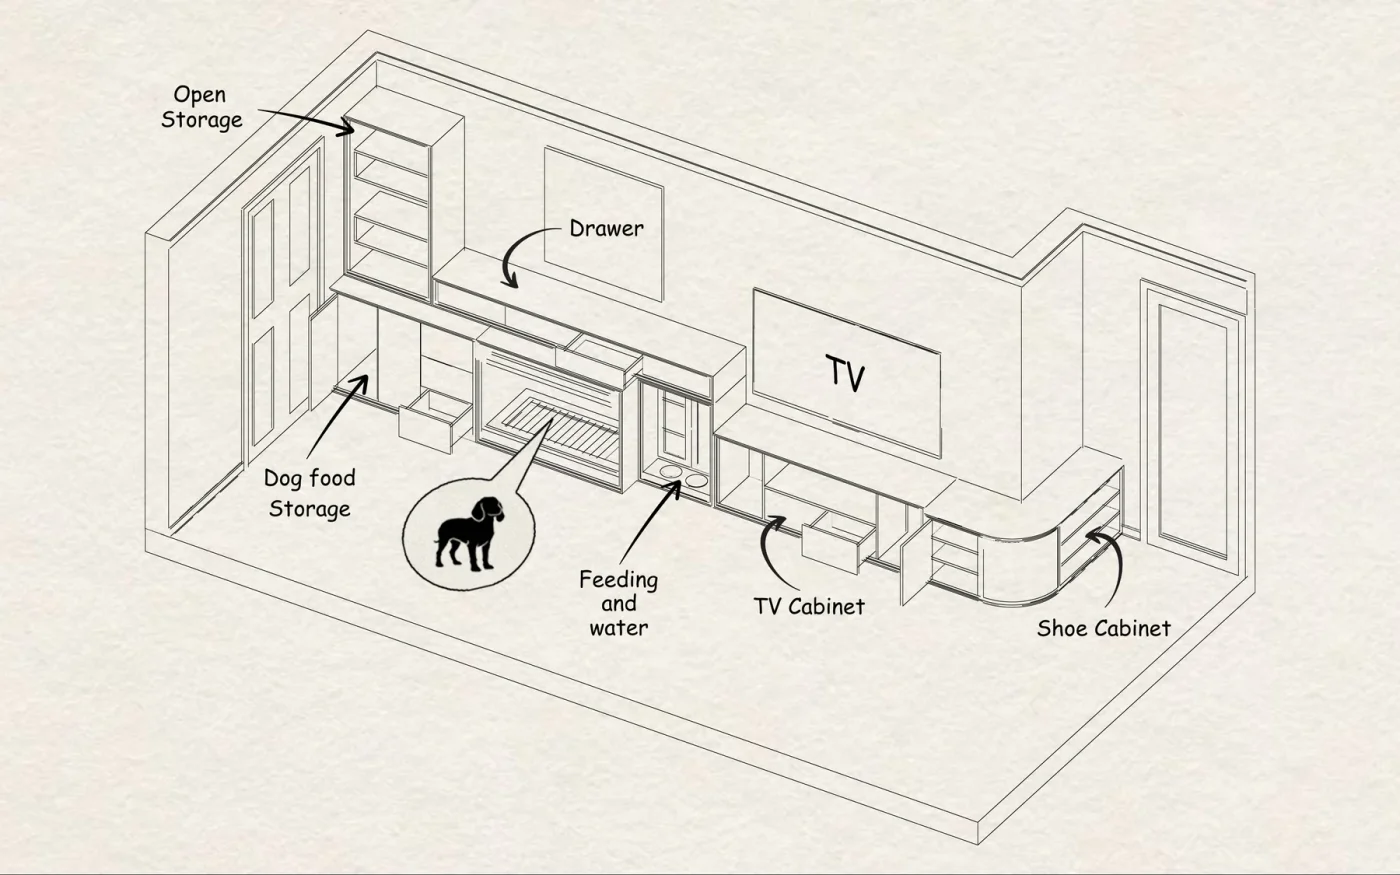
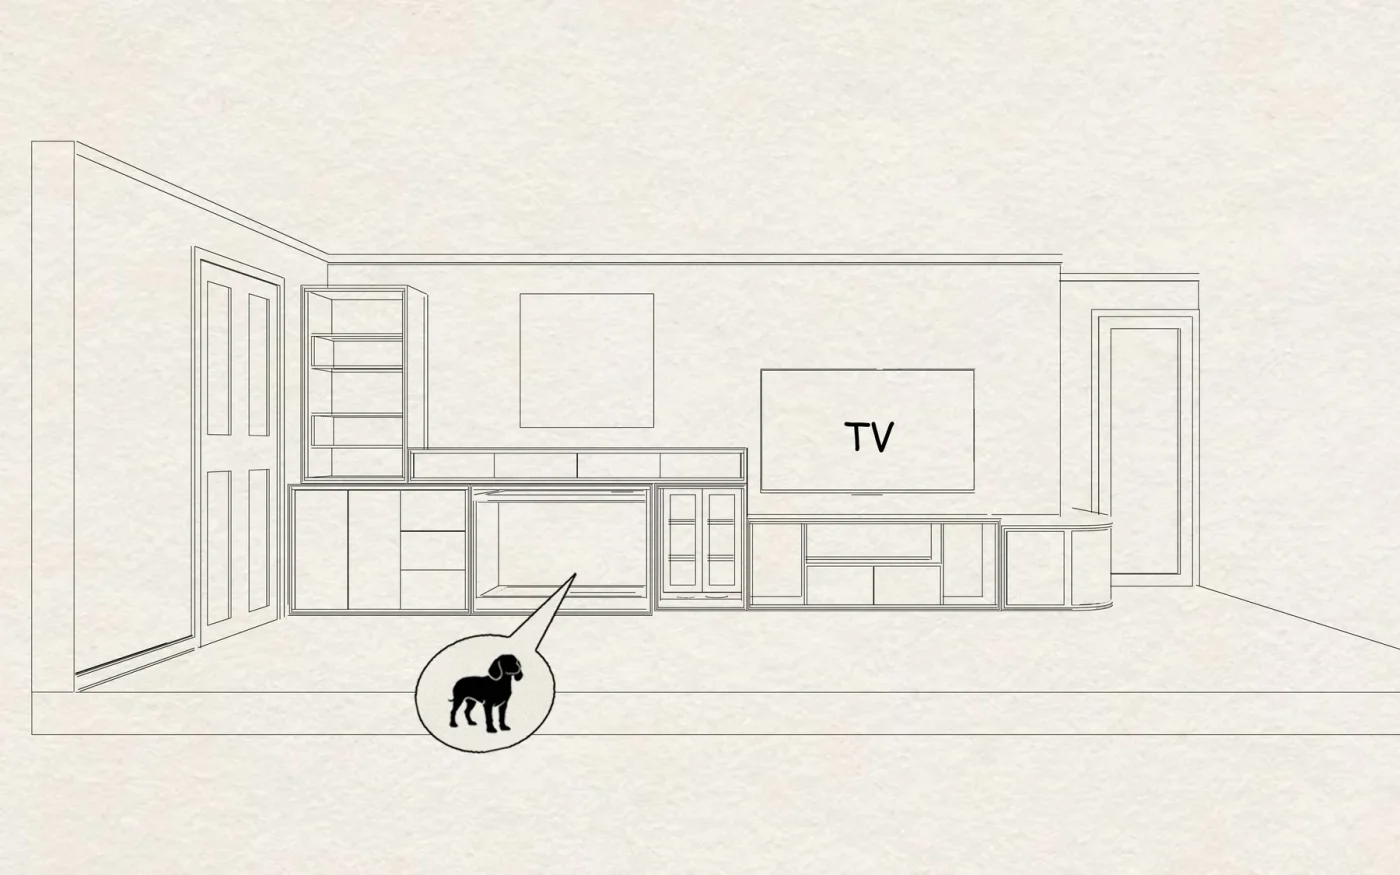
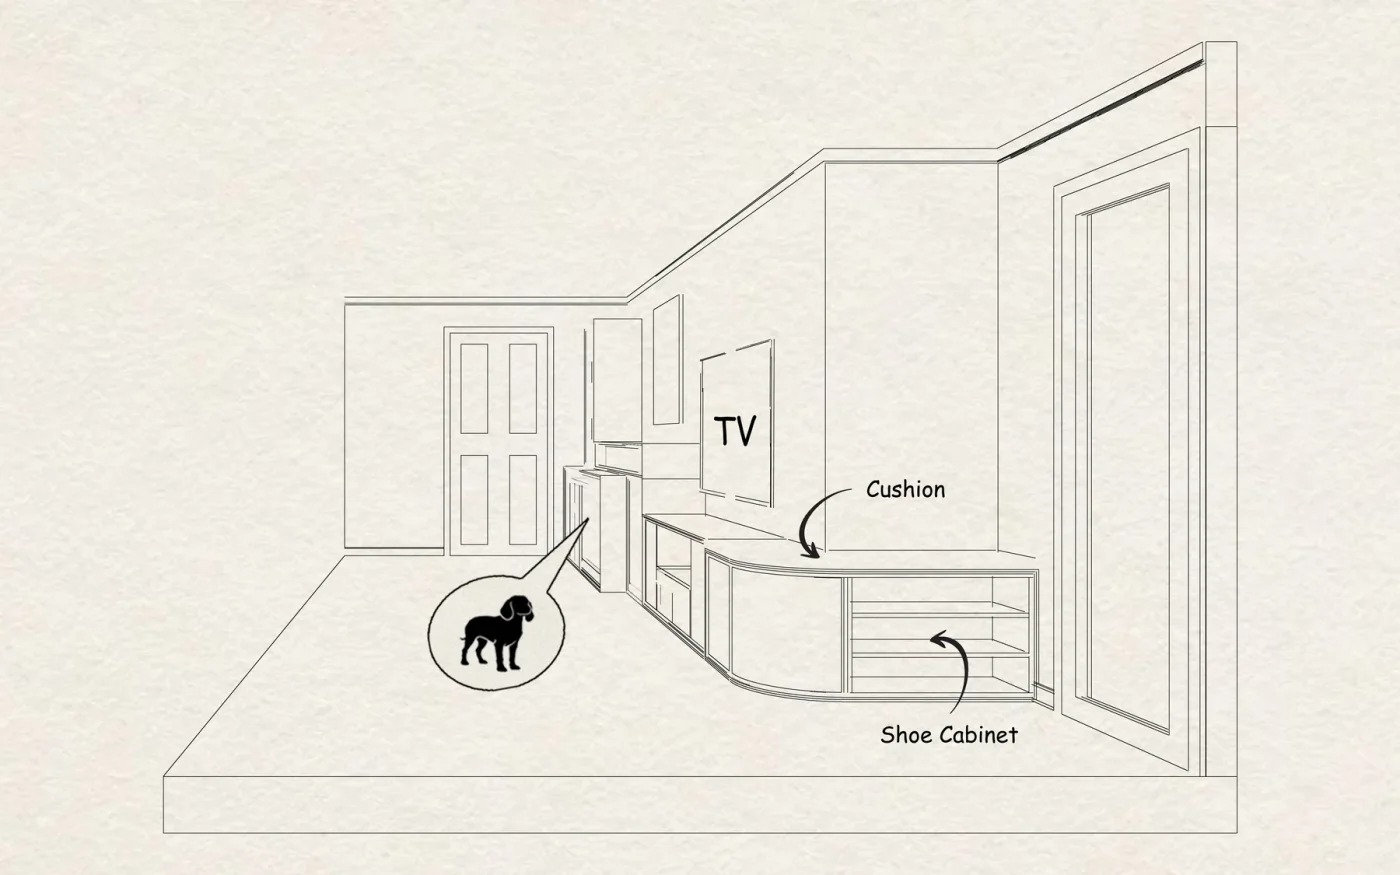
An illustrated idea showing where rest, feeding, storage and media could sit, drawn around your room and your pet. Yours to keep.
03USD 70 · Design Study
If you’d like to go further, the Design Study shows the piece in your room, with boards, finishes and hardware chosen and named.
04USD 70 · Design Study
Plans and elevations with dimensions, and a firm quote for the agreed scope. You decide with everything in front of you.
0550% · Deposit
Production starts only once you’ve signed off the drawings and the quote. Your piece is built and checked against them.
0650% · Balance
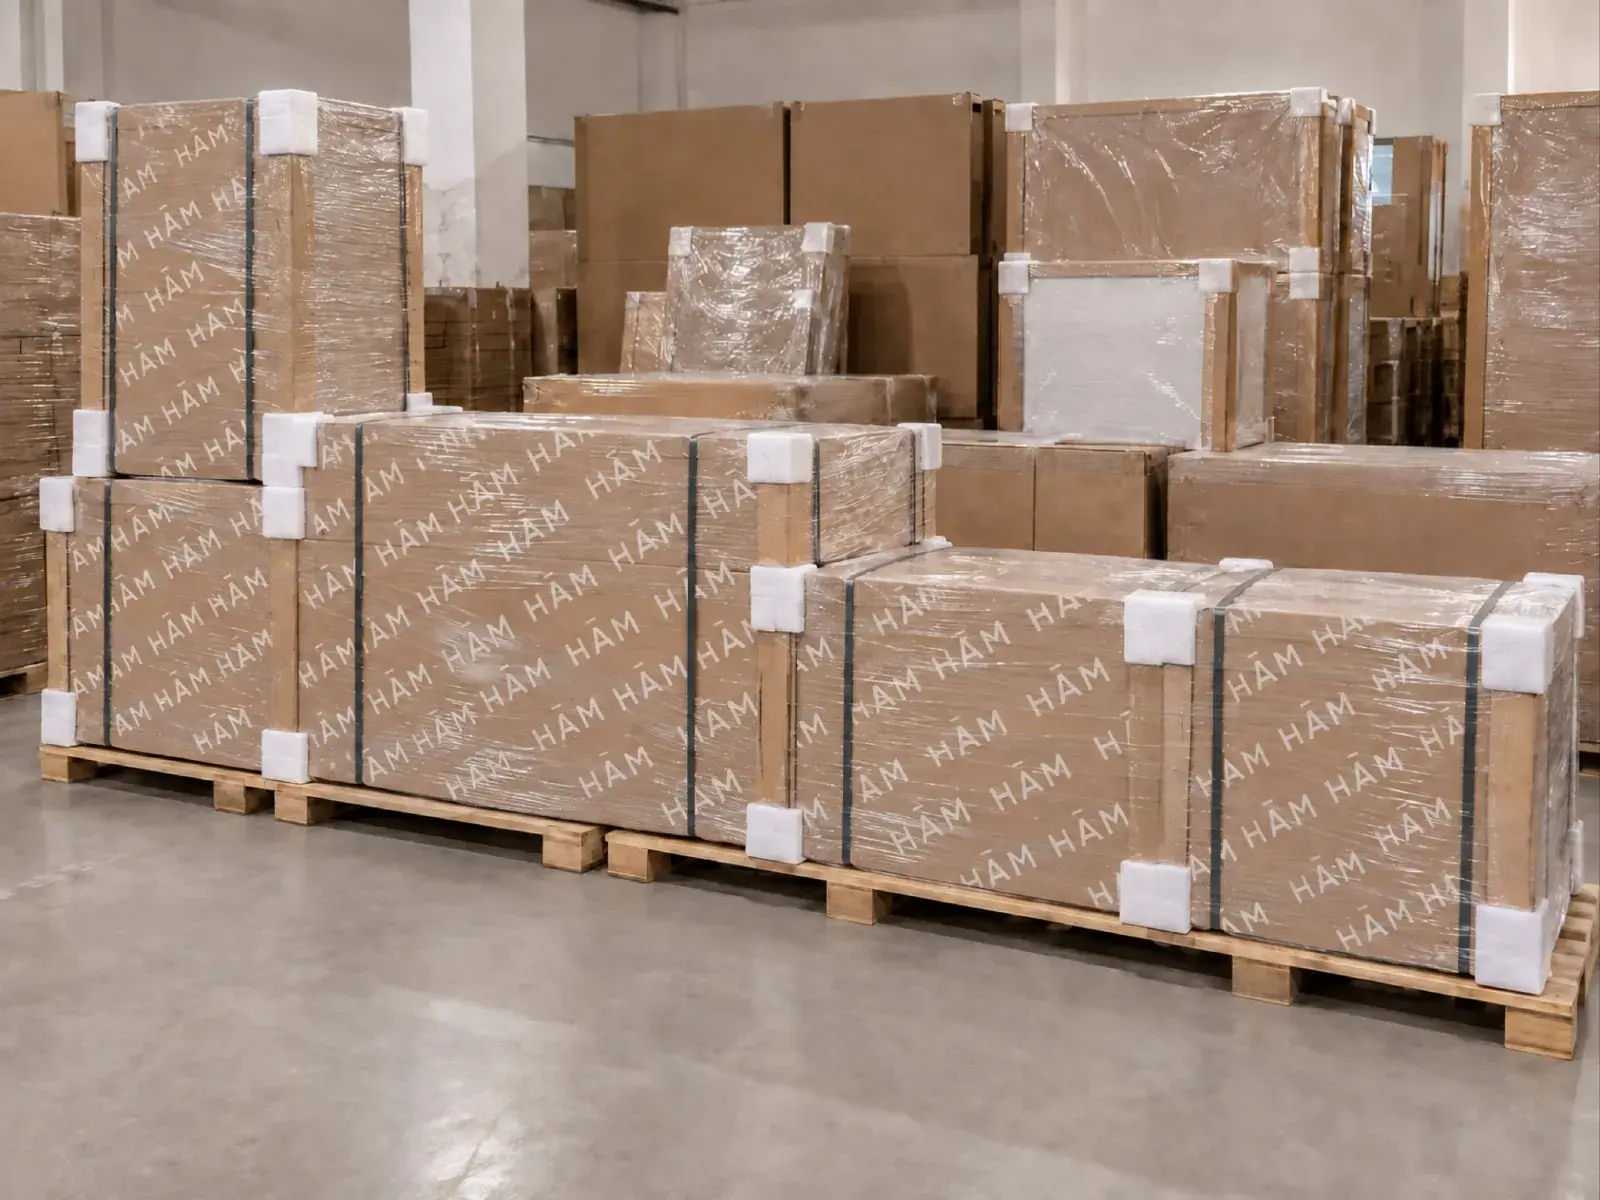
We send a video of your finished piece. Once you’re happy and the balance is paid, it’s wrapped, crated and shipped to you.
0750% · Balance
Delivered to your door, ready for daily life with your pet. Carry-in or installation can be added, quoted before you commit.
01 / 07Free · Concept
A photo or two from your phone and a few words about what isn’t working. No measuring, no tidying: we draw from what you send.
02 / 07Free · Concept
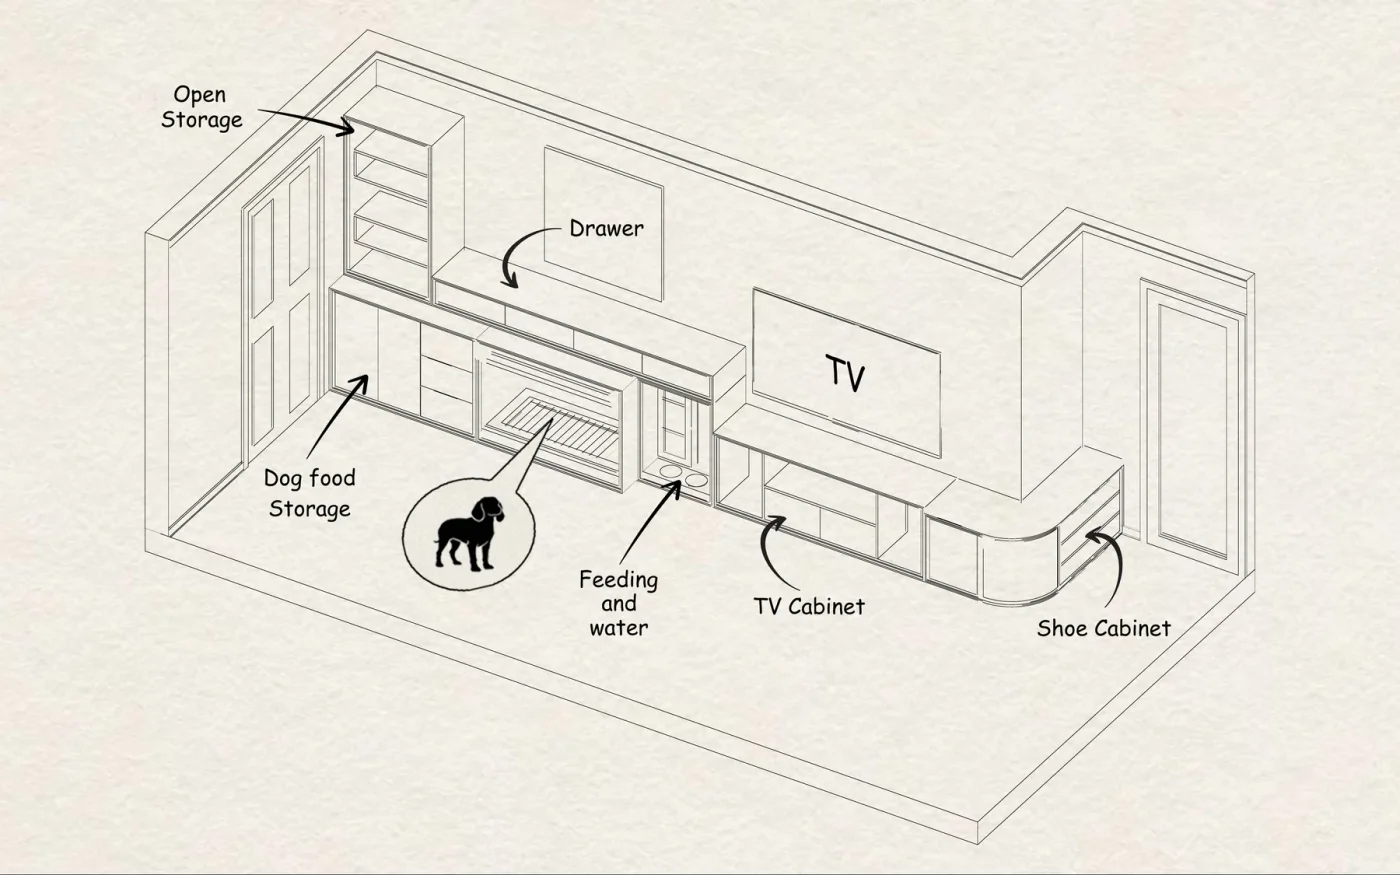
An illustrated idea showing where rest, feeding, storage and media could sit, drawn around your room and your pet. Yours to keep.
03 / 07USD 70 · Design Study
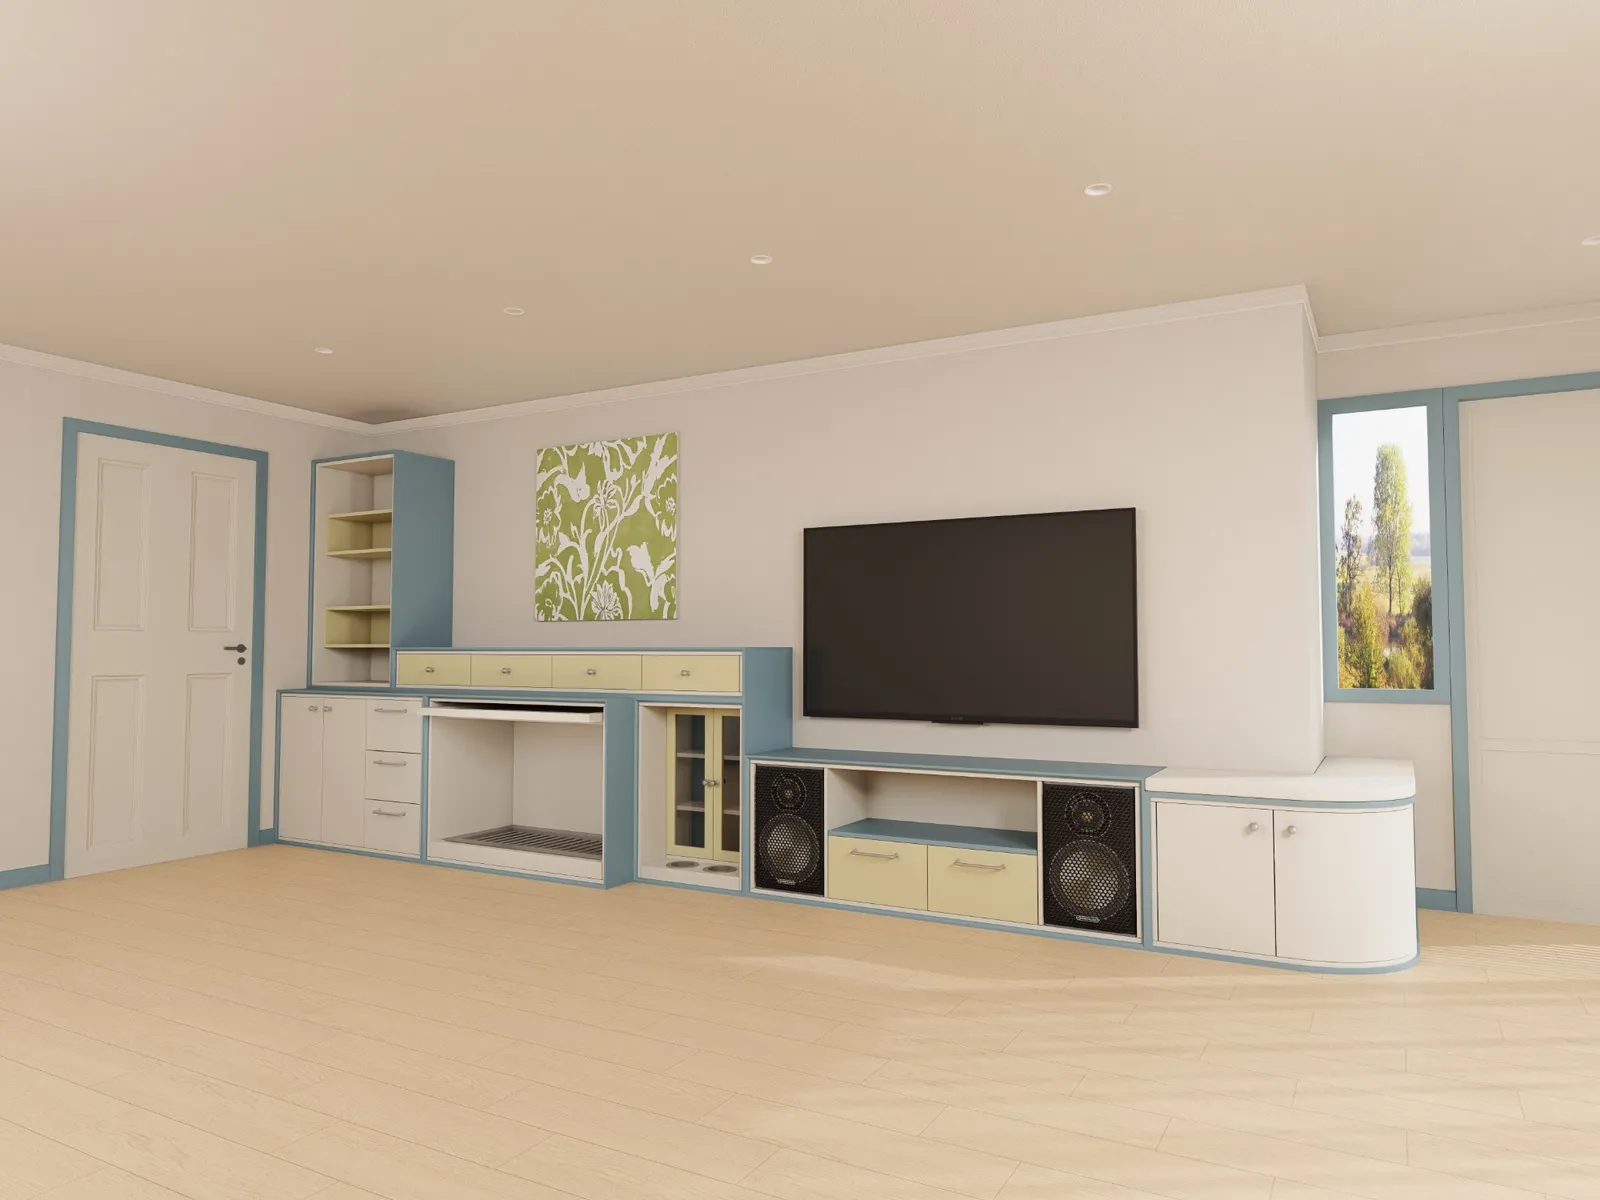
If you’d like to go further, the Design Study shows the piece in your room, with boards, finishes and hardware chosen and named.
04 / 07USD 70 · Design Study
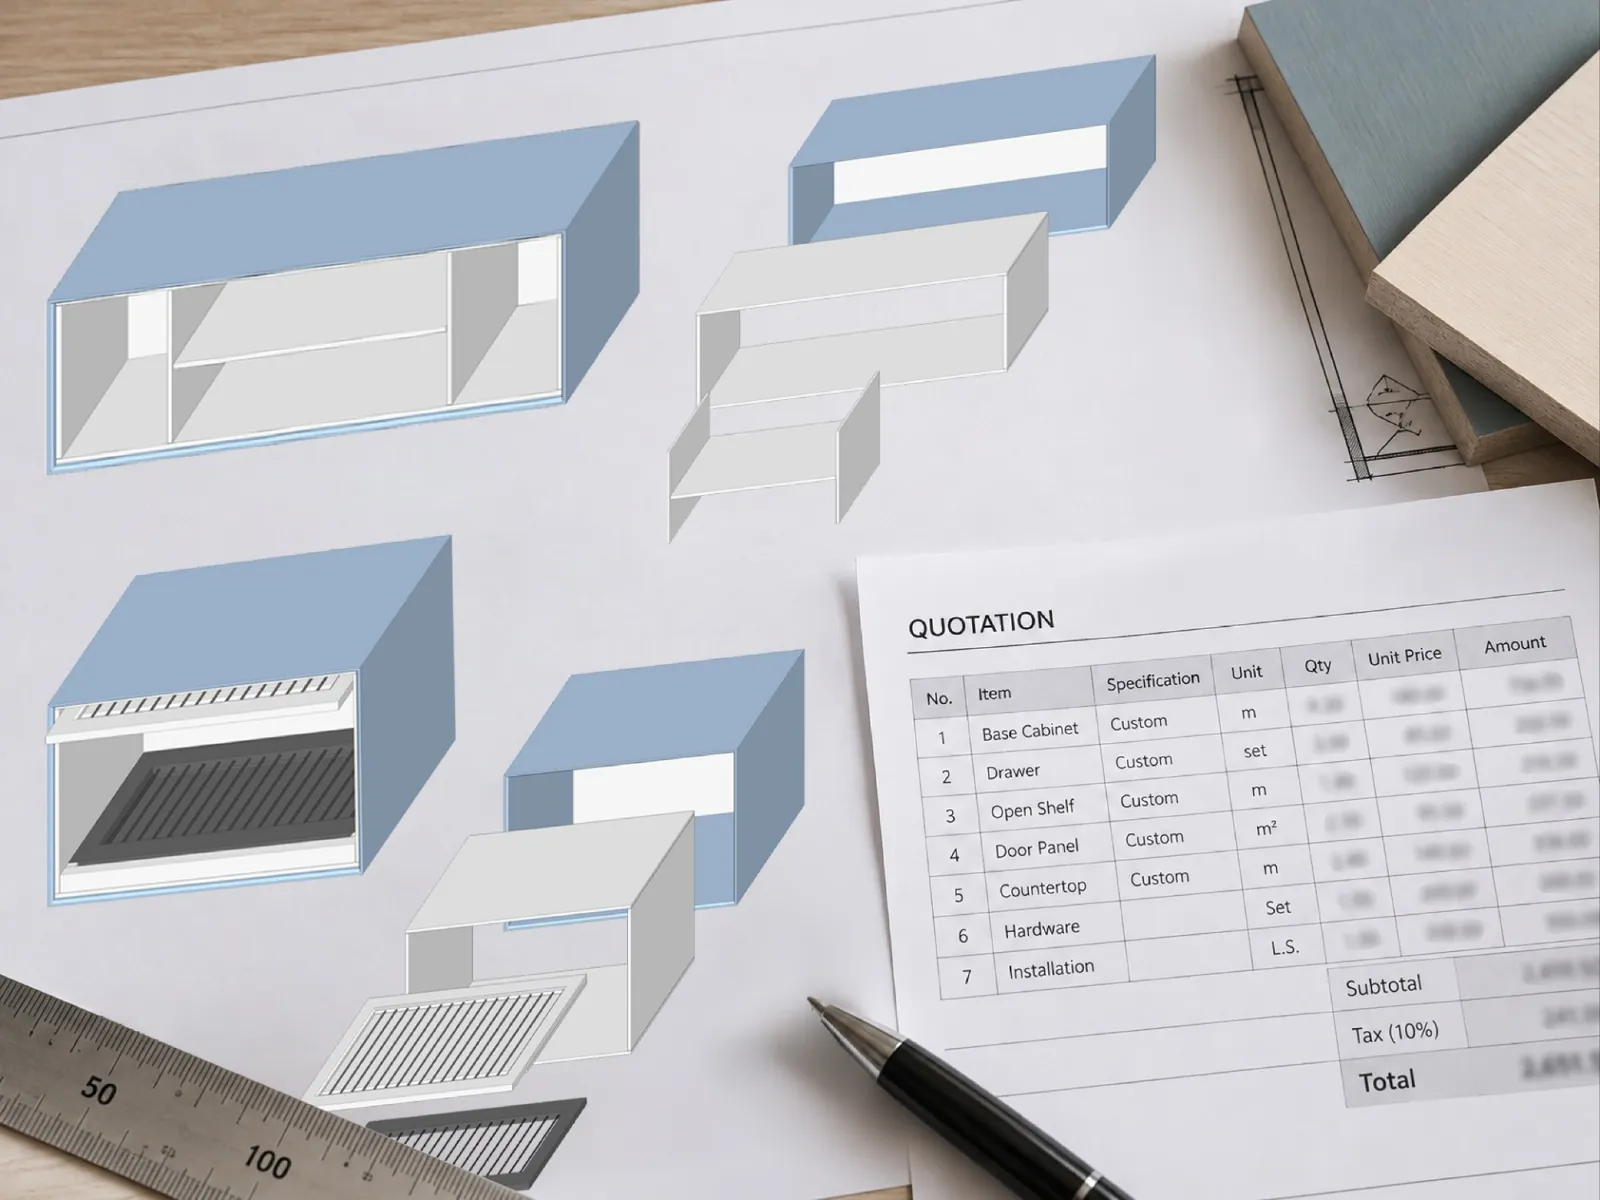
Plans and elevations with dimensions, and a firm quote for the agreed scope. You decide with everything in front of you.
05 / 0750% · Deposit
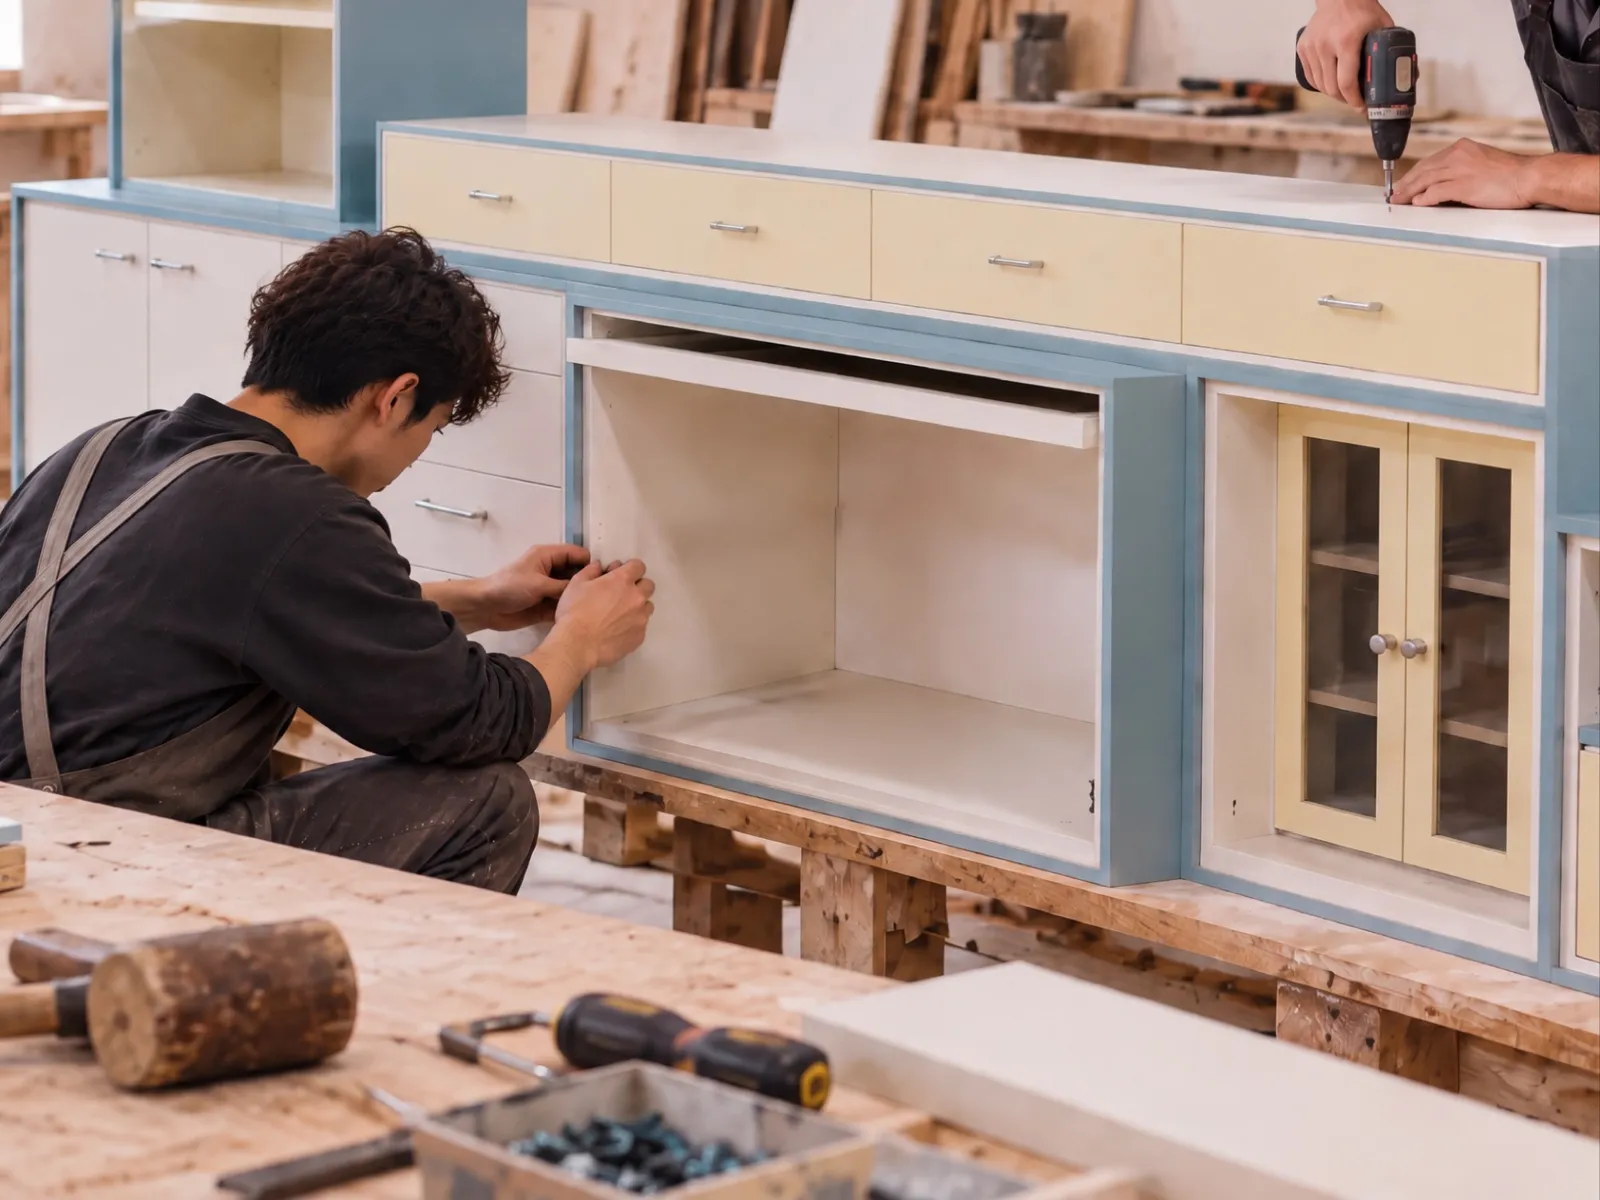
Production starts only once you’ve signed off the drawings and the quote. Your piece is built and checked against them.
06 / 0750% · Balance
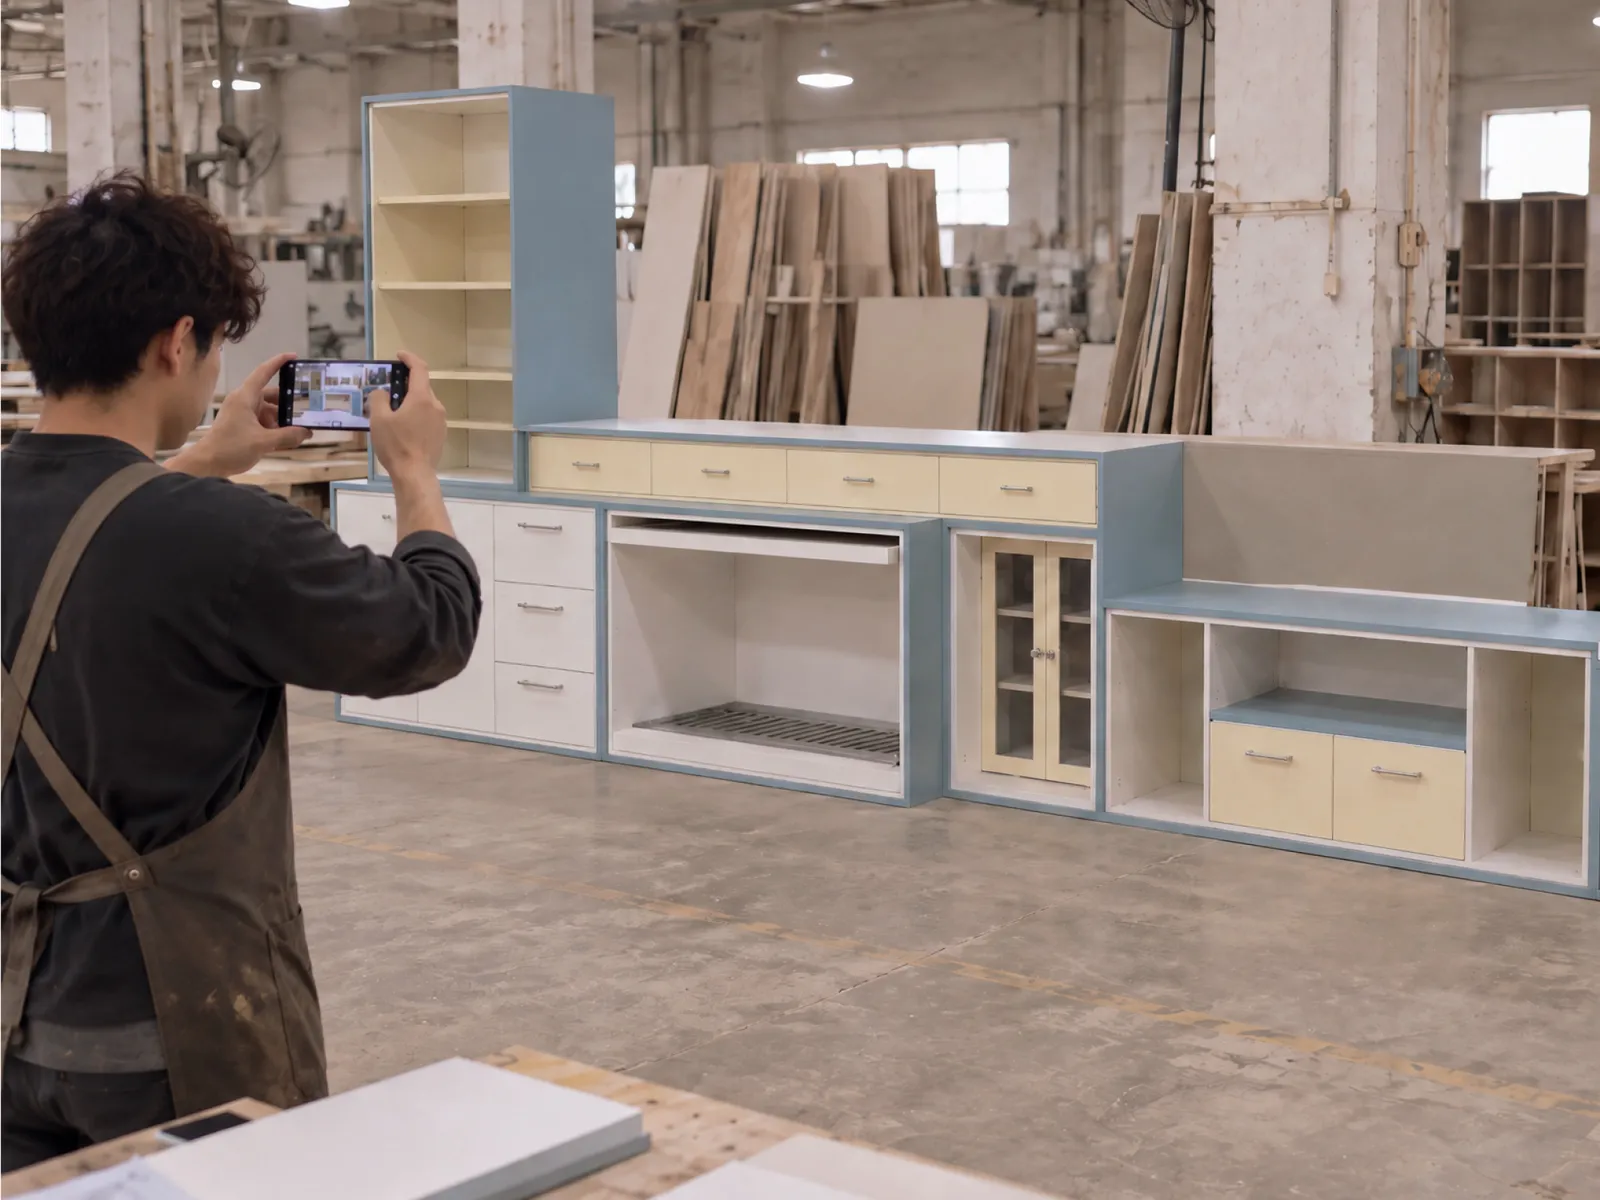
We send a video of your finished piece. Once you’re happy and the balance is paid, it’s wrapped, crated and shipped to you.
07 / 0750% · Balance
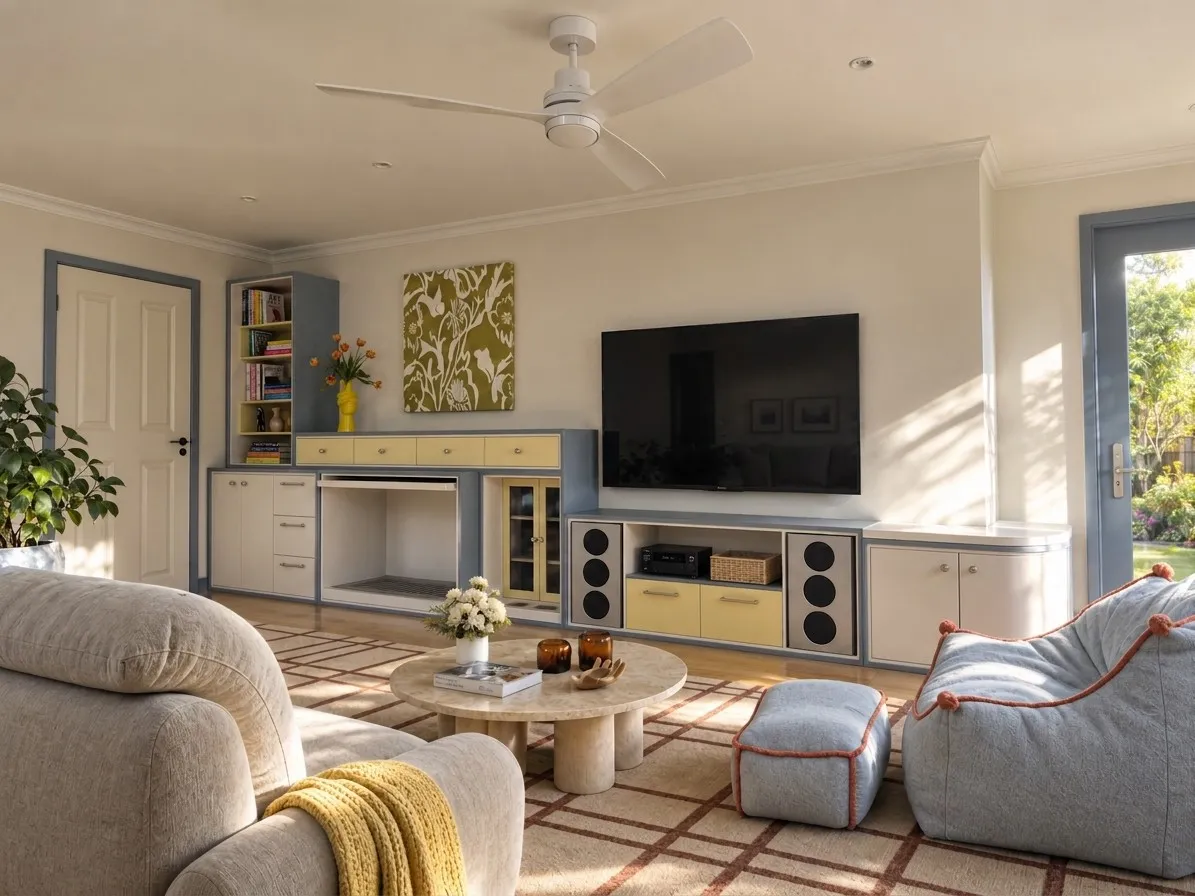
Delivered to your door, ready for daily life with your pet. Carry-in or installation can be added, quoted before you commit.
05—What it costs
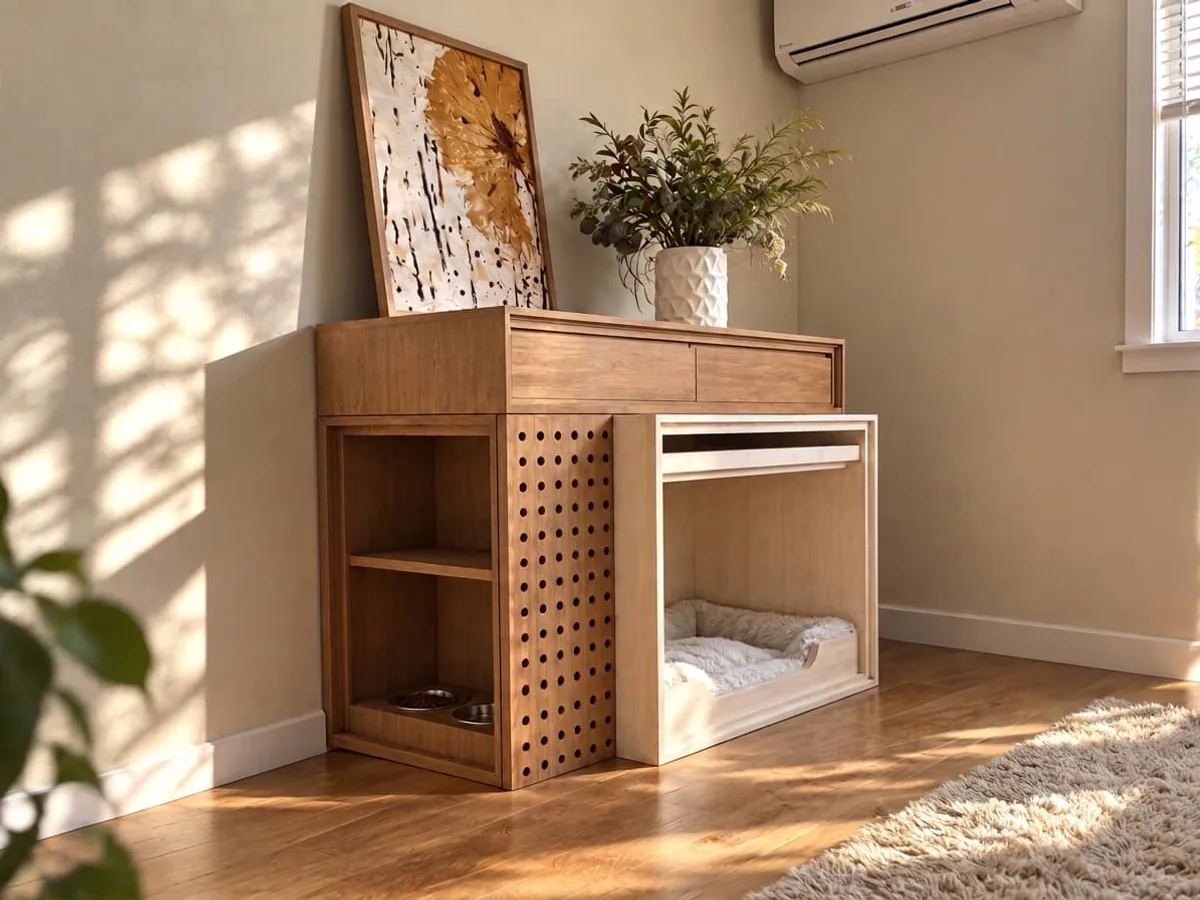
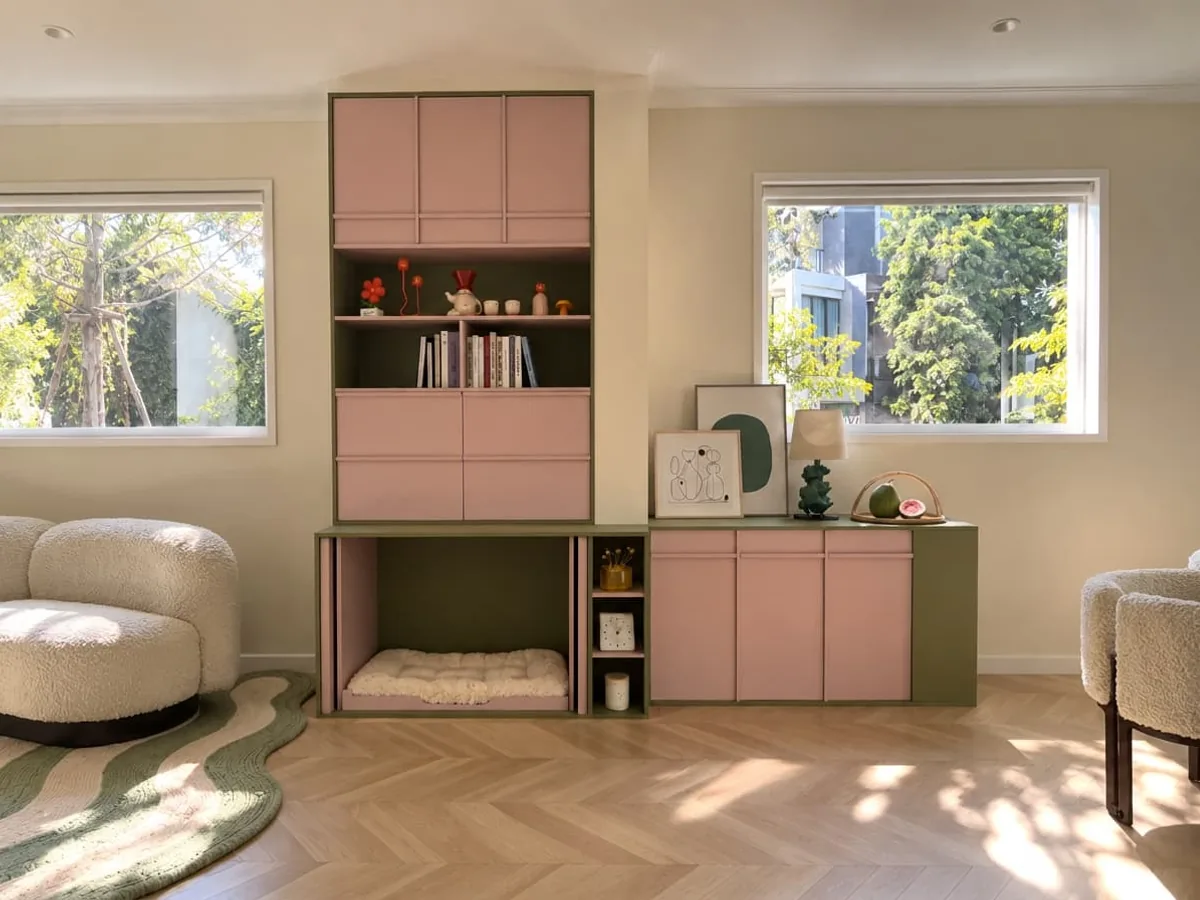
USD 1,500 – 2,400
One freestanding unit up to about 1.2 m wide: a resting place with drawers or a cabinet beside it.
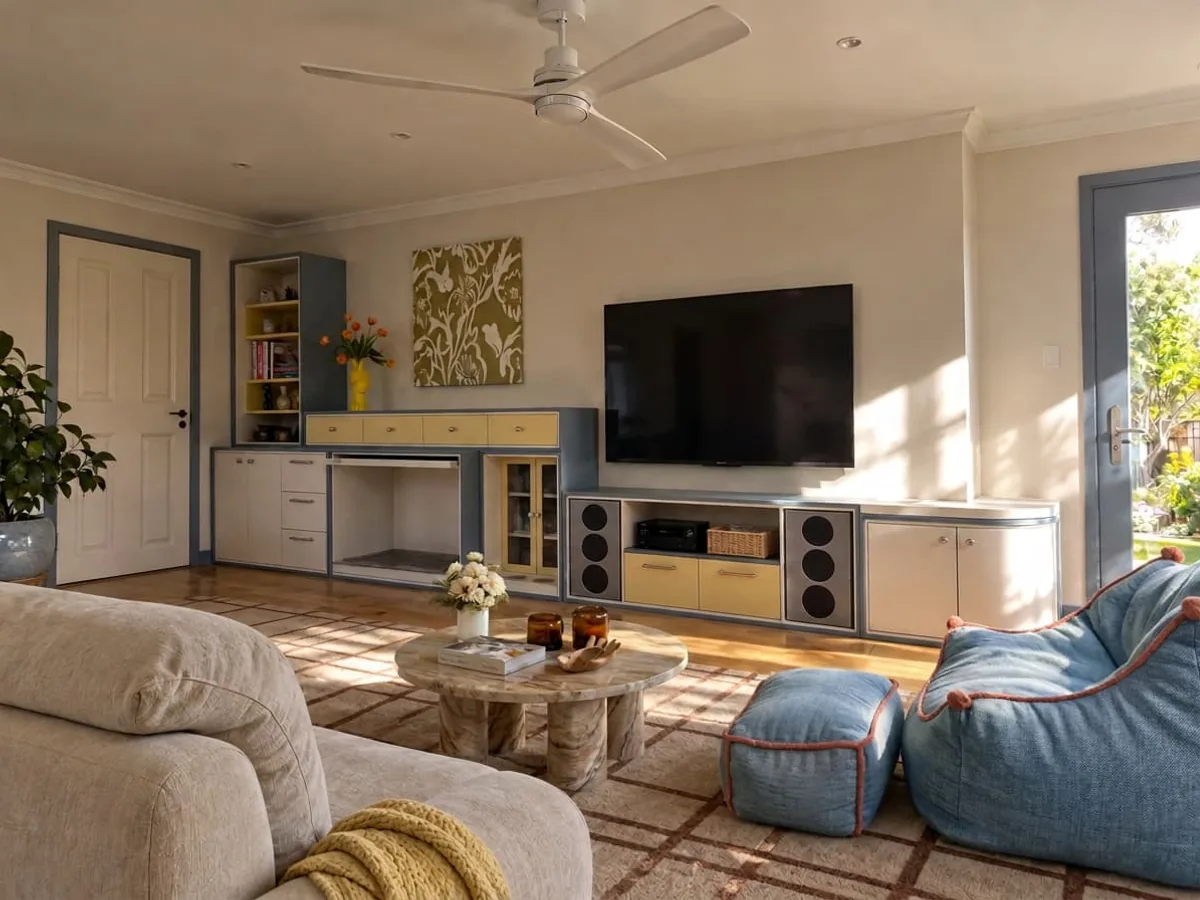
USD 2,800 – 4,500
A 2.5 – 3.5 m run bringing rest, feeding and household storage together, often with a desk or media zone.
From USD 5,600
Floor-to-ceiling joinery across a wall, with several routines resolved in one composition.
These are examples, not quotes. Prices in AUD, including GST and delivery to your door in Australia. Shown here in USD as a guide. Your own price comes as a fixed, itemised quote with your Design Study.
06—Client voices
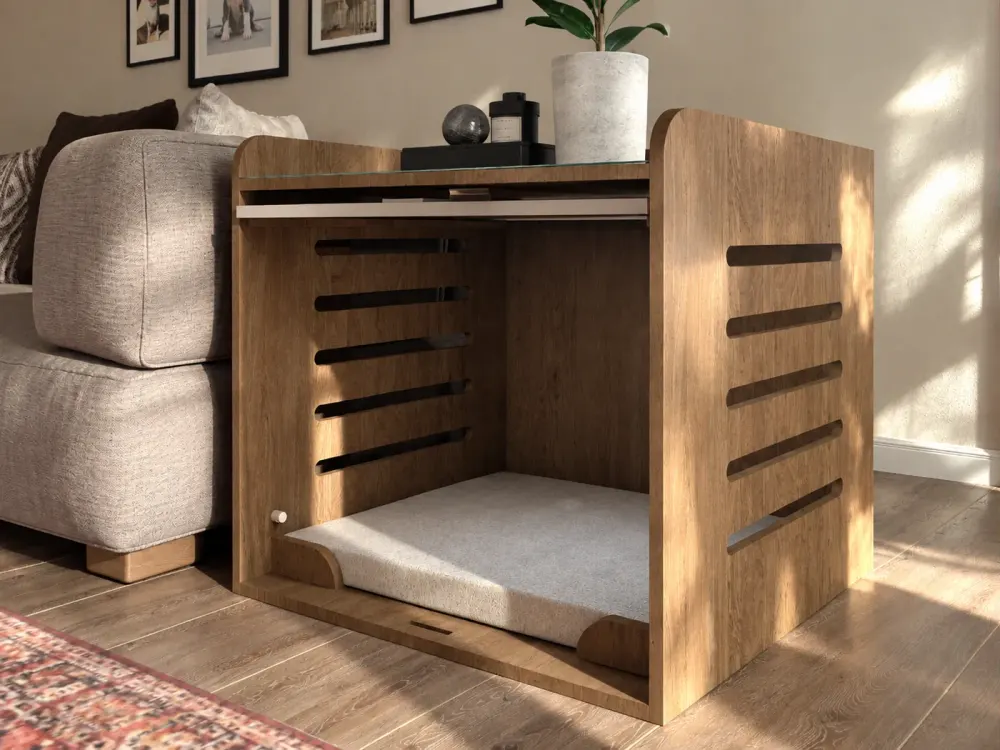 Representative piece
An honest first review
I half-expected the free review to be a sales pitch. Instead we got an honest assessment—and a suggestion that a cheaper standard piece was fine for our situation. When we did commission a piece a year later, the trust was already there.
Built for shared life. Backed for 10 years.
HĀM-managed or expressly approved fabrication carries a 10-year warranty against manufacturing and structural defects under normal domestic use.
07—Journal
How design teams can specify companion-animal space across brief, drawings, materials, maintenance, …
Read the entryA critique of the catalogue object, and a framework for designing companion space into the room rath…
Read the entry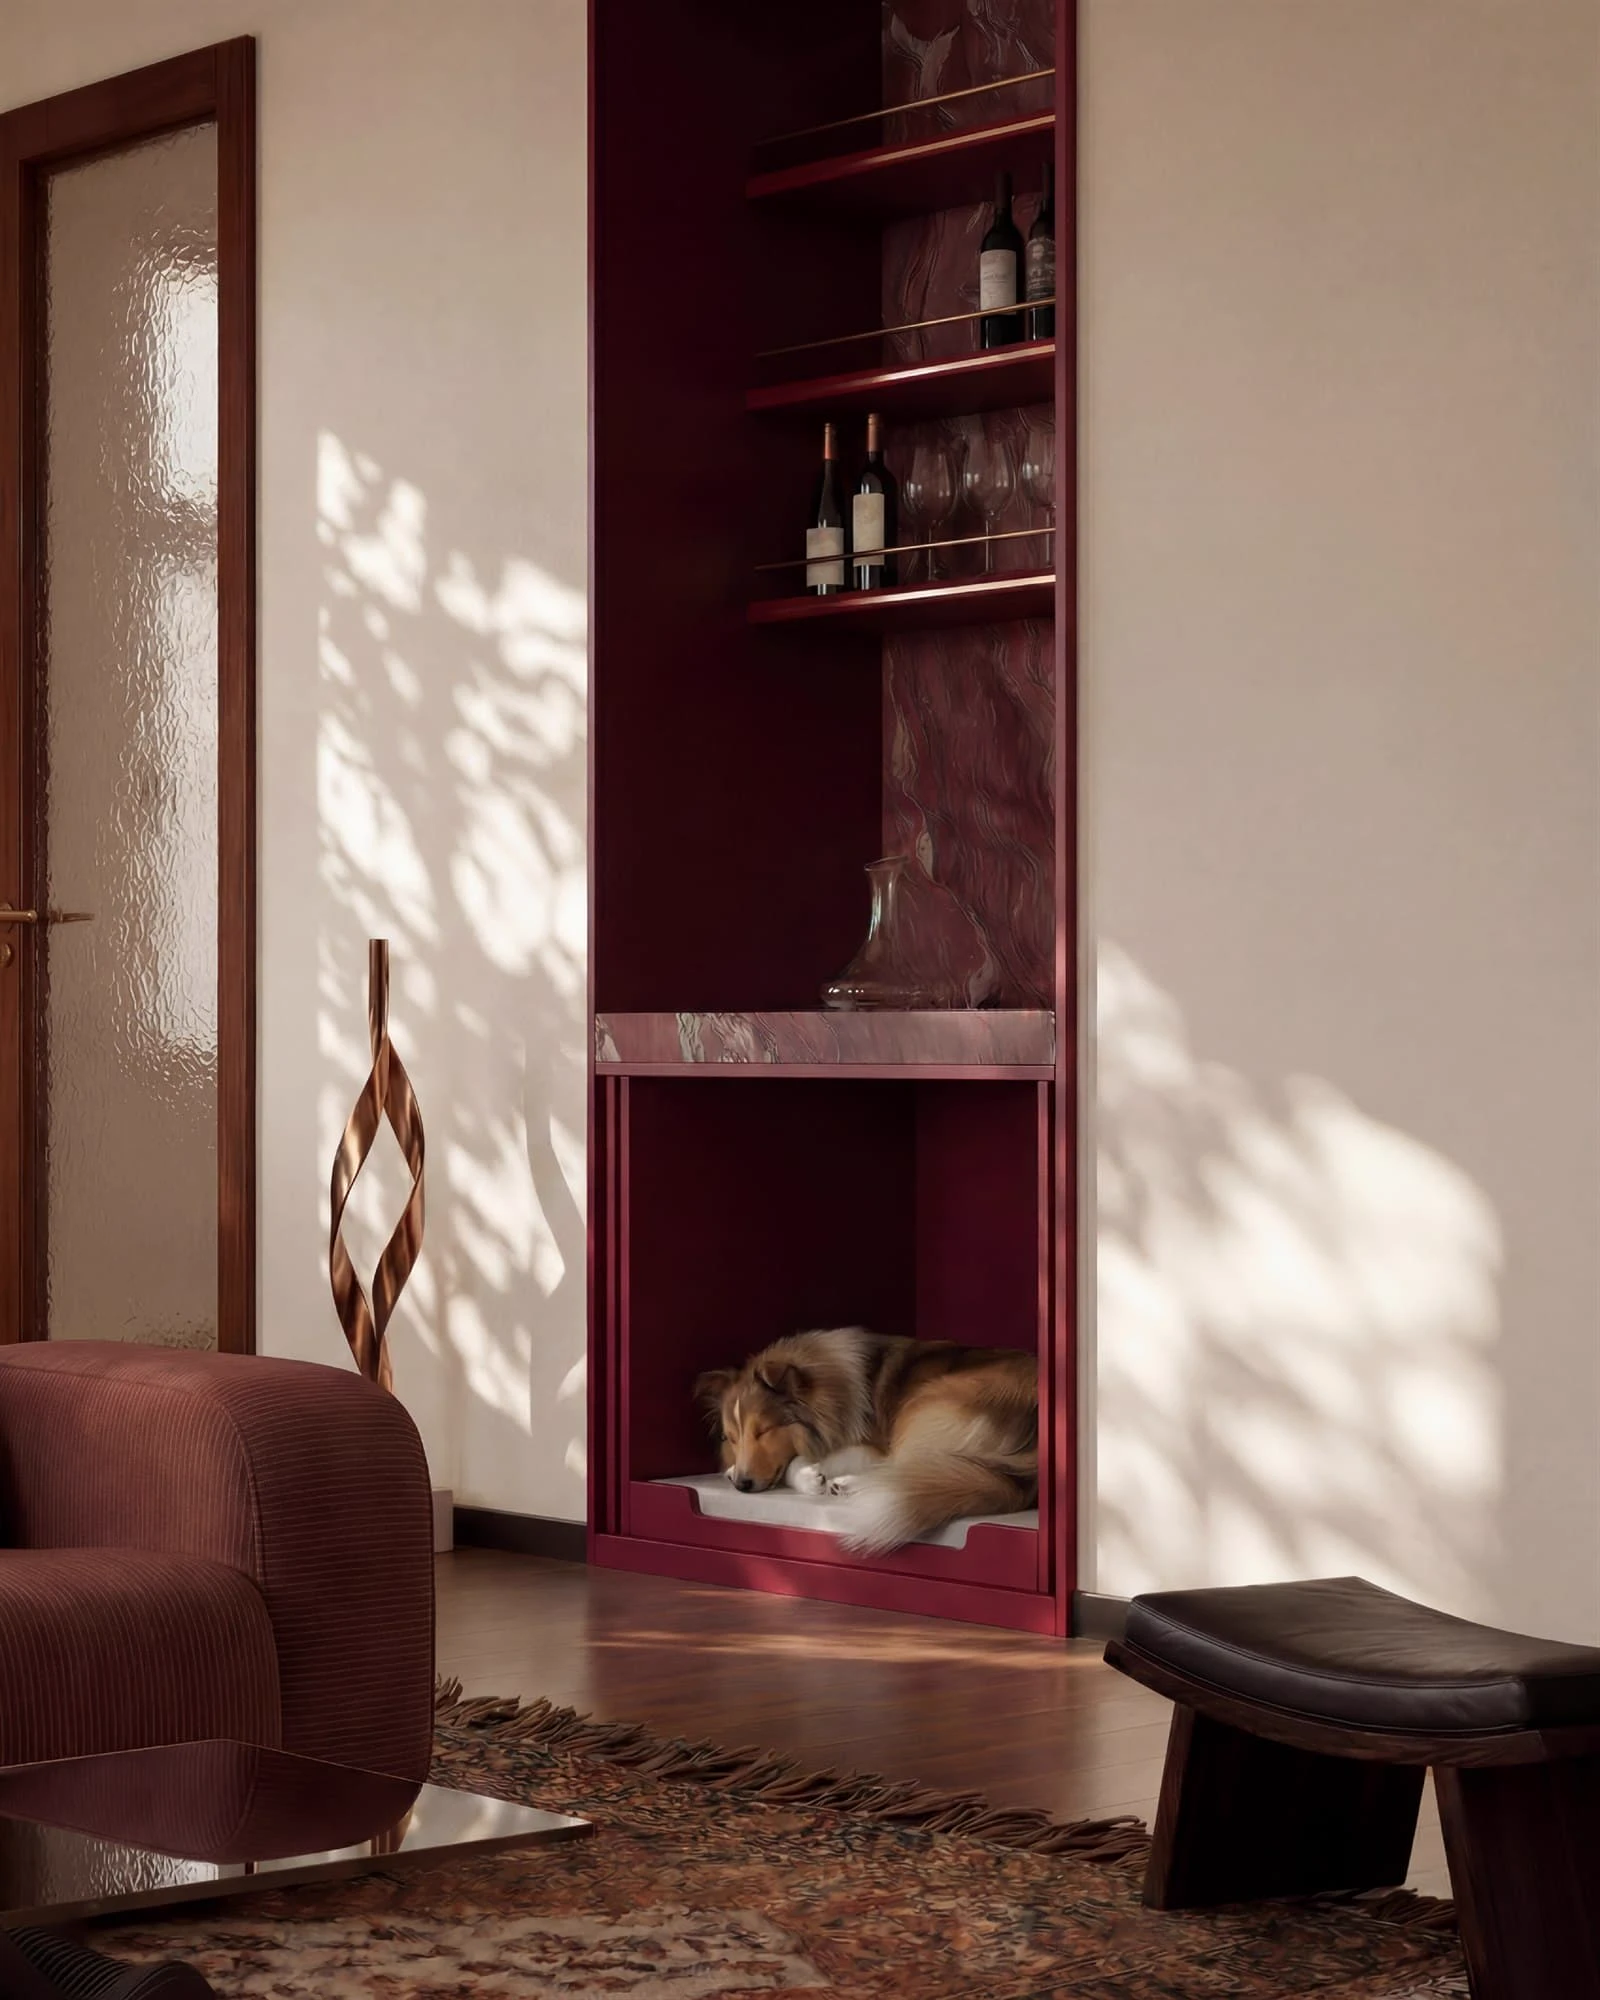
08 — Commission
One photo of the space and a sentence about what isn’t working. We take it from there: no measurements, and nothing to commit to.