
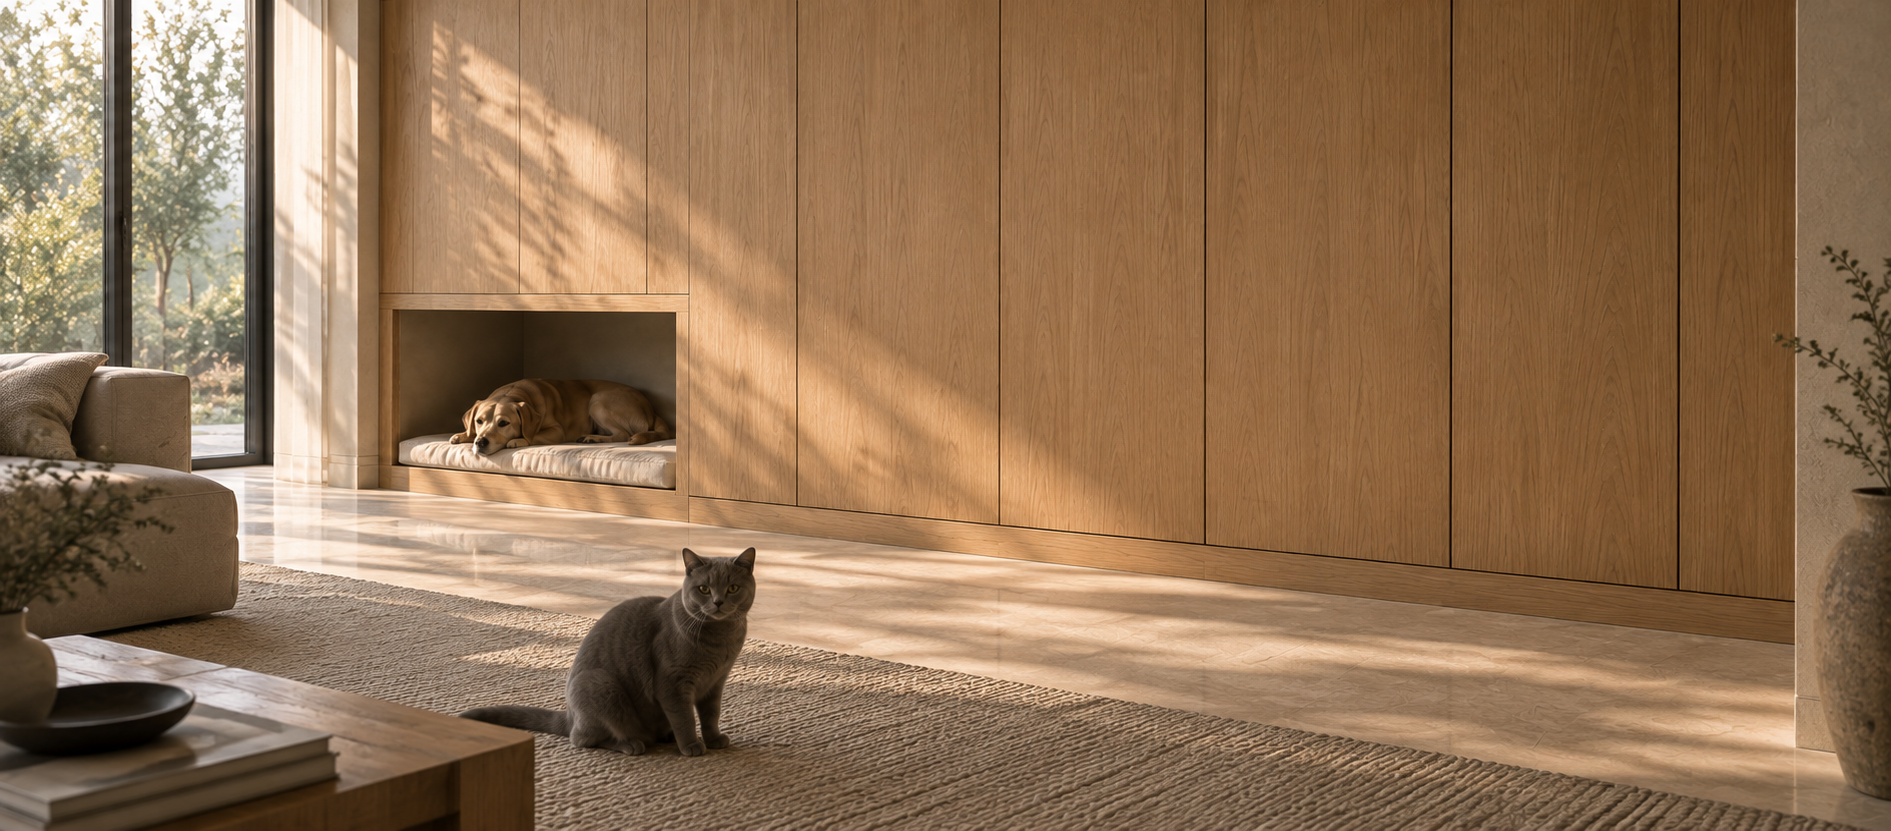
One Home, a Dog and a Cat: Designing for Two Species at Once
Most dog–cat households are not managed with training alone. They are managed with geometry — height, sightlines, doorways and where the resources sit.
- Category
- SPATIAL DESIGN
- Type
- Guide
- Author
- HĀM Studio
- Published
- SEP 2026
- Reading time
- 8 min
Topics
Most advice about dogs and cats living together is behavioural: introduce slowly, swap scents, reward calm. All of it is sound, and all of it assumes the house itself is neutral. It rarely is. In a great many households the friction is not a training failure — it is a plan in which the cat has no elevated route out of the room, the dog can reach the cat's food in two steps, and the litter tray sits in the one corridor the dog patrols.
Species difference is the whole problem. A dog is a floor-plan animal: it works in paths, thresholds and rooms. A cat is a section animal: it works in heights, ledges and escape lines. When both live in one home, a single layout has to satisfy two incompatible readings of the same space.
This guide sets out how HĀM handles that as an architectural problem — what has to be separated, what has to be elevated, and what can be built into joinery so the household is not managed by closed doors and stacked storage boxes. It is not veterinary or behavioural advice; sustained fear, resource guarding or aggression needs a veterinarian or a qualified behaviourist, not new cabinetry.
Direct answers
Can a dog and a cat share a home comfortably?
Commonly, yes — and the strongest predictor in a designed home is not temperament but whether the cat can always leave. Feline welfare guidance is consistent that cats need separated key resources and safe places to retreat to. In a mixed household that means elevated routes and refuges the dog cannot follow, provided as part of the room rather than improvised from furniture the cat is technically not allowed on.
How do you keep a dog out of the cat's food?
By putting the cat's feeding position at a height the dog cannot reach, on a surface the cat can reach in one or two stages, with the bowls set back from the edge. Height works where barriers fail, because it removes the contest instead of policing it. Bowl geometry itself still matters — see our guide to bowl height, size and depth.
How do you stop a dog getting into the litter box?
With access the dog's body cannot use: an enclosed litter compartment entered through a cat-sized portal, sited off the dog's main circulation route, and ideally approached from above or through a narrow vestibule. The enclosure standards are set out in hiding the litter box without failing the cat.
How much separation does a mixed household need?
Enough that the cat can eat, drink, rest and eliminate without crossing the dog's resting or feeding position. In practice that is usually two independent zones on different levels, not two ends of the same room.
Does this require a bigger house?
No. Small homes often solve it more elegantly, because the answer is vertical and built-in: one wall doing the work of four separate objects. What a small home cannot absorb is the alternative — gates, crates, trays and shelving units accumulating on the floor.
Where mixed households actually break down
Five failures recur in the rooms we are asked to review, and none of them is about the animals disliking each other.
The cat has no exit line. It can get onto a sofa or a sideboard, but the route ends there. A refuge with one way in and out is not a refuge; it is a corner.
The resources are stacked. Food, water and litter within a metre of each other and of the dog's bed. Feline guidance separates key resources for good reason; a mixed household needs that separation more, not less.
The dog's rest position controls a threshold. Dogs choose doorways and sightlines. If the dog's bed sits in the room's only pinch point, the cat has to pass it every time — a tax on every trip to the tray.
Enrichment is contested. A single perch, a single sunny sill, a single warm spot. Scarcity is what converts coexistence into competition.
The management is temporary. Baby gates, closed doors, a tray moved to a bathroom. All of it works until someone forgets, and none of it survives a renovation.
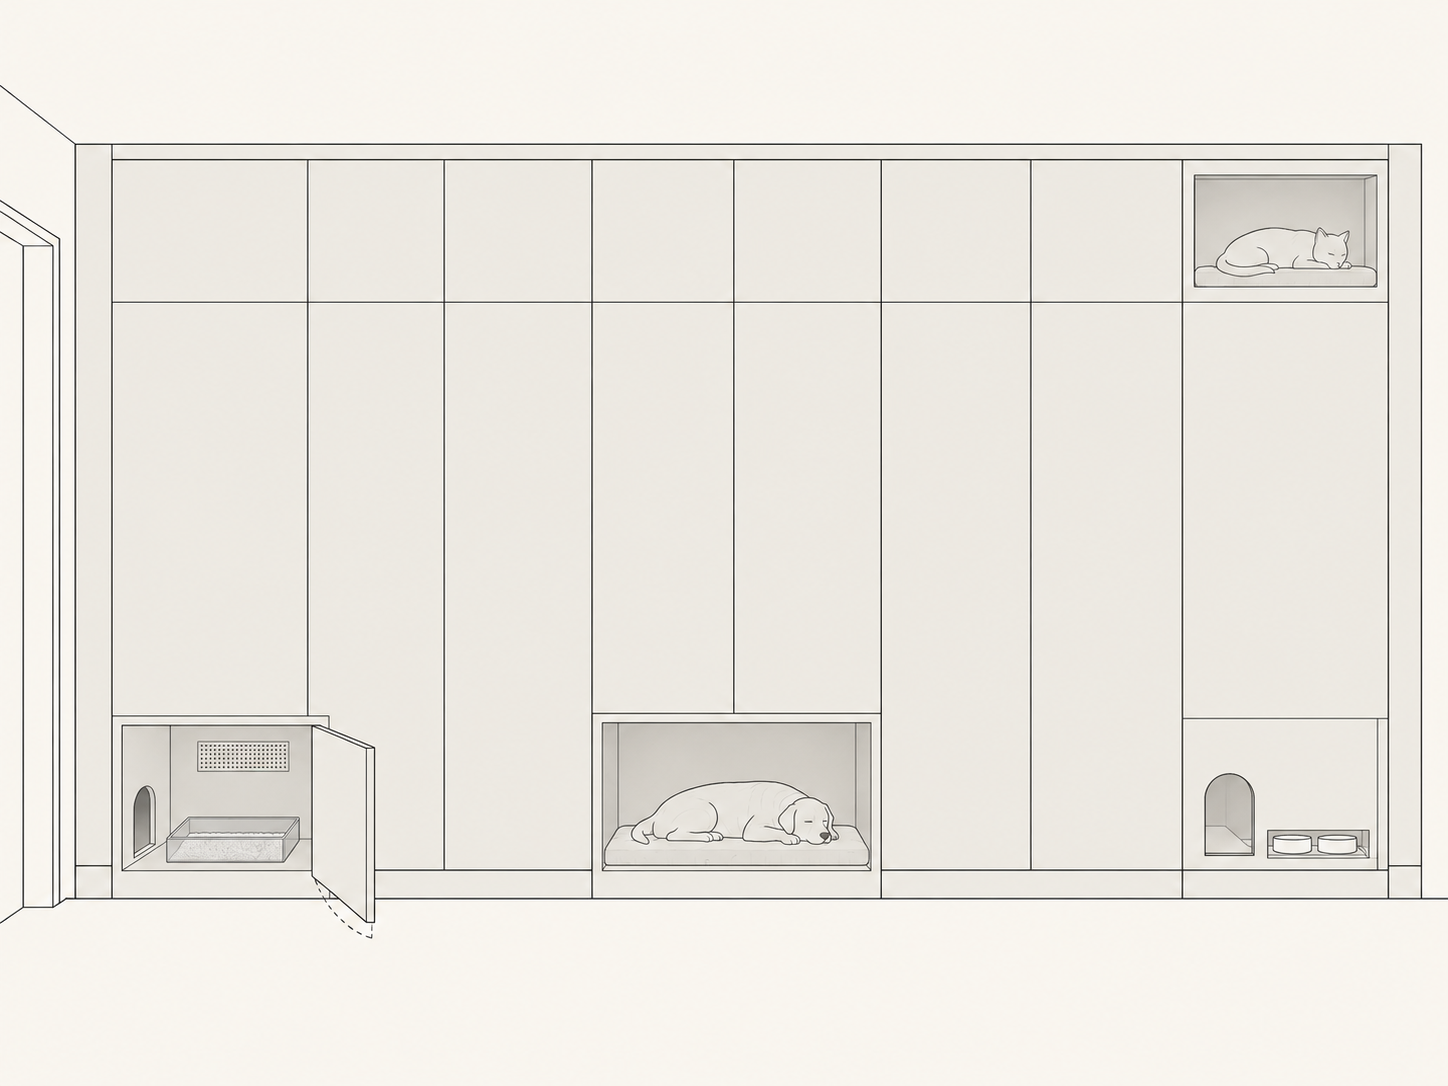
The separation matrix
What has to be apart, and in which dimension. Horizontal distance is the weakest tool available; height and enclosure are far stronger.
| Resource | Separate from | Best separation | Why |
|---|---|---|---|
| Cat feeding | Dog feeding, dog rest | Height — elevated shelf or niche | Removes the contest rather than supervising it |
| Water | Both feeding stations | Distance and duplication | Cats commonly drink away from food; two sources means neither is controlled |
| Litter zone | Dog circulation, all feeding | Enclosure plus cat-only portal | Keeps the dog out and odour in |
| Cat rest | Dog rest, main path | Height plus a second exit | A refuge is only a refuge if it can be left |
| Dog rest | Thresholds and the cat's route | Recess set out of the traffic line | Stops the dog's bed becoming a toll gate |
| Care storage | Both animals | Closed joinery | Food, medication and toys stop being flashpoints |
Designing it as one system
Give the cat a route, not a spot
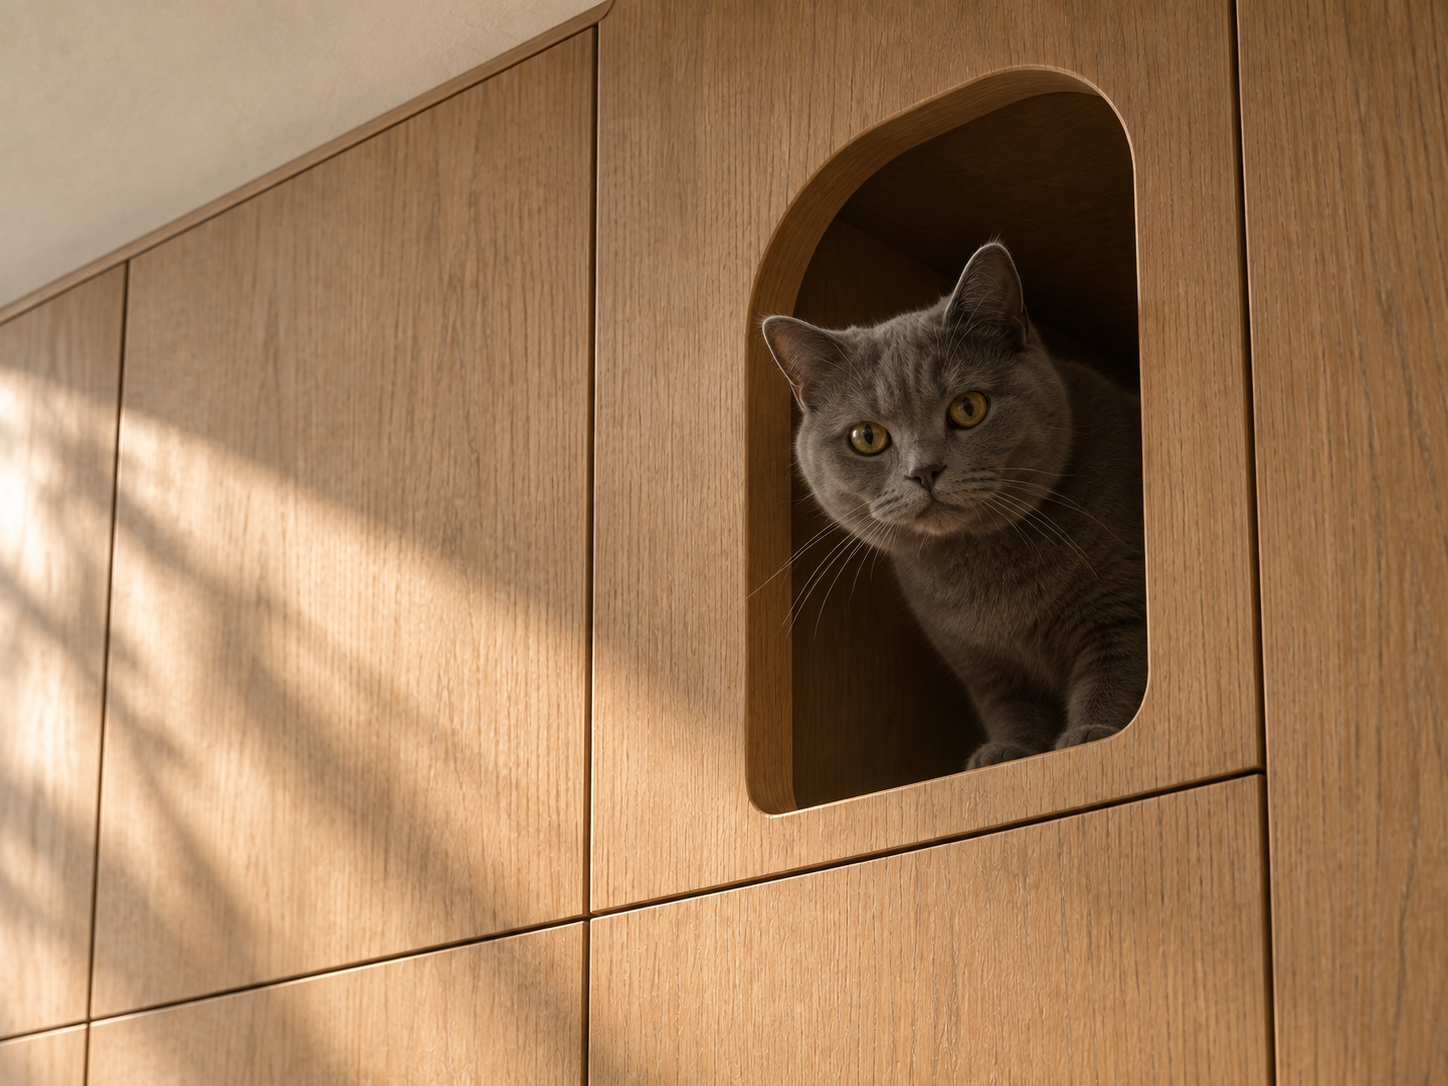
The single most valuable move in a dog–cat home is a continuous elevated route: two or three staged levels that let the cat leave the floor near the doorway and travel above the dog to a refuge with a second way down. Cats read rooms in section, which is the subject of why cats need vertical territory. In joinery terms this is a rhythm of ledges and recesses at increasing heights — deep enough to lie on, with the top level shaded and closed on at least one side.
A refuge with two exits is worth more than three refuges with one.
Feed the cat above the dog's reach
An elevated feeding niche — set into a wall system, a credenza top or a stepped shelf — resolves the most common daily conflict silently. Bowls sit back from the front edge on a wipeable recessed tray so the cat is not eating at the brink, and the surface is easy to clean rather than shielded by an object that can be knocked aside. An older or arthritic cat needs the route staged: two shallow rises beat one long jump.
Make the litter compartment cat-shaped
An enclosed compartment with a permanent cat portal and a full owner-access panel is what keeps a dog out without a gate. In mixed households we prefer a portal sized to the cat and reached through a narrow vestibule, so the geometry itself excludes a larger body — and we site the compartment off the dog's patrol line. Two trays in one cabinet still count as one location; distribute them.
Put the dog's bed out of the traffic line
The dog's rest position should be genuinely good — supported, shaded, with a view of the room — and out of the pinch point. A recessed alcove within a wall run does both: the dog keeps its sightline, the doorway stays clear, and the cat's route no longer passes over a resting dog. Sizing and support are covered in built-in dog bed design.
Close the care zone
Food, medication, leads, brushes, litter stock. In a mixed home these are also conflict material. Held behind flush joinery near the entry, they stop being a shared floor resource and start being infrastructure.
Working dimensions
Starting values only. Every HĀM commission resolves these from the specific animals, the room's fixed elements and the household's routine.
| Element | Working range | Notes |
|---|---|---|
| Cat feeding height | Clear of the dog's standing reach, staged in two rises | Set from the dog's actual reach, not a generic figure |
| Perch depth | Deep enough for the cat to lie fully, not just perch | Shallow ledges are passed over, not used |
| Refuge exits | Two independent routes | One is a dead end under pressure |
| Litter portal | Sized to the largest cat, too small for the dog | Sealed, radiused edges; never a flap |
| Dog alcove | Body length plus a stretch allowance, with head clearance | Out of the doorway sightline |
| Route staging | Rises an older animal can take unassisted | Plan for the animal's later years |
What a plan cannot fix
Architecture lowers the temperature of a mixed household; it does not rewrite relationships. A cat that hides constantly, a dog that fixates, sudden changes in eating or elimination — these are medical and behavioural questions first. Design's honest claim is narrower and still substantial: it can remove the daily contests that make coexistence exhausting, and it can stop the house itself being one of them.
How HĀM approaches it
We do not specify a dog product and a cat product for the same room. We draw one system: the dog's recess, the cat's ascent, the feeding positions, the litter compartment and the care storage resolved as a single run of joinery in one material language, on one flush plane. Two species, one piece of architecture, no visible concession that the room is shared.
If you are living with both, send us the room. A free room review returns a written read of where the conflicts are and what the plan could do about them.
Sources
- Source
AAFP and ISFM Feline Environmental Needs Guidelines
American Association of Feline Practitioners / International Society of Feline Medicine · 2013
Used forSeparation of key resources, the need for safe retreat places, and multiple exit routes.
- Source
Litterbox Problems
Cornell University College of Veterinary Medicine, Feline Health Center · 2026
Used forLitter box siting away from disturbance, box distribution, and the medical-first rule.
- Source
Introducing Your Cat to a Dog
ASPCA · 2026
Used forHousehold management principles for mixed dog and cat homes, including retreat and supervision.
- Source
Aggression Between Cats in Your Household
ASPCA · 2026
Used forResource competition as a driver of conflict and the value of duplicated, distributed resources.
Limitations
- The working dimensions here are starting values for drawing, not welfare thresholds. They must be resolved from the actual animals and the actual room.
- Evidence on resource separation and retreat comes largely from feline welfare guidance rather than from controlled studies of mixed dog and cat households.
- Design reduces environmental pressure; it does not treat fear, resource guarding or inter-species aggression, which require veterinary or behavioural assessment.
- Animals change. A plan drawn for a young cat and a young dog should anticipate reduced mobility in both.
Frequently Asked
Free Resource
Get the Spatial Brief Checklist
A printable A4 checklist covering the measurements, photographs, and companion details needed before commissioning a pet space — the same brief HĀM uses with clients.
We'll occasionally send studio notes on companion space design. No spam, unsubscribe anytime.
Begin with the animal, the room, and the routine
If you are considering a companion space, the next step is not choosing a size. It is understanding the animal, the home, and the way you live together.