
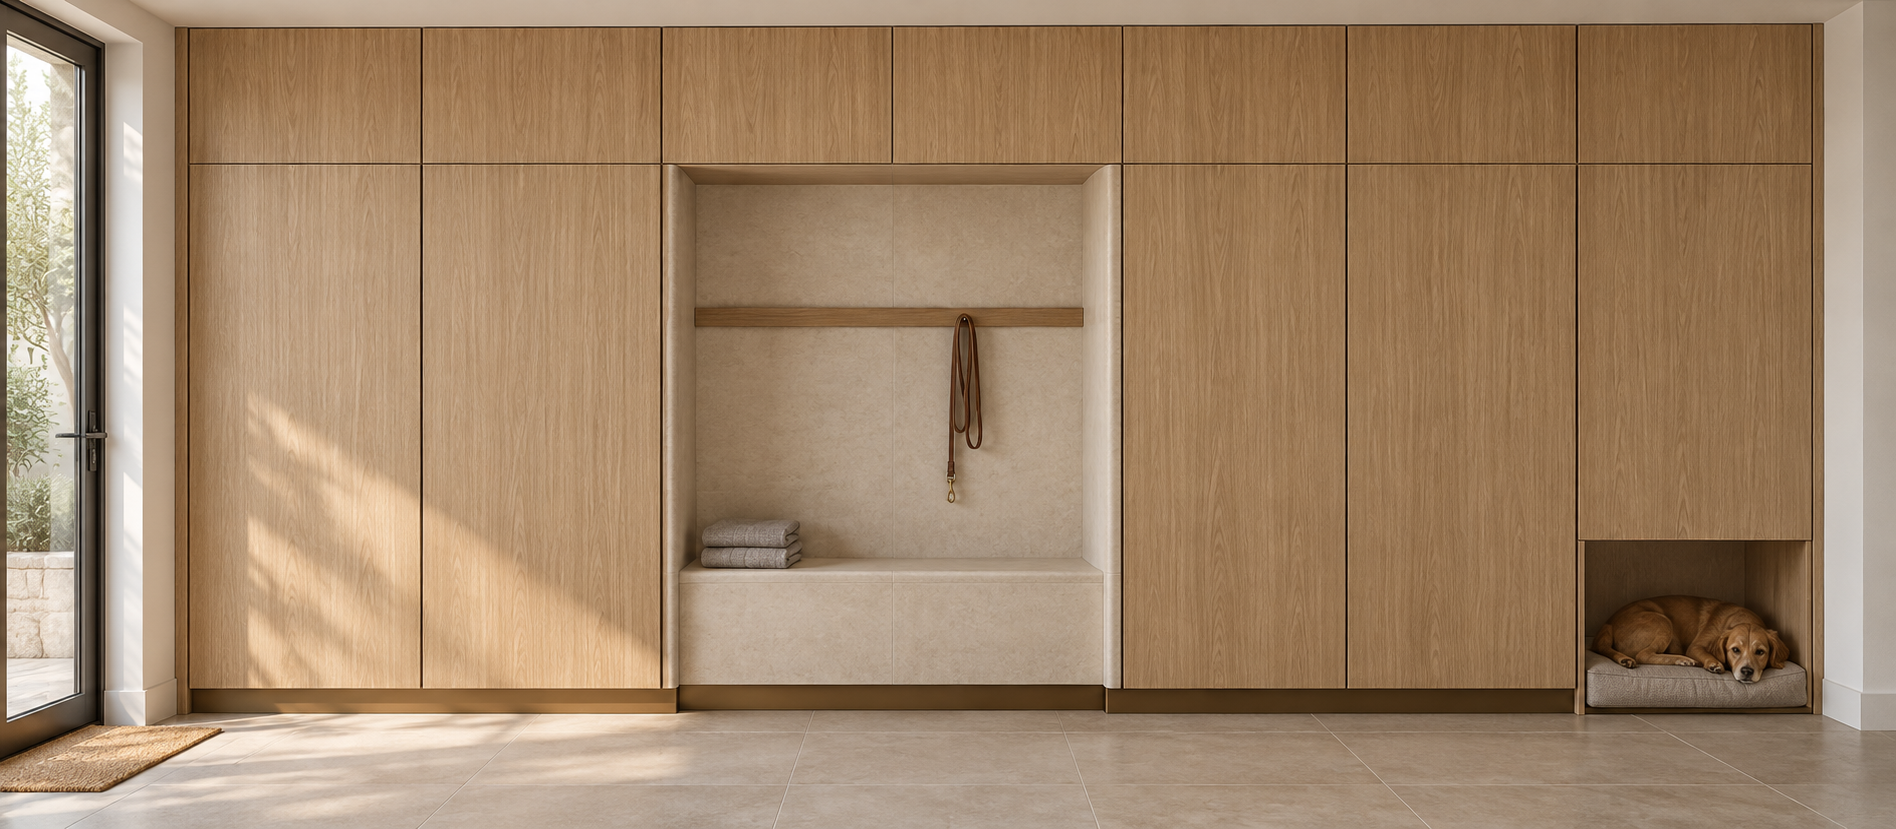
The Pet Entry: What a Home Needs Before the Dog Reaches the Living Room
The entry decides how much of the outside reaches the rest of the house. Four built-in moves — containment, drying, settle, closed storage — do most of that work.
- Category
- SPATIAL DESIGN
- Type
- Guide
- Author
- HĀM Studio
- Published
- SEP 2026
- Reading time
- 7 min
Topics
A home's entry decides how much of the outside reaches the living room. Everything downstream — the rug, the sofa, the floor finish — is paying for decisions made in the first two metres past the door.
Most entries were never planned for an animal. A dog comes in wet, unclipped somewhere in the middle of a corridor, shakes, and is then asked to wait underfoot while coats, bags and children are dealt with. The leads live on a hook that was meant for a scarf; the food bin lives on the floor. None of that is a training problem. It is a missing sequence.
This guide sets out how HĀM treats the entry as joinery: what has to happen, in what order, and what has to be built in so the household stops managing it. One boundary first, stated plainly — plumbed wet zones are not our scope. If your project includes a dog shower or wash bay, that is your builder's and plumber's work, governed by local regulations. What we design is everything around it: containment, drying, rest and closed storage, detailed so it survives a wet animal.
Direct answers
What does a pet-ready entry actually need?
Four things, in order: somewhere the animal can be contained while the human deals with the door; a drying and wipe-down position with washable surfaces; a settle place out of the traffic line; and closed storage for leads, towels, food and medication. A wash bay is optional. The other four are not.
Where do most pet entries fail?
At drying. A dog shakes within seconds of being toweled, and if the drying position is a corridor, the corridor absorbs it. Containing the shake inside a defined, washable recess protects more of the house than any other single move.
How high should leash and care storage sit?
At the human's working height — leads and harnesses on a rail roughly at hand height so they are grabbed without bending, towels within arm's reach of the drying position, and food and medication behind closed doors above the animal's reach. Open shelving at dog height turns the entry into a buffet.
Does the dog need a bed in the entry?
It needs a defined settle position, which is not the same as its main bed. A shallow recess within the joinery run, set back from the doorway, gives the dog somewhere to be that is not the pinch point. Sizing and support are covered in built-in dog bed design.
Can this be done in a narrow entry hall?
Usually yes, because the answer is a single shallow wall rather than four separate objects. What a narrow hall cannot absorb is the alternative: a crate, a basket, a shoe rack, a bin of food and a pile of towels all standing on the floor.
The entry sequence
An entry works when every step has a place, in order, and no step borrows the next one's floor.
1 — Contain. The door opens into a zone the animal can be held in, by a gate, a turn in the plan, or simply by the joinery narrowing the route. A muddy dog loose in the house while the human takes off a coat is the origin of most entry complaints.
2 — Wipe down and dry. Paws most days, the whole animal occasionally. This is a recess with washable surfaces to at least shoulder height, towels stored inside arm's reach, and a floor that tolerates grit and claws. The shake is the design load.
3 — Settle. A defined rest position, out of the traffic line, so the animal is not underfoot during the busiest thirty seconds of the household's day.
4 — Store. Leads, harnesses, towels, food, medication — closed, near where they are used, at human height.
5 — Release. Only now does the animal cross into the house. If the sequence has done its work, it crosses dry.
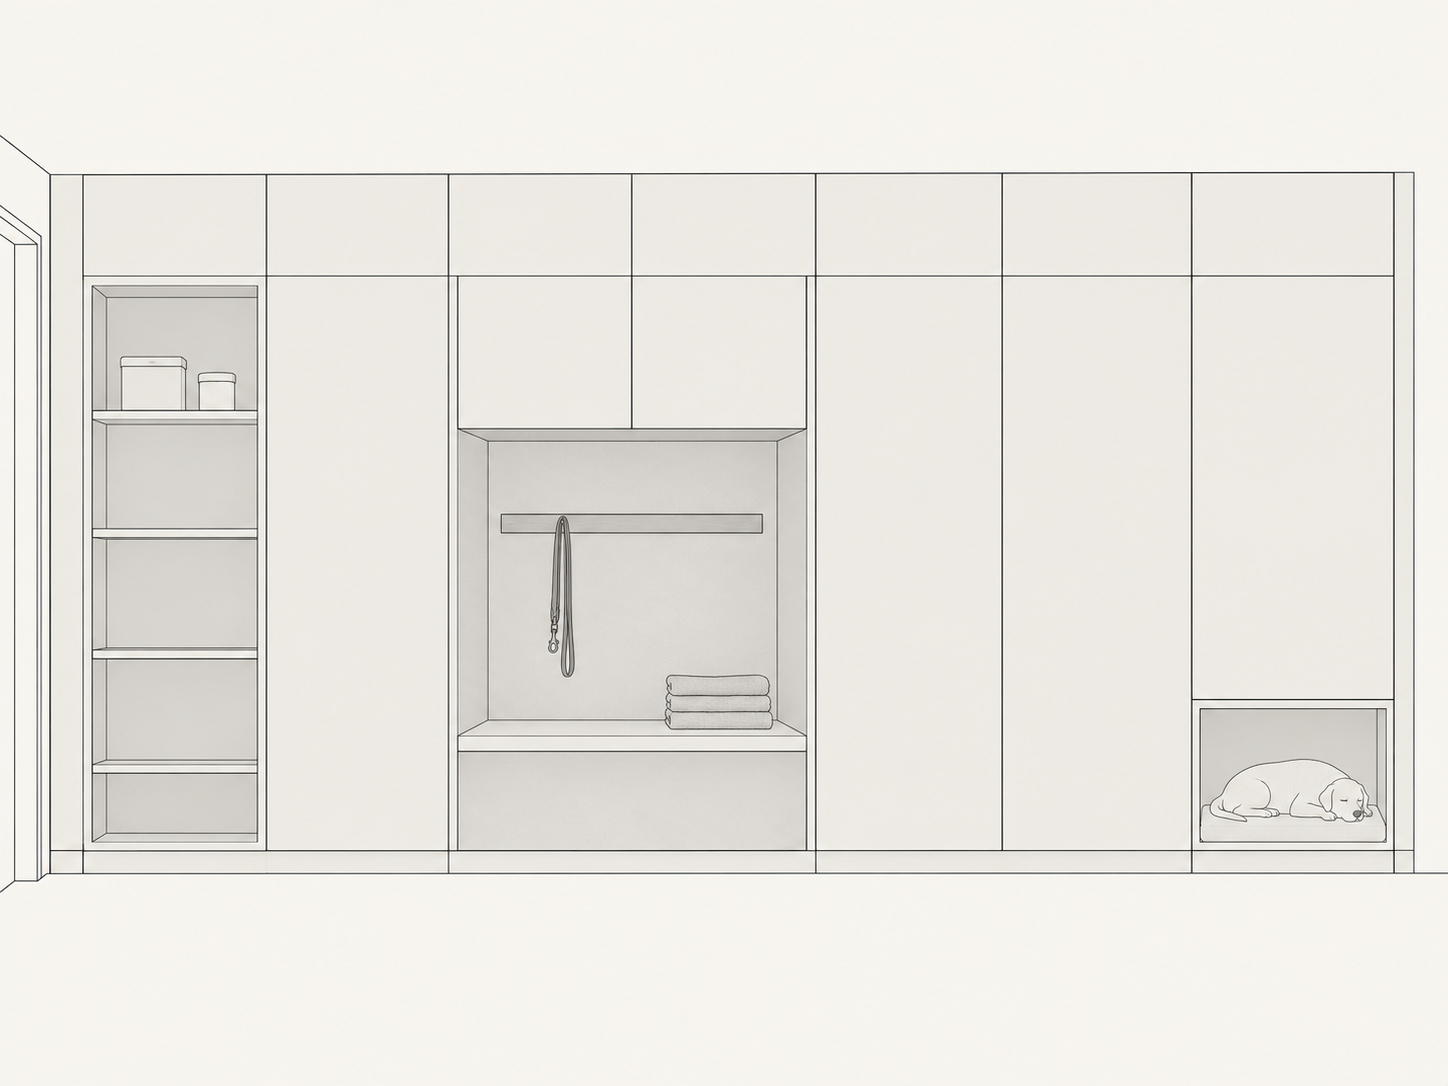
Working dimensions
Starting values only. Every HĀM commission resolves these against the specific animal, the room's fixed elements and the household's routine.
| Element | Working range | Notes |
|---|---|---|
| Drying recess width | Wide enough for the animal to stand and turn without touching both sides | Too tight and the animal backs out into the hall |
| Washable wall height | To at least the standing animal's shoulder, generally higher | Measured for a shake, not a splash |
| Towel storage | Within arm's reach of the drying position | Reaching across the room is how water travels |
| Lead and harness rail | At the user's hand height, clear of head strikes | One rail, not hooks competing with coats |
| Settle recess | Set back from the doorway, out of the sightline pinch point | A bed in a threshold becomes a toll gate |
| Food and medication | Closed, above the animal's reach | Never open shelving at nose height |
| Plinth | Recessed, raised clear of the floor | Keeps cabinet bases out of water and out of the mop |
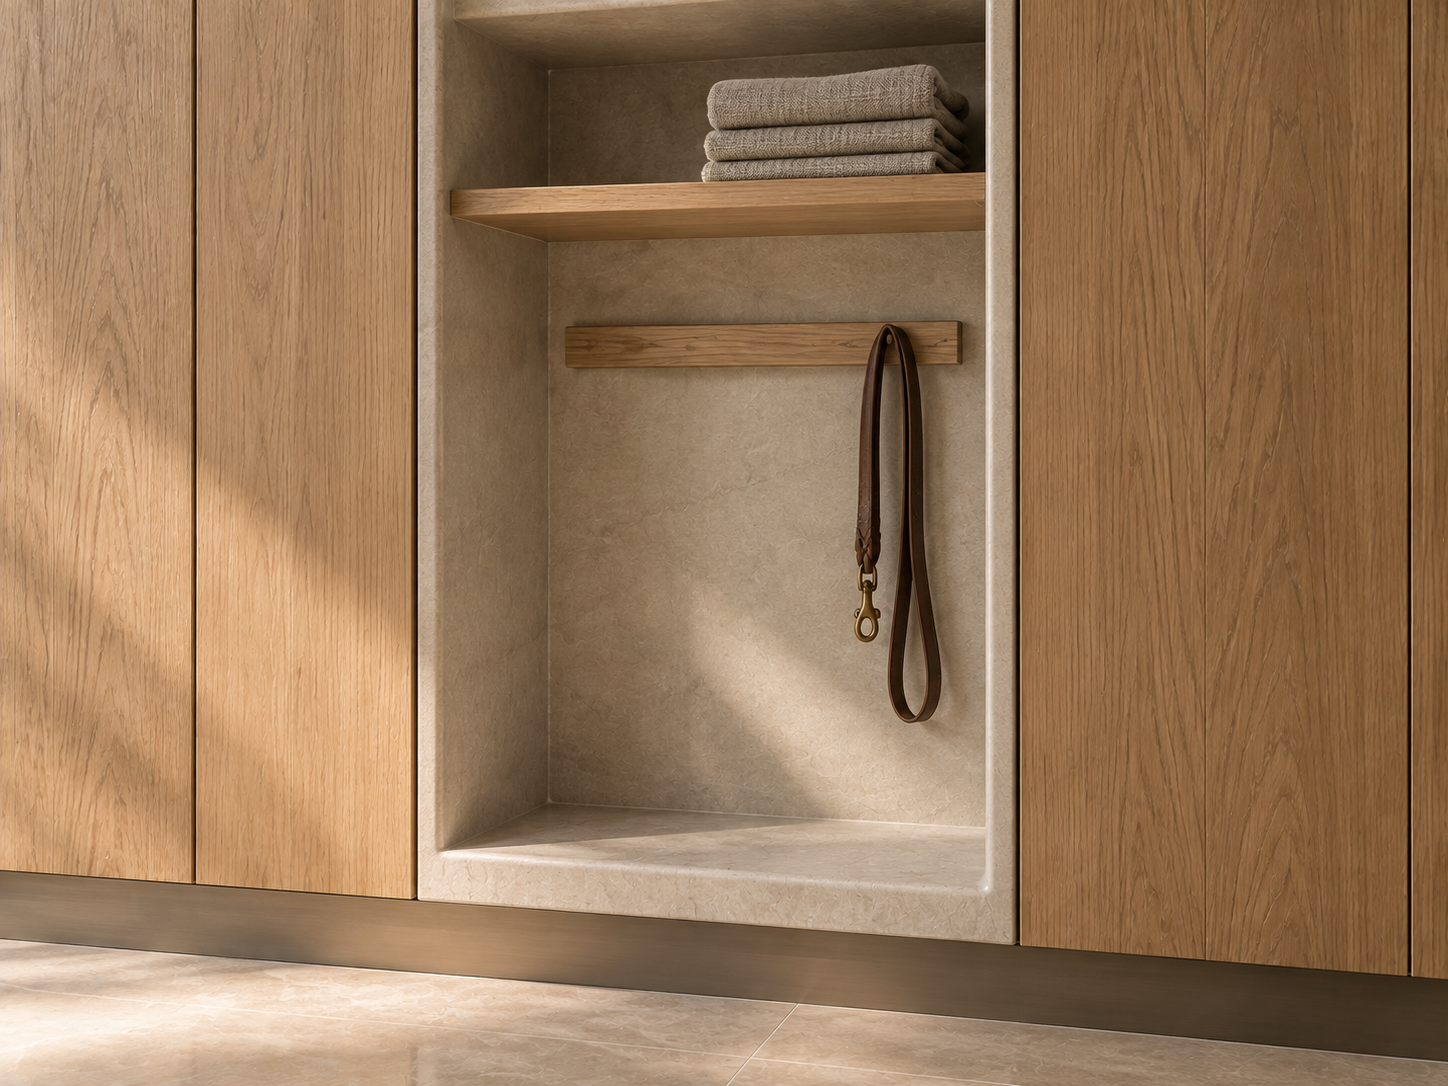
Materials for a dirty, abrasive room
An entry takes grit, water, claws and repeated wiping, often within the same hour. Surfaces here cannot be borrowed from a dry room. Our full material standards are set out in pet-safe finishes and materials.
| Surface | What it takes | What we specify for |
|---|---|---|
| Drying recess lining | Water, repeated wiping, contact | Impervious, sealed edges, cleanable without special products |
| Joinery faces | Splash, scratching, wiping | Durable furniture-grade finish, sealed edges, no absorbent finish at animal height |
| Entry floor | Tracked grit, claws | Hard wearing, forgiving of scratching, slip resistant when wet |
| Settle recess base | Body weight, hair, cleaning | Removable, washable, supported rather than cushioned alone |
| Storage interiors | Food residue, damp towels | Wipeable, ventilated where damp textiles are stored |
Where it goes wrong
Nowhere to contain. The door opens straight into the living room, and every arrival is a race.
No drying position. Towels are in a cupboard two rooms away, so the drying happens wherever the dog stops.
Open storage. Food bins and medication on open shelves. This is the most common and most avoidable failure.
Storage at the wrong height. Leads too low or behind coats, so they end up on a chair permanently.
No settle place. The animal has nowhere to be, so it is underfoot, which reads as bad behaviour and is actually bad planning.
The entry only serves the dog. Coats, shoes, post and keys still have to work, or the household resents the wall.
Scope, stated honestly
HĀM designs and makes the joinery: the containment, the drying recess, the settle position, the closed care storage and the detailing where all of that meets your floor and walls. We do not install plumbing, drainage or waterproofing. Where a project includes a plumbed dog shower, we coordinate the joinery around it — a raised recessed plinth so no cabinet base stands in water, an impervious lining turning up behind the joinery face, and sealed junctions — while your builder executes the wet zone itself.
What we resolve in a commission
Before drawing an entry we work from the household's actual sequence: who walks the animal, in what weather, through which door; whether it arrives wet or muddy or neither; who does the wiping down and how tall they are; and how the wall has to behave on the days the animal is not there at all.
If you are preparing a brief for a room like this, how to prepare your space covers the measurements and photographs we need, and the archive shows how entry care walls are composed. Commission cost drivers are set out in what bespoke pet furniture actually costs.
Sources
- Source
'Barkitecture' Makes Your Pets the King of the Castle
National Association of Realtors · 2022
Used forEvidence that dedicated pet features in entries and mudrooms are now a mainstream residential expectation.
- Source
Mudroom Ideas for Dogs and People Alike
Cambria · 2024
Used forIndustry practice on pet-specific entry features, including closed food storage and lead and gear storage.
Limitations
- The dimensions here are starting ranges from design practice, not a standard; each commission resolves them from the specific animal and the person using the room.
- Plumbed wet zones, drainage and waterproofing fall outside HĀM’s scope and must be executed by the project’s builder under local building regulations.
- How often an animal should be washed, and with what, is a veterinary question, not a design one.
- An animal that panics at handling or washing needs behavioural help before better joinery.
Frequently Asked
Free Resource
Get the Spatial Brief Checklist
A printable A4 checklist covering the measurements, photographs, and companion details needed before commissioning a pet space — the same brief HĀM uses with clients.
We'll occasionally send studio notes on companion space design. No spam, unsubscribe anytime.
Begin with the animal, the room, and the routine
If you are considering a companion space, the next step is not choosing a size. It is understanding the animal, the home, and the way you live together.