
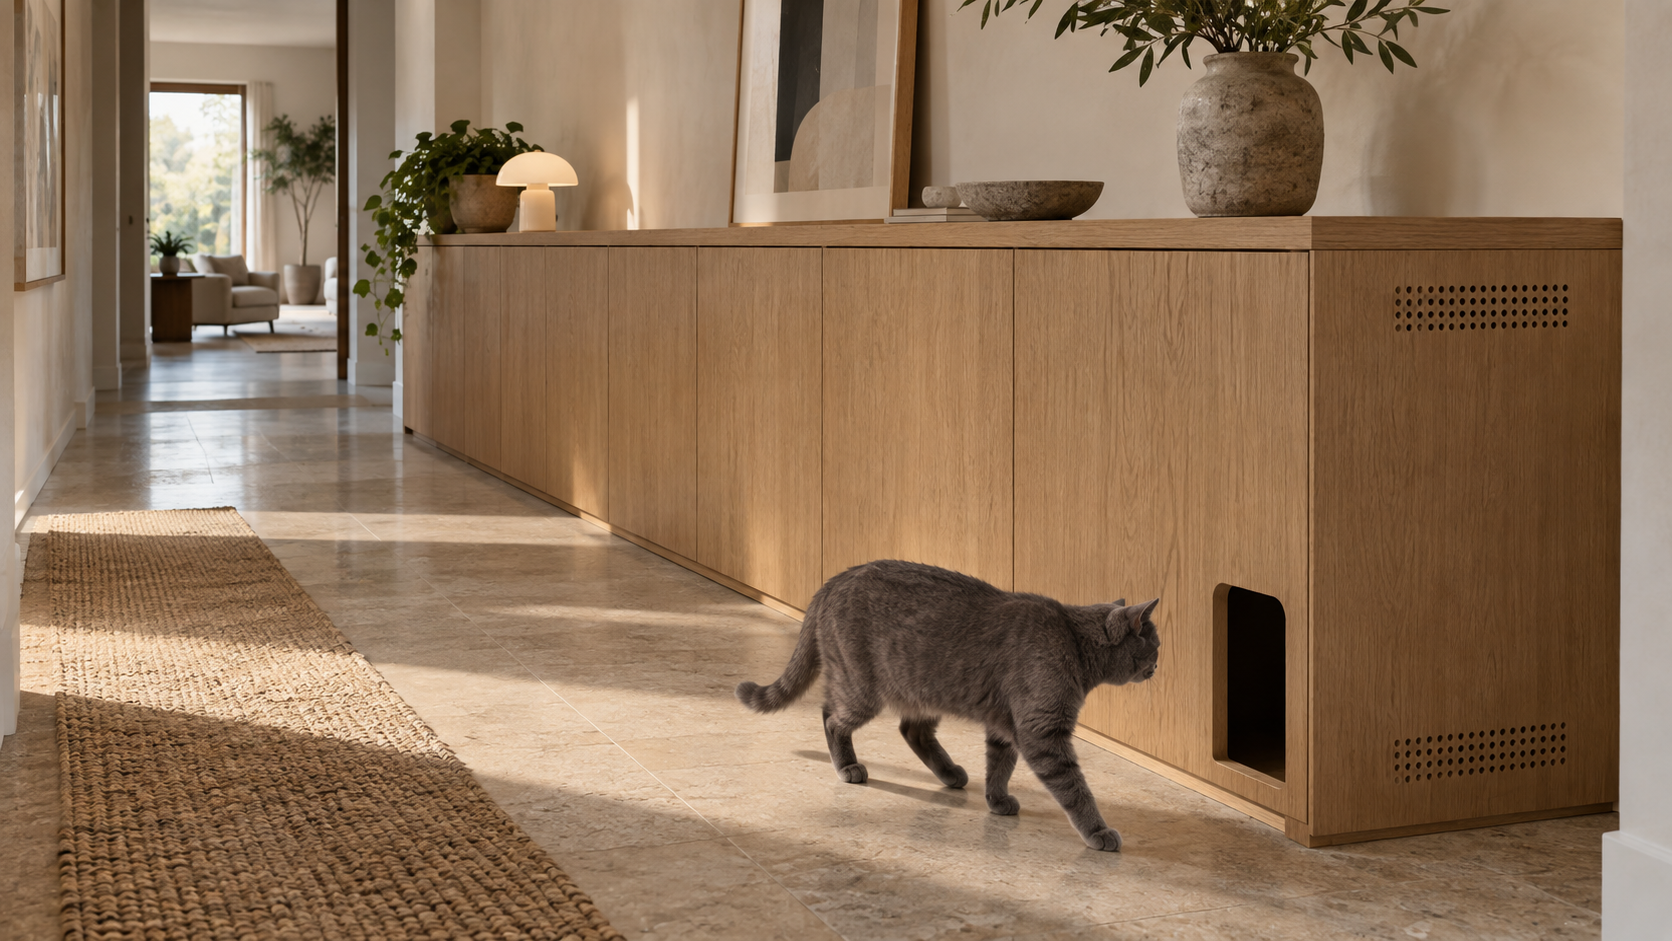
Hiding the Litter Box Without Failing the Cat
Concealment is the easy half. Size, air, sight lines, escape routes and cleaning access decide whether an enclosure works — or gets quietly abandoned.
- Category
- SPATIAL DESIGN
- Type
- Guide
- Author
- HĀM Studio
- Published
- SEP 2026
- Reading time
- 11 min
Topics
A litter box is the only piece of sanitary infrastructure most homes install without any design thought at all. It is bought in plastic, placed wherever it offends least, and then quietly resented. Meanwhile inappropriate elimination remains one of the most common behavioural reasons cats are surrendered — and litter box conditions are among the first things a veterinary behaviourist examines.
That makes the litter zone a genuine architectural problem rather than a decorating one. This guide sets out what the feline evidence actually requires, what most "hidden litter box furniture" gets wrong, and how to integrate a litter zone into cabinetry without building something your cat will refuse to use.
HĀM writes this as a studio that designs litter zones into room-scale joinery. It is not veterinary advice; a cat that has stopped using its box needs a medical examination first.
Direct answers
Can you hide a litter box in furniture?
Yes — and enclosed is the right answer, not open. A closed cabinet is what contains odour and keeps granules off the floor. The design question is not whether to close it, but how the two different users get in: the cat through a permanent portal it never has to negotiate, and the owner through a full access panel that opens the whole compartment for scooping and for emptying used litter. Get those two accesses right and the enclosure is furniture. Get them wrong and it is a box with a door on it.
How big does a litter box need to be?
The widely cited working rule is at least one and a half times the length of the cat from nose to base of tail, and research comparing box sizes found cats used larger boxes more. Most commercial cabinets are sized around a standard plastic tray, which is why the cabinet — not the cat — usually sets the dimension. Specify the tray first, then the cabinet around it.
How many litter boxes should a home have?
The common guidance is one per cat plus one, distributed across the home rather than lined up in one room. Two boxes side by side in a single cabinet function socially as one location, which matters in multi-cat households where one cat can control access.
Do cats prefer covered or uncovered boxes?
Research comparing covered and uncovered boxes in the same homes found no overall group preference when boxes were cleaned daily — individual cats differed. So enclosure is acceptable to most cats, but it is not free: it concentrates odour, narrows the visual field, and can leave a single blocked exit. A well-designed cabinet pays for all three with deliberate ventilation, a portal the cat can see through before entering, and a second opening or a route wide enough never to be held by another animal.
Where should a litter cabinet go?
Somewhere the cat already moves through, on a route it does not have to negotiate past a dog, a noisy appliance or a closing door. Quiet is good; isolated is not. A basement corner behind a laundry machine satisfies the household and fails the cat.
Why plastic in a corner keeps failing
The usual arrangement fails on two fronts at once, which is why it feels unsolvable.
For the household: exposed litter, tracked granules, visible waste, odour in a living space, and an object that no interior scheme can absorb.
For the cat: a box too small to turn in comfortably, sited where it can be ambushed or startled, cleaned on a human schedule rather than a feline one.
Most commercial "litter box furniture" resolves only the first list. It puts a door on the problem. The cat's experience frequently gets worse — less air, less light, less sight, one exit — and the household then interprets refusal as a behaviour problem rather than a specification failure.
The four requirements an enclosure must not break
| Requirement | What the cat is assessing | What the enclosure must provide |
|---|---|---|
| Space | Room to enter, turn, dig, position and cover without touching the walls | Internal clear area sized from the tray and the cat, not from cabinet stock dimensions |
| Air | Whether the odour of its own waste is trapped where it must stand | A drawn path from a low intake to a high outlet, so closed does not mean stagnant |
| Sight | Whether it can see the room before and while it is vulnerable | A portal with a clear approach and a legible interior — never a dark hole |
| Escape | Whether it can leave if something arrives | A portal that is always open and cannot be blocked, ideally with a second route out |
Break any one of these and you have not concealed the litter box; you have relocated the problem into joinery that is far more expensive to correct.
Designing the enclosure
Start from the tray, not the cabinet
Choose or size the tray first — large, low-sided enough for an older cat to step over, with the internal clear area established from the cat's body length. Then design the cabinet as a housing around it, with clearance for the tray to slide fully out for cleaning. Working the other way round is why so many enclosures are 40 mm too small in exactly the dimension that matters.
Two accesses, two different users
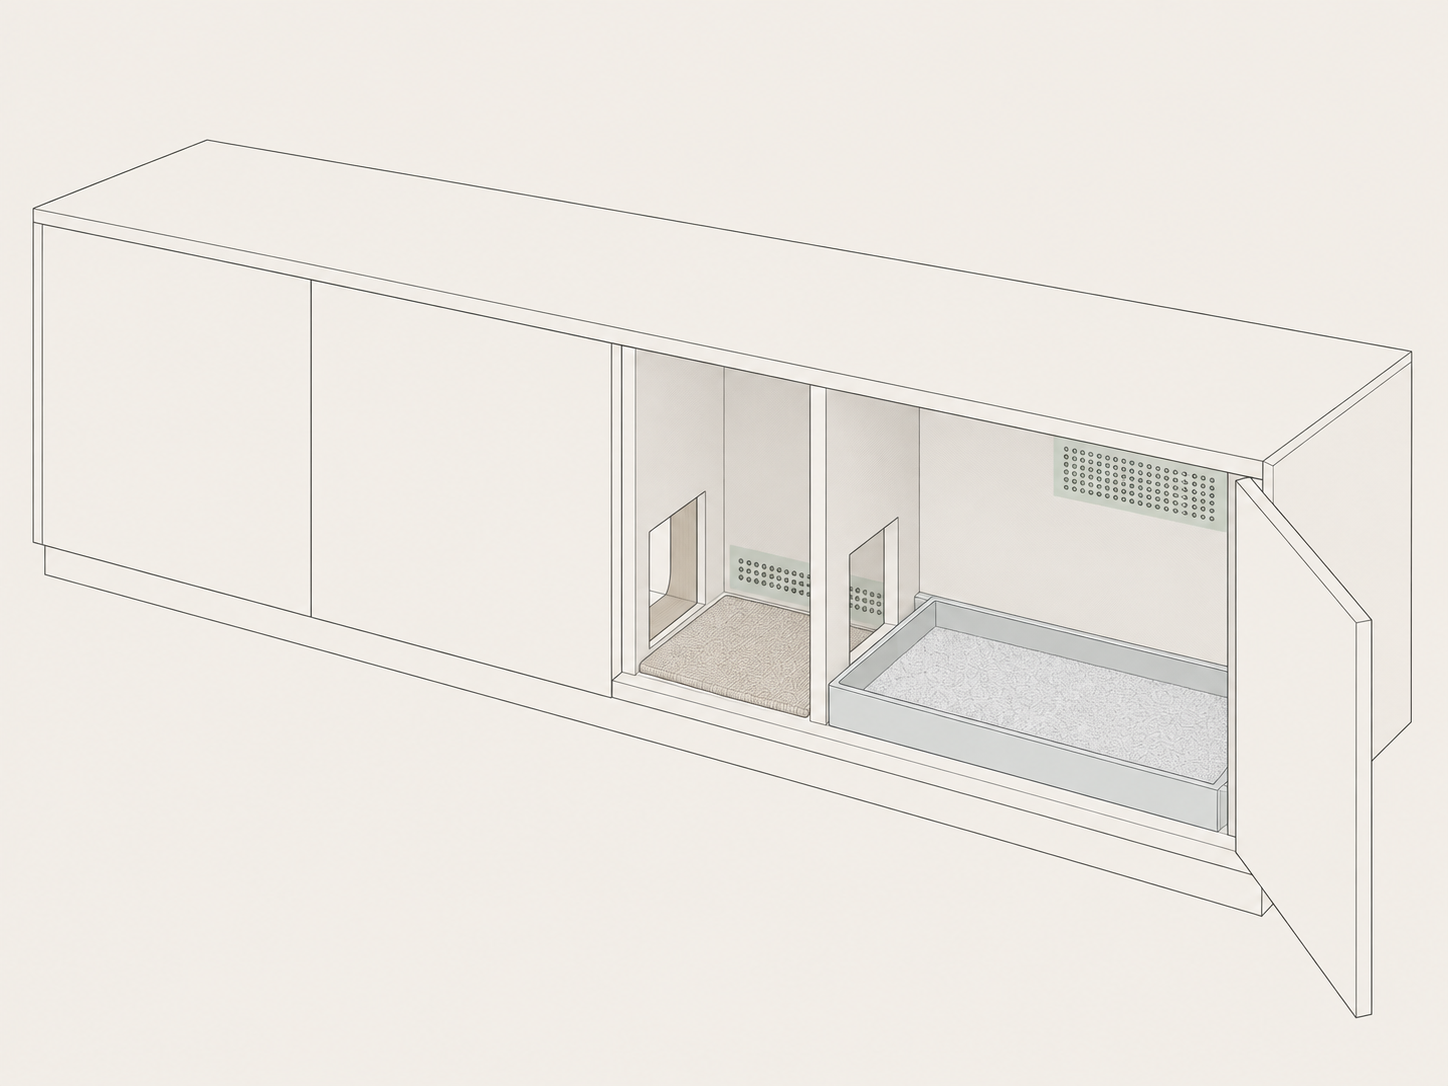
A litter cabinet has two users with incompatible requirements, and the discipline is to give each its own opening.
The cat's portal. A permanent opening in the side or end of the run — typically a clean rectangular or softly arched cut-out, sized generously for the largest cat in the home to pass without brushing both edges, with the leading edges sealed and radiused. It has no flap, no hinge and no closing mechanism. A door the cat depends on is a door that will one day be shut.
The owner's access. A full panel across the front of the compartment that opens — hinged, lift-up or pull-out — to expose the whole tray for scooping, for tipping used litter out, and for wiping the interior. This is the panel that reads as cabinetry. On a HĀM run it sits on the same single flush plane as the rest of the doors, with no handle and no visible hinge, so the closed cabinet gives nothing away.
Keep the two separate. A front that doubles as the cat's way in either has to stay ajar, defeating the concealment, or will be closed on the cat.
The transition chamber
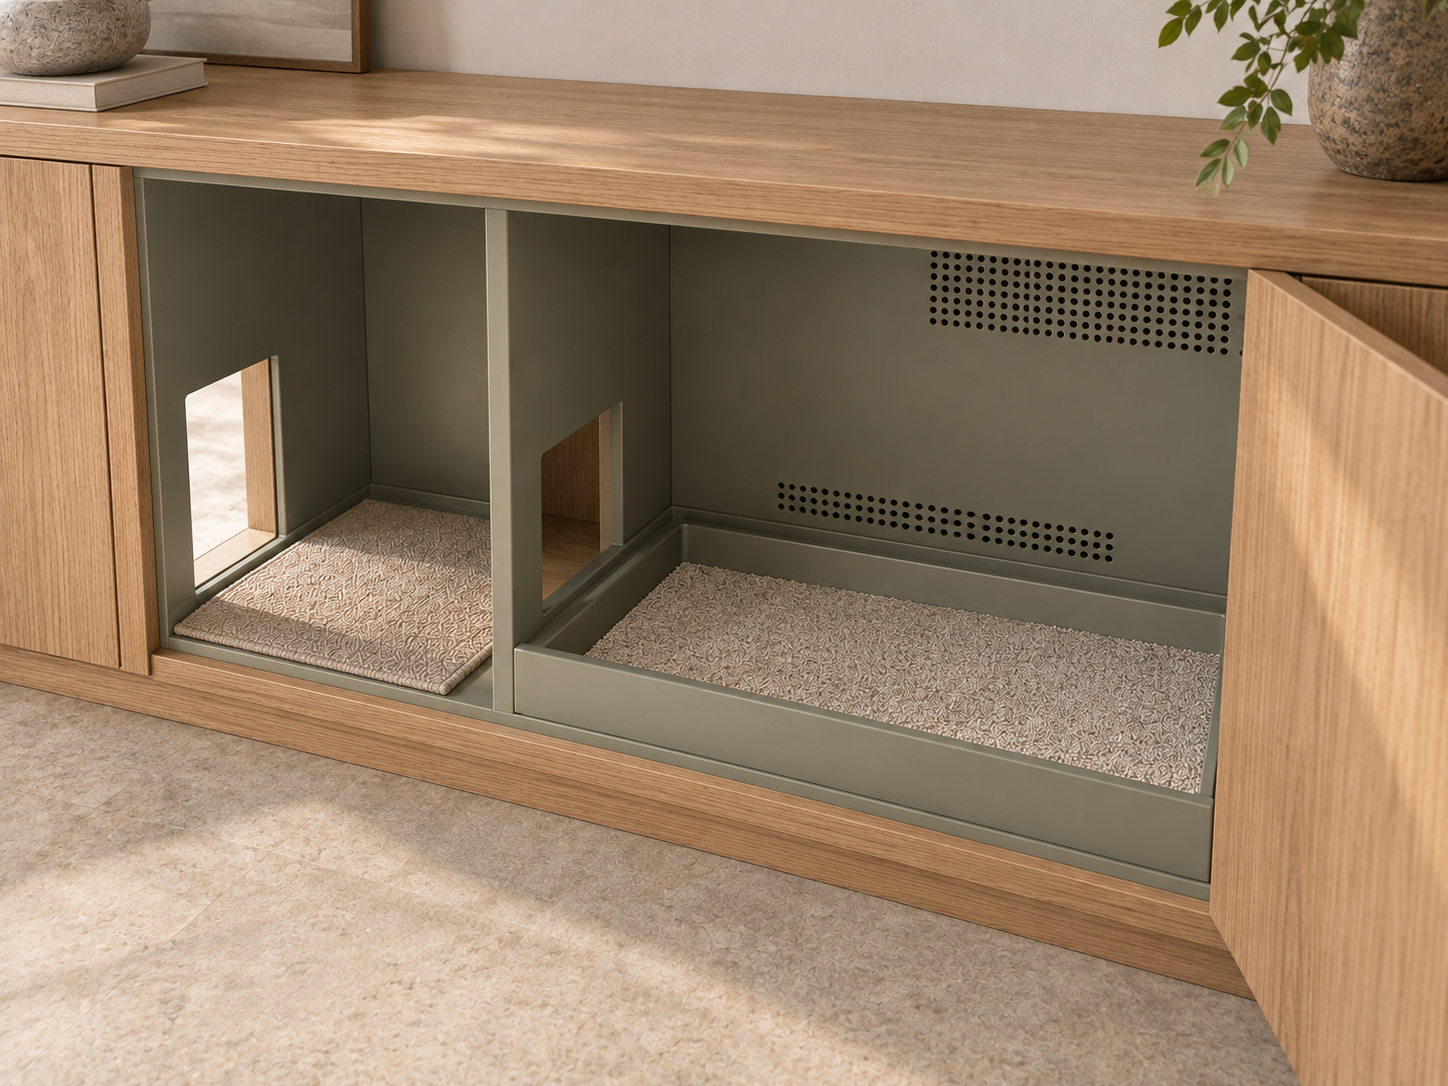
The most useful move in a closed cabinet is not to put the portal directly onto the tray. Instead the portal opens into a short internal vestibule — a small landing chamber — and the tray sits in the compartment beyond it, reached by a second internal opening set at an angle or offset from the first.
This one detail does most of the work:
- Odour. With no straight line from tray to room, air and smell do not vent out of the portal every time the cat passes.
- Tracking. The cat lands on the vestibule floor after leaving the tray, and granules fall there instead of in the room. A recessed pan with a raised lip and a removable textured mat in the vestibule collect them; both lift out to empty.
- Privacy and sight. The cat still has a lit, legible route and a clear view of its exit, without the tray being visible from the sofa.
- Escape. The offset gives the cat a small buffer between the tray and the room rather than a single straight tube.
Ventilate a closed box on purpose
Closing the cabinet makes ventilation a specification item rather than an afterthought. Draw a path: a low intake — a slot, a perforated panel, or the portal itself — and a high outlet on the opposite face, so air moves diagonally across the compartment instead of pooling above the litter. Where a household wants more, a carbon filter can sit behind the high panel, or an extraction route can be taken into a plinth void or adjacent service space. A single decorative grille on the front does nothing thermodynamically.
Contain the tracking
Granules leave on the cat's feet; the only question is where they land. The vestibule pan and mat catch most of it. Inside the litter compartment, set the tray into a recessed floor pan with a raised lip so spill stays inside a removable element rather than on joinery. A flush timber floor with the tray standing on it guarantees granules end up on the room floor.
Specify surfaces for wet cleaning
Everything inside the enclosure will eventually meet urine, water and cleaning product. That means fully sealed and edge-banded panel faces, coved or sealed internal corners rather than open butt joints, and a finish that tolerates dilute, cat-appropriate cleaners. Phenol-based disinfectants and pine oil products are repeatedly flagged as hazardous to cats — so a surface that can only be maintained with them is a design error, not a maintenance choice. Our guide to pet-safe finishes and materials covers that specification in detail.
Make cleaning shorter than the resistance to doing it
A litter zone is maintained daily or it fails. An access panel that opens the full width in one movement, a tray that pulls out on runners rated for the load, a place to keep the scoop, bags and spare litter inside the same unit, and a lined bin within reach turn a three-minute task into a thirty-second one. Design determines cleaning frequency far more reliably than good intentions.
Where to put it
| Location | Advantage | Risk to manage |
|---|---|---|
| Hallway or circulation joinery | On a route the cat already uses; easy to service | Door swings, foot traffic, sound; needs sight lines and a second exit |
| Utility or laundry run | Services and drainage nearby; contained | Appliance noise and vibration; never site a box beside a machine that starts unpredictably |
| Bathroom cabinetry | Washable surfaces, existing extraction | Door commonly closed, cutting off access; needs a permanent pass-through |
| Living-room storage run | Cat stays socially present; discreet if detailed well | Odour and ventilation must be resolved properly, not masked |
| Under stairs | Otherwise dead space; naturally sheltered | Low headroom; ventilation path must be drawn deliberately, and the portal kept clear of the traffic route |
| Basement or garage | Out of sight | Usually too isolated, too cold, too far; a frequent cause of refusal |
In multi-cat homes, distribute locations rather than clustering them. Two boxes in two rooms are two resources; two boxes in one cabinet are one resource with a queue.
Transitioning a cat to a new enclosure
New joinery is a change of substrate, acoustics and route all at once. A slow handover costs nothing and prevents the most common failure.
- Install the enclosure with the existing tray and the existing litter inside it, at the same depth.
- Leave the old box in place, still available, for one to two weeks.
- For the first days leave the owner's access panel open so the compartment is bright and obvious; close it once the cat is using the tray, and never place anything across the cat's portal.
- Change one variable at a time — never tray, litter type, depth and location in the same week.
- Watch for hesitation at the threshold, digging outside the box, or elimination nearby; each indicates the enclosure, not the cat.
- If use stops entirely, revert to the previous arrangement and book a veterinary examination — sudden refusal can signal urinary disease or pain.
Twelve questions to ask before building one
- What is the internal clear length and width, and how does it compare with the cat's body length?
- Which tray is specified, and does it slide fully out?
- Is the cat's portal permanently open, generously sized, and impossible to close by accident?
- Does the portal open into a transition chamber, or straight onto the tray?
- Does the owner's access panel expose the whole compartment in one movement?
- Where is the air entering low, and where is it leaving high?
- Can the cat see its exit from beside the tray?
- Are all internal faces sealed and edge-banded, including the floor and the portal edges?
- Where do granules land, and does that element lift out?
- Which cleaning products are approved for the internal finish?
- Where do the scoop, bags and spare litter live?
- In a multi-cat home, how many separate locations does the plan provide?
If an enclosure answers all twelve, concealment and welfare are pointing the same direction. If it answers only the ones about appearance, the cat will eventually give its own review.
Limits of this guide
Litter box behaviour is individual and medically sensitive. Guidance on box number, size and placement represents consensus advice and the current research rather than a guaranteed outcome, and the evidence on covered versus uncovered boxes reflects group findings that individual cats routinely contradict. Any change in elimination behaviour warrants veterinary examination before it is treated as a design or training issue. Nothing here replaces the judgement of a veterinarian or qualified feline behaviourist.
Sources
- Source
AAFP and ISFM Feline Environmental Needs Guidelines
American Association of Feline Practitioners / International Society of Feline Medicine · 2013
Used forResource distribution, separation of key resources, and the need for safe retreat and escape routes.
- Source
Litterbox Problems
Cornell University College of Veterinary Medicine · 2026
Used forBox number, size, placement and cleaning guidance, and the medical-first rule for elimination changes.
- Source
Litterbox size preference in domestic cats (Felis catus)
Guy NC, Hopson M, Vanderstichel R · 2014
Used forEvidence that cats used larger litter boxes more than standard-sized boxes.
- Source
Litter box preference in domestic cats: covered versus uncovered
Grigg EK, Pick L, Nibblett B · 2013
Used forFinding of no overall group preference between covered and uncovered boxes when cleaned daily.
- Source
Preventing Litter Box Problems
ASPCA · 2026
Used forPractical guidance on box count, siting away from noise, and daily scooping.
- Source
Household Cleaners and Disinfectants: Toxicology
Pet Poison Helpline · 2026
Used forPhenol and pine oil cleaner hazards relevant to litter enclosure surfaces.
Limitations
- Litter box preference is individual; group research findings are routinely contradicted by single cats.
- Any change in elimination behaviour requires veterinary examination before being treated as a design issue.
- Guidance on box number, size and siting is consensus advice, not a guaranteed outcome.
- This guide addresses enclosure design only and does not cover medical or behavioural treatment.
Frequently Asked
Free Resource
Get the Spatial Brief Checklist
A printable A4 checklist covering the measurements, photographs, and companion details needed before commissioning a pet space — the same brief HĀM uses with clients.
We'll occasionally send studio notes on companion space design. No spam, unsubscribe anytime.
Begin with the animal, the room, and the routine
If you are considering a companion space, the next step is not choosing a size. It is understanding the animal, the home, and the way you live together.