
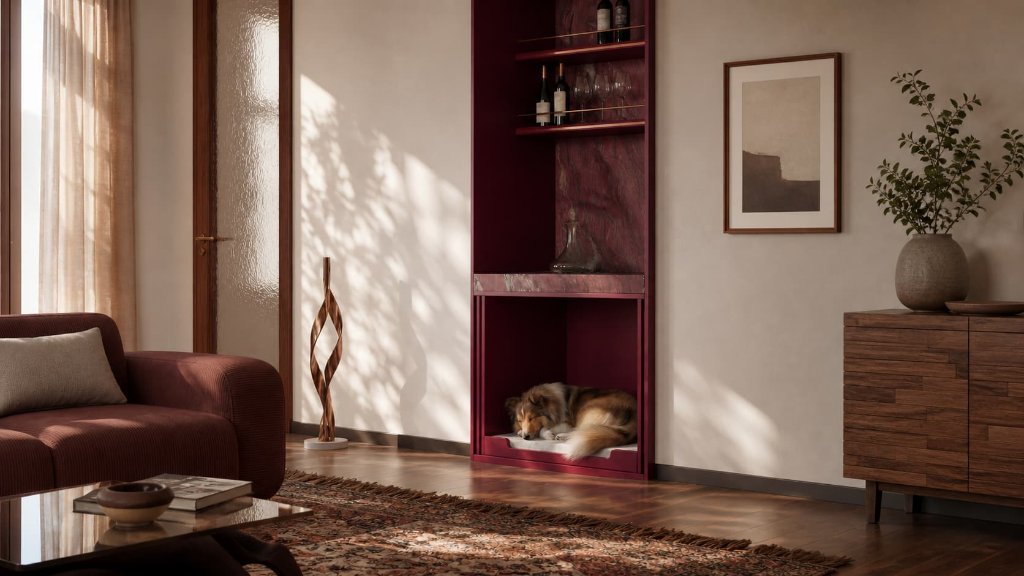
How to Design a Built-In Dog Bed Your Dog Will Actually Use
- Category
- SPATIAL DESIGN
- Type
- Guide
- Author
- HĀM Studio
- Published
- JUL 2026
- Reading time
- 12 min
Topics
A built in dog bed should begin with the dog and the location already chosen for rest. Before resolving the furniture, observe where the dog settles, test the proposed position with a familiar loose bed and record the postures the dog uses. This creates a practical brief for entry, usable internal space, airflow, cleaning and the furniture's relationship to the room. It cannot guarantee use.
Direct Answers
What makes a built-in dog bed work?
The location, usable internal area, entry, resting insert and cleaning access must work together. For HĀM's modular service model, the brief also resolves transportable component sizes, planned clearances and final alignment without implying site-built joinery.
Where should it go?
Begin with an area the dog already uses or a proposed position that can be tested. Professional guidance supports a calm, dry location away from persistent draughts and repeated foot traffic, while the preferred degree of family proximity depends on the individual dog.
How large should it be?
For project planning, size the space from observed resting postures and the actual removable insert rather than breed or weight alone. Keep the usable internal area separate from panel thickness and the furniture's external dimensions.
Should it be enclosed?
Only if the individual dog is comfortable with enclosure and can enter, leave, stand and stretch without being trapped. The choice between an open alcove, a semi-enclosed nook and a crate-style form belongs to the project brief rather than a universal rule.
A Built In Dog Bed Is a Spatial Decision
The phrase built-in dog bed is often used for any bed placed beneath a counter, inside a cabinet or under a stair. Those images describe appearance, not whether the location, dimensions or enclosure suit the dog.
Professional guidance from the RSPCA and Dogs Trust gives a more useful starting point: a resting or safe space should be comfortable, clean, calm and protected from persistent draughts; the dog should be able to enter and leave voluntarily. Dogs Trust also advises starting with an area the dog already uses and allowing sufficient room to stand and stretch where an enclosed space is involved.
That guidance does not prescribe a cabinet. It establishes the conditions the cabinet must not compromise. Our more detailed guide to how pets choose resting places examines light, temperature, visibility, traffic and escape routes. Here, those observations become a furniture and delivery brief.
Should the Dog Bed Be Built In?
"Built-in" describes a spectrum of spatial integration, not one manufacturing method. HĀM treats the choice between fixed, modular and freestanding forms as a design comparison. The review covers tenancy, likely moves, changing mobility, the dog's use of more than one resting place and the practical route into the room. A movable bed may remain the most appropriate answer.
| Approach | How it is delivered | Relationship to the room | Principal constraint |
|---|---|---|---|
| Site-built fixed joinery | Measured and fabricated or adjusted on site | Can align closely with walls, floors, ceilings and existing joinery | Requires local trades, permanent work and site-specific installation |
| HĀM architecturally integrated modular furniture | Designed remotely, fabricated off-site, transported and arranged as coordinated modules | Closer to built-in furniture in proportion, placement and visual relationship to the room | Requires planned clearances and cannot promise a scribed, perfectly flush fit |
| Conventional freestanding furniture | Selected as a finished object and placed in the room | Independent from the architecture | Can leave unresolved gaps, scale conflicts, duplicated storage or visual clutter |
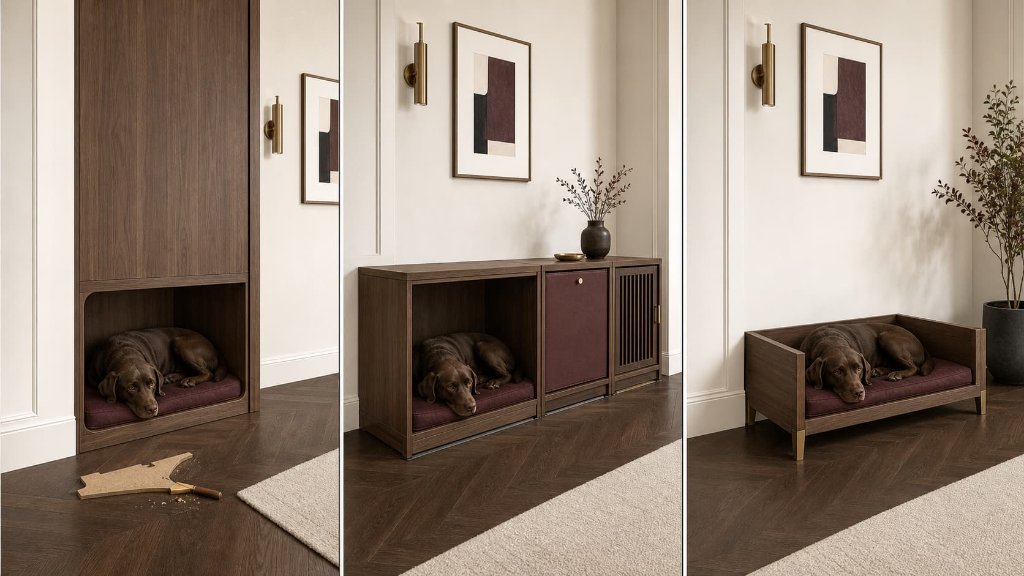
HĀM designs architecturally integrated modular pet furniture: developed from remotely supplied room measurements, fabricated off-site, and arranged in the home as a coordinated system. It sits closer to built-in joinery in proportion, placement, and visual relationship to the room, while retaining the transportability and dimensional tolerance of modular furniture.
Proportion, placement, material coordination and the relationship between modules give the furniture its built-in spatial character. In HĀM's service model, this is not conventional site-built joinery. Room information is supplied remotely, components are made away from the property, and planned dimensional tolerance allows them to be transported and placed against walls and floors that may be irregular.
1. Test the Location Before Fabrication
Where professional guidance ends and project-specific judgment begins should remain clear. A calm, comfortable and freely accessible resting place is supported by welfare guidance. From this point, the location tests, dimensional separations, enclosure comparisons, access checks, cleaning provisions, module breakdown and tolerance guidance are HĀM project-specific design heuristics unless a cited source is named. They are not validated behavioural tests, universal construction standards or guarantees of use.
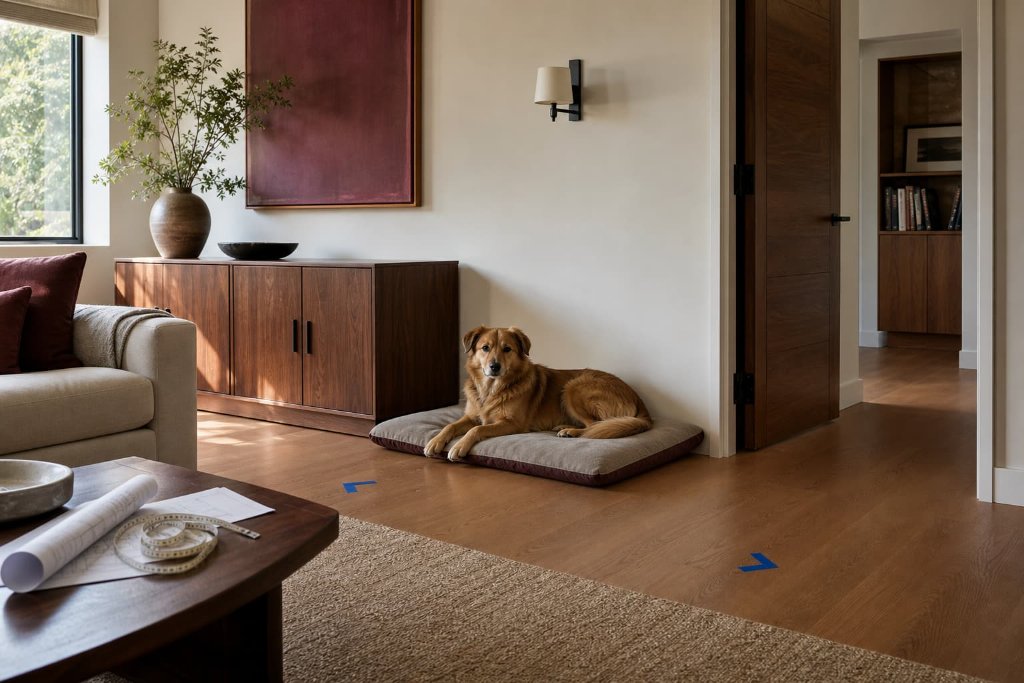
Place the dog's familiar bed or mat in the proposed position. Observe it during ordinary household conditions rather than only when the room is quiet. Record whether the dog approaches voluntarily, settles, changes position and leaves easily. Also note what happens when people pass, appliances operate, sunlight moves or nearby doors open.
Do not prescribe a universal test period. The aim is to expose obvious conflicts before fabrication: a route that becomes busy at breakfast, a nook heated by afternoon sun, a refrigerator compressor close to the head position, or an opening that another animal can block.
If the dog consistently chooses another part of the room, investigate the difference. The preferred place may offer better visibility, more distance, a cooler surface or easier exit. A vacant architectural recess is not automatically suitable simply because a bed fits inside it.
2. Measure the Dog, the Postures and the Insert
A breed label is not a furniture dimension. Two dogs of similar weight may rest differently, and one dog may alternate between a compact curl and a long side-lying posture.
Record the dog's ordinary resting envelope in the home. Photograph or sketch the positions used repeatedly. Measure the familiar insert that already supports those postures, then decide whether the new resting layer should retain that usable area.
Keep five dimensions separate:
- the dog's observed resting envelope;
- the clear usable area inside the furniture;
- the removable insert and its cover;
- the thickness of panels, linings, edges and hardware;
- the external dimensions of the module.
The insert should not be treated as decorative fill added after the cabinet is resolved. It has seams, cover thickness, material movement and a removal path. Our guide to pet mat size, thickness and material explains why body fit, support and care are separate questions. Research on veterinary support surfaces shows that contact pressure can change with the support used, but it does not provide a universal residential foam specification or justify an orthopedic promise.
3. Choose the Degree of Enclosure
Enclosure changes visibility, airflow, entry and the dog's ability to leave. It should be chosen for the individual dog and the room, not as a stylistic shorthand for security. The following comparison helps form a project brief; it is not a universal classification of canine preference.
| Type | Best suited to | Main advantage | Main risk |
|---|---|---|---|
| Open alcove | Social dogs and living-room integration | Easy access and airflow | May feel too exposed in a busy position |
| Semi-enclosed nook | Dogs that prefer a protected edge | Greater visual and acoustic shelter | Heat or visibility problems if over-enclosed |
| Crate-style enclosure | A dog already comfortable with an appropriately used crate | Can combine containment and joinery | Must not be presented as a universal resting solution |
| Freestanding hybrid | Homes needing adaptability | Can move or be replaced | Less spatially integrated than fixed joinery |
Any of these resting-place forms can be executed as site-built joinery or as an off-site fabricated modular piece. Form and delivery method are separate design decisions.
A crate and a resting nook are not interchangeable. A Crate Is Not a Room sets out the broader spatial distinction. If an enclosure is used, it should remain stable, freely accessible and large enough for the dog to stand and stretch. No furniture form can by itself create calmness, reduce anxiety or resolve avoidance.
For an under-stair position, review circulation, doors, electrical equipment and irregular low headroom. Useful depth does not make the location suitable until it has been tested against the dog's movement and ordinary conditions in that part of the room.
4. Resolve Entry, Threshold and Grip
The opening is part of the resting area, not a decorative cut-out. Record its clear width and height after accounting for frames, doors, latches and the resting insert. Check that hardware cannot reduce the exit unexpectedly.
Study the complete movement sequence: approach, step over, turn, lie down, rise and leave. A high threshold, slippery floor or tight turn may become more difficult as mobility changes. A removable threshold or replaceable grip surface can preserve adaptability, but it should not be presented as a medical solution.
Sudden stiffness, pain, reluctance to lie down or a new avoidance of a familiar resting place warrants veterinary attention. Furniture should respond to known needs; it should not be used to diagnose them.
5. Review Air, Heat, Light and Noise
Ventilation cannot be reduced to one universal opening size. The relevant conditions depend on enclosure, room, climate, materials, nearby heat sources and how the dog uses the space.
Begin by checking whether air can move through the resting zone and whether bedding blocks intended openings. Review direct sun, underfloor heating, radiators, appliance exhaust and warm air trapped beneath counters. Also observe recurring sounds and vibration from refrigerators, laundry equipment, doors, plumbing and media systems.
Environmental research indicates that conditions such as temperature, light and disturbance can matter to canine sleep. It does not establish a household temperature, light level, acoustic target or ventilation rate for a built-in bed. For that reason, HĀM treats the room review as a project-specific design exercise and avoids universal numerical claims.
6. Design Cleaning Before the Cabinet
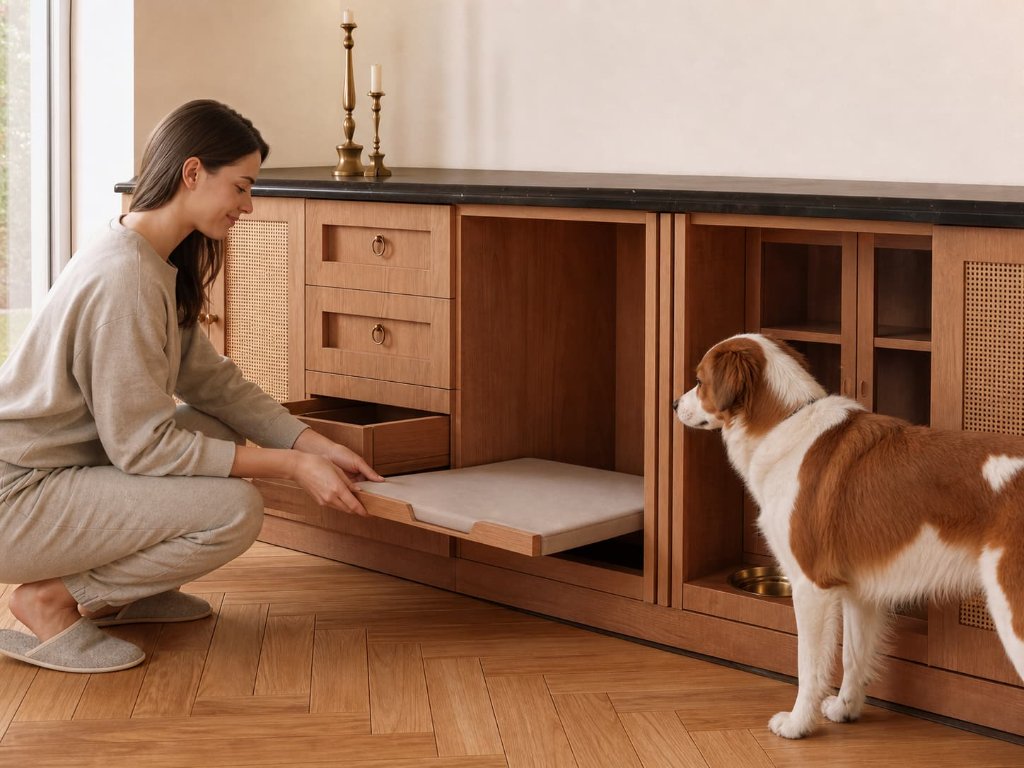
The cleaning review is project-specific, not a universal material specification. Plan for the insert to be removed without dismantling the module or dragging it through a narrow decorative opening. Covers, liners and wear components also need a clear replacement path.
Specify a washable cover where the selected material and care method allow it, then confirm how hands and cleaning tools reach the back corners. Review junctions around the insert, threshold and ventilation openings. Surface treatments should follow the manufacturer's care instructions rather than vague claims such as "pet-proof."
Moisture management belongs in the brief as a practical review: record how a damp cover or insert will be removed, dried and returned, and whether enclosed surfaces can be inspected after spills. This does not justify a universal material or moisture-performance claim.
Cleaning access is also a dimensional question. A cavity may be large enough for the dog but still too restricted for a person to remove the insert or wipe its internal faces. Resolve both uses in the drawing.
7. Plan Modules, Transport and Installation Tolerance
For HĀM's remotely designed furniture, the route to the room is part of the design brief. Record doors, turns, stairs, lifts, handrails and any point where a finished module must change direction. A module that works on plan may still be too large for that route.
HĀM divides the system into transportable components, then coordinates them through proportion, finish and alignment when placed in the home. Module joints, handling zones and service access should be intentional rather than hidden behind a claim of site-built precision.
Room measurements are read with photographs and plans that show leaning walls, floor variation and projecting skirting. Remote information cannot reproduce on-site scribing against every irregularity. Planned clearance and placement tolerance allow the modules to be placed honestly within those conditions.
The Integrated Rest Console shows the type of furniture relationship this method can support. Its scale, placement and function within the room are the useful reference points.
Built-In Dog Bed Specification Checklist
This 15-point checklist structures the project brief. It is not a construction standard or a substitute for project-specific assessment.
| Item | What to record | Why it matters |
|---|---|---|
| Companion profile | Age, current mobility, household relationships and known preferences | Frames the brief without reducing the dog to breed or weight |
| Observed resting postures | Curled, side-lying, stretched and repeated transitions | Establishes the real resting envelope |
| Preferred household distance | Near people, at the room edge, visually connected or more separate | Helps position the bed without assuming isolation or proximity |
| Proposed location | Room, orientation, adjacent activities, periods of use, utilities and electrical hazards | Connects the furniture to ordinary household conditions and identifies conflicts before fabrication |
| Internal usable area | Clear area after panels, linings, hardware and insert are allowed for | Prevents external cabinet size from being mistaken for resting space |
| Opening and threshold | Clear opening, step-over condition, turning path and hardware | Affects voluntary entry, exit and future adaptability |
| Resting insert | Finished size, cover, seams, materials, moisture and drying needs, removal direction and replacement route | Makes comfort, care and furniture dimensions work together |
| Air and thermal conditions | Sun, draughts, heat sources, air paths and seasonal change | Identifies project-specific enclosure and placement risks |
| Noise and traffic | Passing routes, doors, appliances, vibration and predictable activity | Reveals disturbances hidden by a quiet site visit |
| Cleaning access | Insert removal, washable-cover care, hand reach, tool access, corners, surfaces and moisture inspection | Keeps routine and deep cleaning practical throughout use |
| Module breakdown | Component sizes, joints, handling points and assembly sequence | Aligns integrated character with off-site fabrication |
| Transport route | Doorways, turns, stairs, lift dimensions and obstructions | Confirms that finished components can reach the room |
| Floor and wall conditions | Skirting, projections, unevenness, visible junctions and supplied tolerances | Sets an honest relationship between modules and building fabric |
| Installation clearance | Planned gaps, adjustment method and accessible service zones | Allows placement without a false promise of site-scribed fit |
| Future adaptability | Replaceable insert, changing mobility, relocation and module reuse | Reduces dependence on one fixed moment in the household |
What This Does Not Mean
A careful brief does not guarantee that a dog will use a finished bed. Dogs retain behavioural choice, and preferences may change with season, household activity, age or health.
There is no universal built-in dog bed dimension derived from breed or weight alone. An observed posture is useful project information, not a clinical measurement or permanent rule.
Integrated furniture does not provide a therapeutic outcome. Changes in movement, sleep, pain or behaviour should be discussed with a veterinarian or suitably qualified behaviour professional where appropriate.
HĀM's modular approach also does not mean site-built, gap-free joinery. Remote room information, off-site fabrication, transport and planned dimensional tolerance create a result closer to built-in furniture in spatial character while preserving the realities of modular placement.
How HĀM Applies This Method
HĀM begins with the companion, the room and the proposed use. The written brief records ordinary resting postures, preferred household distance, location conditions, the removable insert, cleaning access and the transport route. Room measurements, photographs and plans then inform the proportion and division of the modules.
The method separates two decisions that are often confused: how the dog should be able to use the resting place, and how the furniture should be made and delivered. A dog may need an open resting edge while the room calls for a visually integrated console. Equally, a suitable nook may still be better served by a movable bed if the household or the dog's needs are likely to change.
For a broader view of the service, see the full archive. The Prepare Your Space page sets out the room information needed before a written brief can be assessed.
Sources
- Source
Create a safe space for dogs
RSPCA Education
Used forWelfare principle that a resting space should be comfortable, clean, calm and freely accessible.
- Source
Creating a safe space for your dog
Dogs Trust
Used forGuidance to start from a location the dog already uses and to allow room to stand and stretch in an enclosed space.
- Source
Creating a good home for your dog
RSPCA
Used forGeneral environmental welfare guidance for dogs in the home.
- Source
How environmental conditions affect sleep? An investigation in domestic dogs
Kovács et al.
Used forEvidence that temperature, light and disturbance can affect canine sleep.
- Source
The cyclic interaction between daytime behavior and the sleep behavior of laboratory dogs
Bunford et al.
Used forSupporting research on the relationship between daytime activity and canine sleep behaviour.
- Source
Comparison of the different supports used in veterinary medicine for pressure sore prevention
Caraty et al.
Used forEvidence that contact pressure varies with the support surface used, informing resting-insert material judgment.
Frequently Asked
Free Resource
Get the Spatial Brief Checklist
A printable A4 checklist covering the measurements, photographs, and companion details needed before commissioning a pet space — the same brief HĀM uses with clients.
We'll occasionally send studio notes on companion space design. No spam, unsubscribe anytime.
Begin with the animal, the room, and the routine
If you are considering a companion space, the next step is not choosing a size. It is understanding the animal, the home, and the way you live together.