
How Much Does Bespoke Pet Furniture Cost? What Shapes the Price
- Category
- COMMISSION GUIDE
- Type
- Guide
- Author
- HĀM Studio
- Published
- AUG 2026
- Last updated
- August 2026
- Reading time
- 13 min
Topics
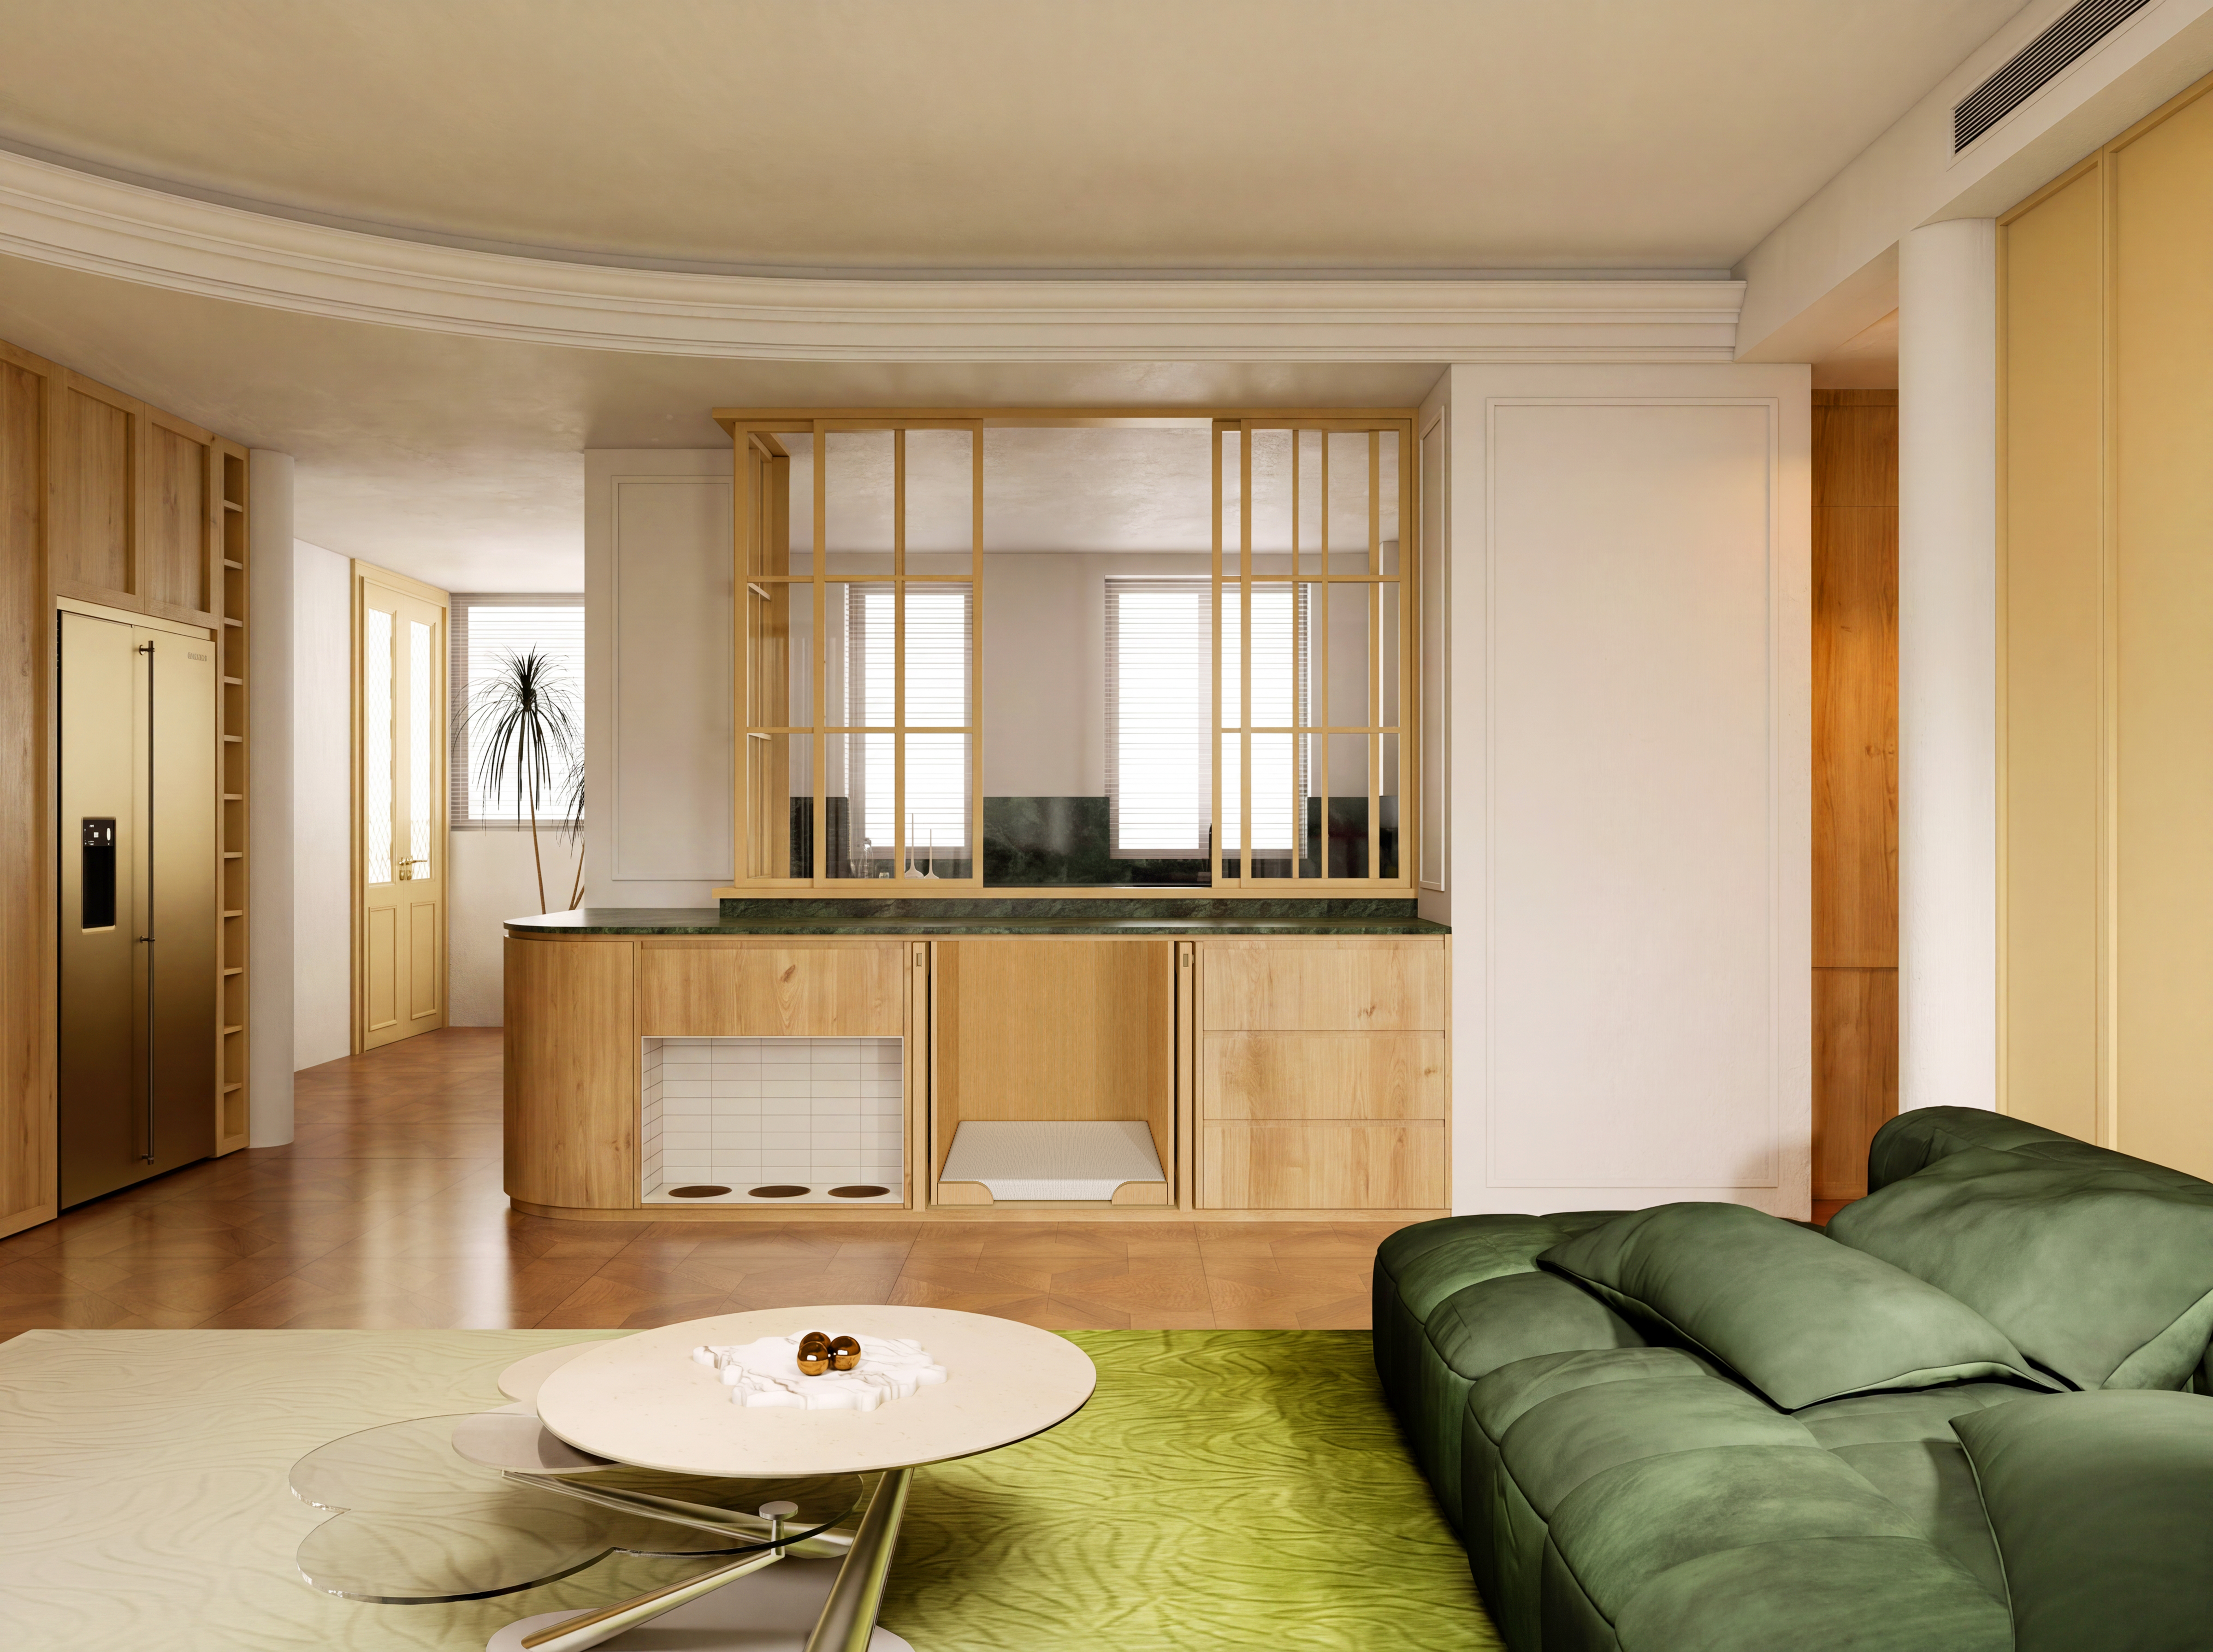
Bespoke pet furniture does not have one reliable price per metre, species or furniture type. A useful quote is built from a defined scope: the room span, number of modules, companion functions, materials, moving parts, fabrication route, packing, freight and any installation work. A single resting module and a room-scale composition may both be bespoke, but they are not comparable commissions.
HĀM therefore does not use this guide as a universal price list. It explains what changes a quote, what should be included or separated, and what information makes an early estimate more useful.
Direct answers
How much does bespoke pet furniture cost?
There is no responsible universal figure. The final price depends on the size and number of modules, the functions being combined, material and finish specifications, hardware, design development, fabrication, packing, destination and installation pathway. Ask for a scope-based quote rather than comparing headline prices without checking what they include.
Why can two pieces of the same size have different prices?
External size is only one input. A simple open rest module and a cabinet of the same width with drawers, ventilation, removable liners, feeding components and coordinated finishes require different materials, hardware, detailing and fabrication time. Internal complexity can matter more than the visible footprint.
Is bespoke pet furniture the same as fitted joinery?
Not necessarily. Bespoke describes customization; fitted describes the relationship to the building. HĀM develops architecturally integrated modular furniture from supplied room information, fabricates it off site and arranges it in the home with planned dimensional tolerance. It is closer to built-in furniture in spatial character than ordinary freestanding furniture, but it is not site-scribed, gap-free joinery.
What information is needed for a useful quote?
Begin with the room, the companion and the unresolved function. Supply clear room photographs, approximate dimensions, the intended position, companion size and habits, required storage or care functions, material preferences, destination and delivery access. Exact technical information can follow after the initial review.
First compare the level of intervention
Search results for custom pet furniture place very different offers beside one another: a made-to-size cushion, a configurable dog-crate cabinet, a freestanding handmade piece, a fitted unit and room-scale joinery. All may use the words custom or bespoke. Their prices cannot be compared until the intervention is defined.
| Scope | Typical content | Main pricing logic | What to verify |
|---|---|---|---|
| Made-to-size accessory | Cushion, mat, bowl insert or replacement component | Dimensions, textile or material, construction and shipping | Whether furniture, installation or site adaptation is included |
| Single-function module | Resting nook, feeder, litter cabinet or compact storage piece | External size, internal usable area, materials, doors and removable parts | Whether it is standard, configurable or developed for one commission |
| Multifunction furniture | Rest plus storage, feeding plus care storage, or desk plus companion retreat | Number of functions, module divisions, hardware, servicing and coordination | Which functions are included and how each remains accessible |
| Room-scale composition | Several coordinated modules across a wall, island, alcove or room zone | Overall span, module count, repeated details, material area, transport and installation pathway | How the system meets the room and who owns final placement or site work |
| Local fitted joinery | Work measured, adjusted and fixed for one building | Site survey, shop drawings, fabrication, local labour, scribing and installation | Whether building work, services and making good are included |
The useful question goes beyond "How much is a bespoke dog bed?" Ask what is being designed, fabricated, transported and installed.
The nine factors that shape a quote
1. The span of the project
Width, height and depth influence material quantity, structure, finish area and packing volume. Yet the quote should distinguish the overall room span from the amount of actual furniture within it. A long composition with open intervals may use less material than a smaller, densely fitted cabinet.
Height also changes handling. A full-height element may need to be divided into transportable modules, levelled in sequence or assembled within the room. Deep components can affect weight, access and freight even when their front elevation looks simple.
Record the intended zone instead of relying on one convenient wall measurement. Doors, skirting, sockets, radiators, floor changes and circulation may reduce the usable span or change the module arrangement.
2. The number and size of modules
Modular construction is not priced only by adding widths together. Every division can introduce finished edges, joints, fixings, levelling points, packing surfaces and an assembly sequence. More modules may improve access and transportability, but they also create more interfaces to resolve.
Fewer, larger modules can reduce repetition while increasing handling and freight constraints. The appropriate breakdown follows the route from fabrication to the final room: workshop handling, protective packing, vehicle limits, building entry, lifts, stairs, corners and final placement.
For remotely developed HĀM work, this breakdown is a design input rather than an afterthought.
3. The companion functions being combined
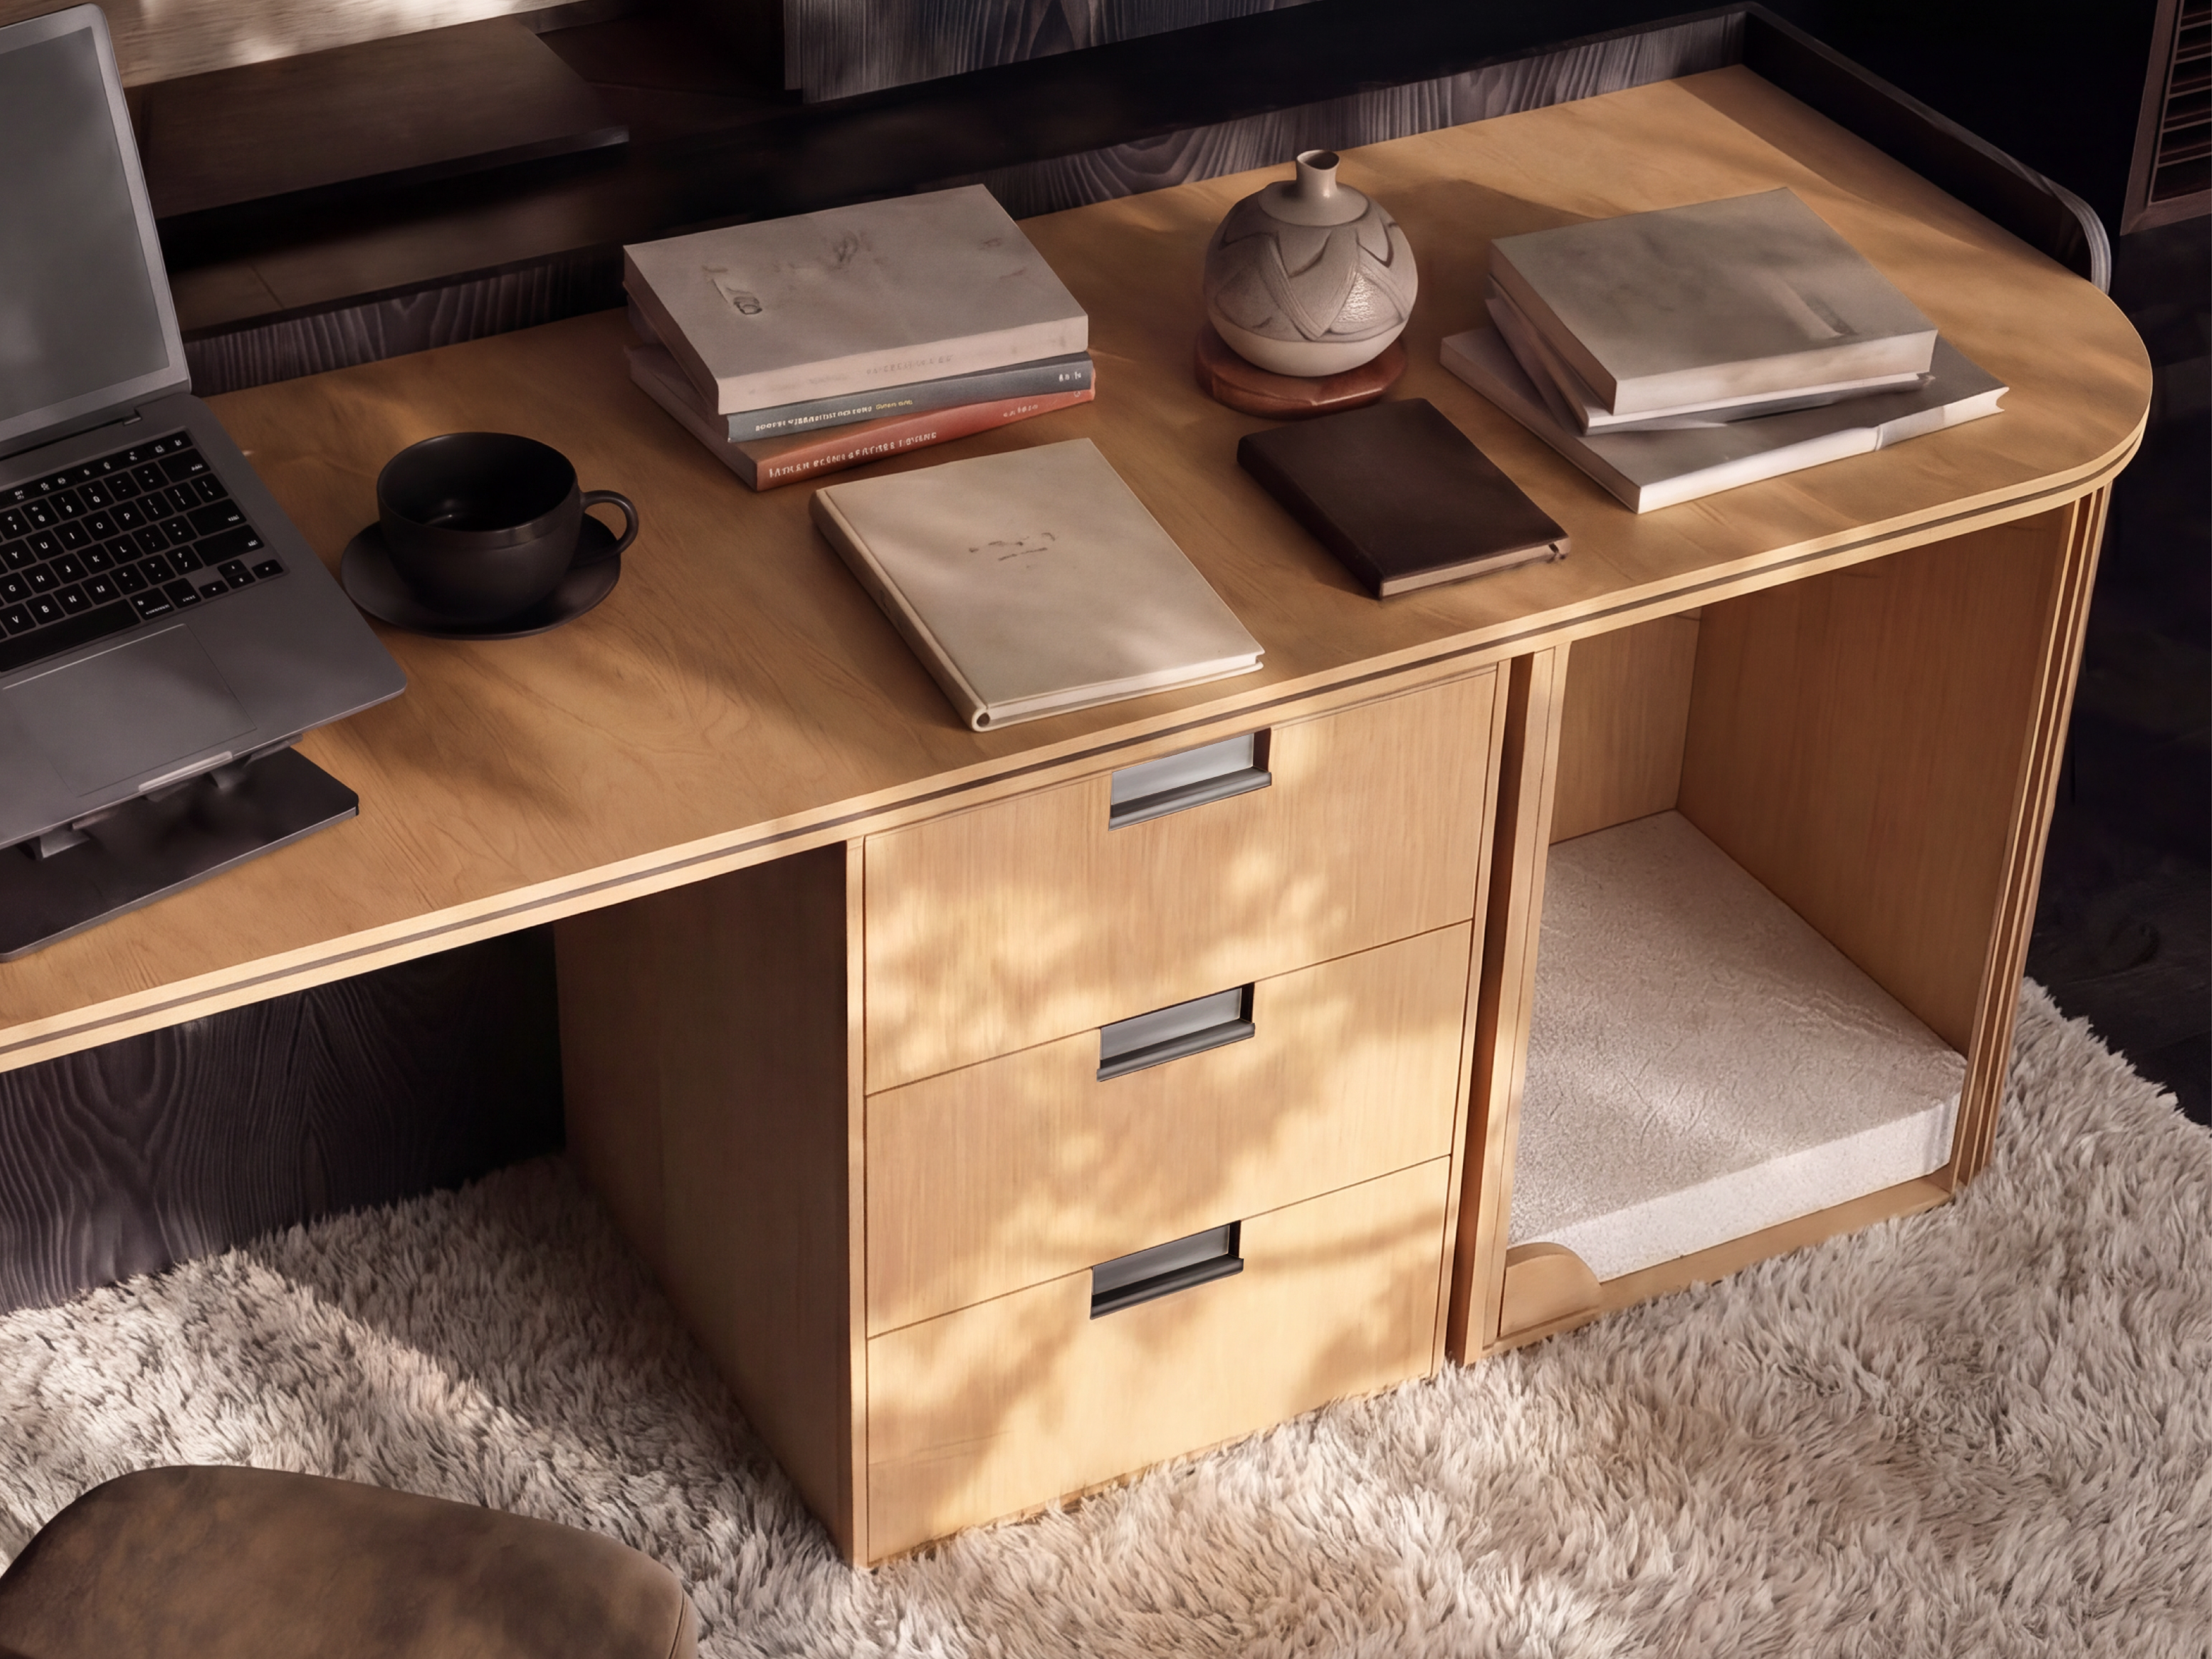
A resting recess is not automatically complex. Cost rises when the furniture must coordinate several jobs, such as:
- rest and human work;
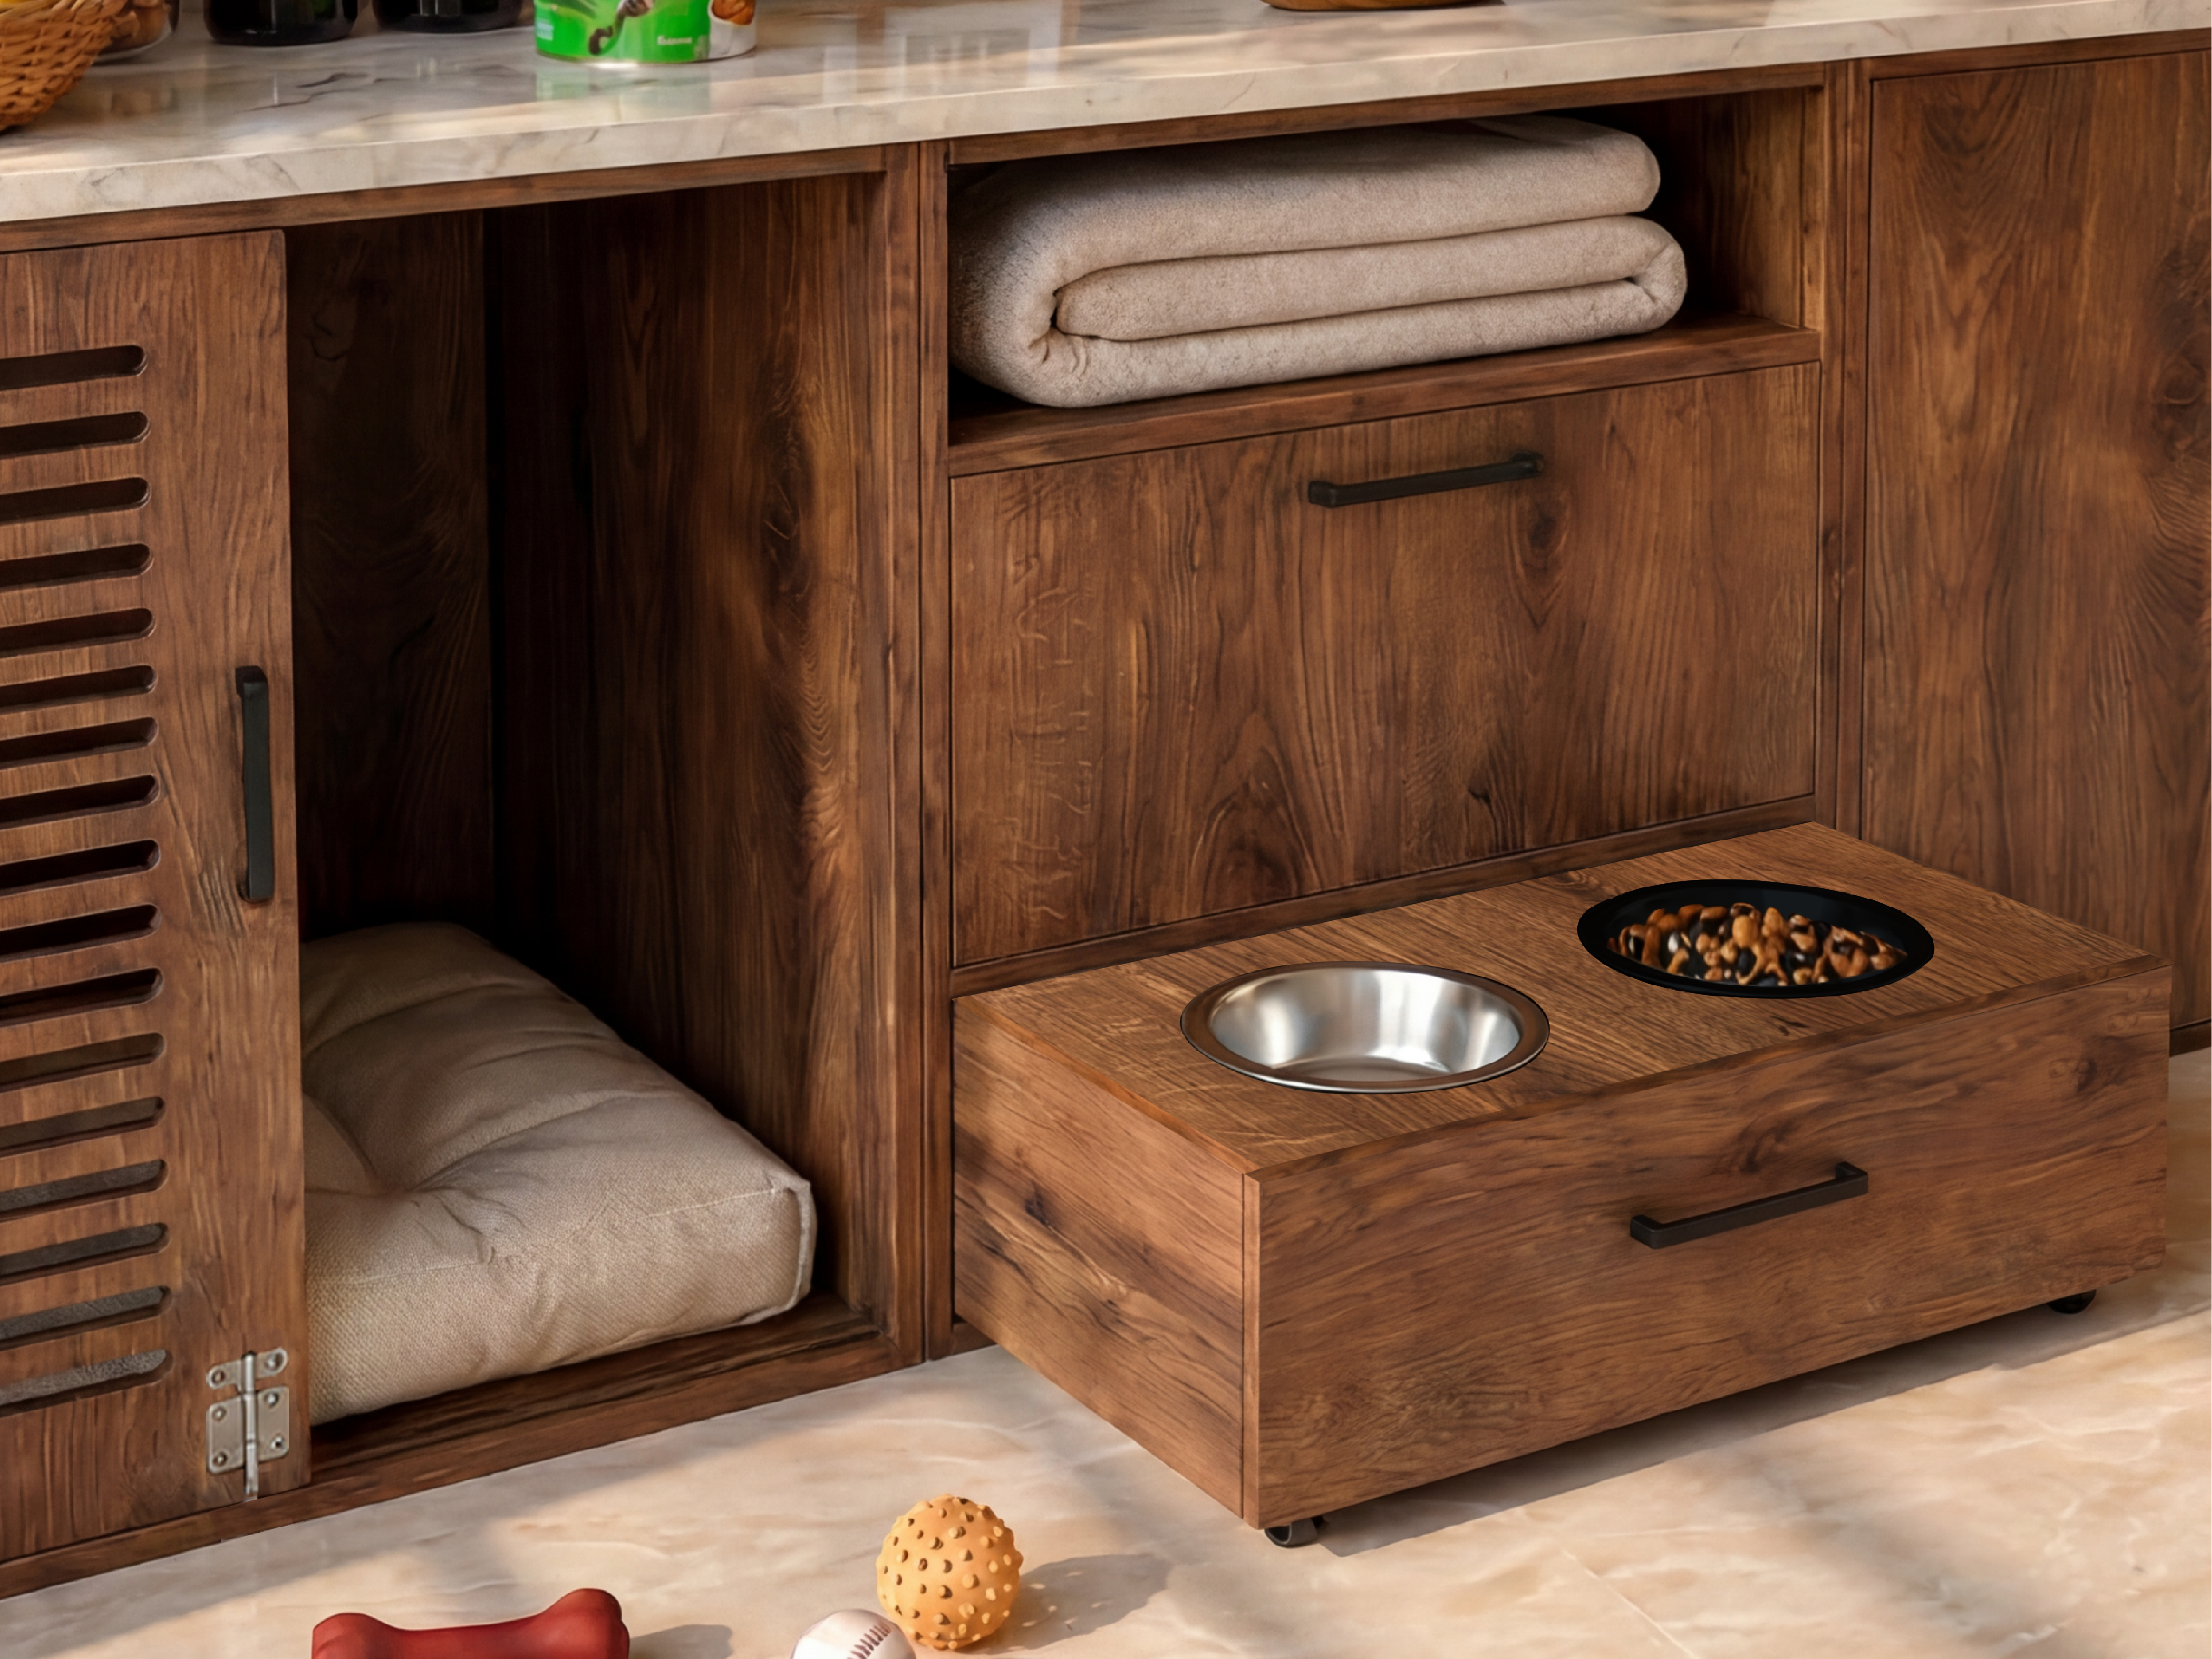
- feeding, water and care storage;
- litter, ventilation and cleaning access;
- retreat, observation and display;
- storage, doors, drawers and replaceable inserts.
Each function needs usable dimensions and an operating sequence. A feeding drawer must open without blocking circulation. A removable mat must pass through the finished opening. A litter area needs a cleaning route. A resting place should not lose its clear internal area to hardware that was added late.
Combining functions can remove loose objects from the room, but only when the interaction between them is resolved. More functions are not automatically better.
4. Materials, surfaces and finish
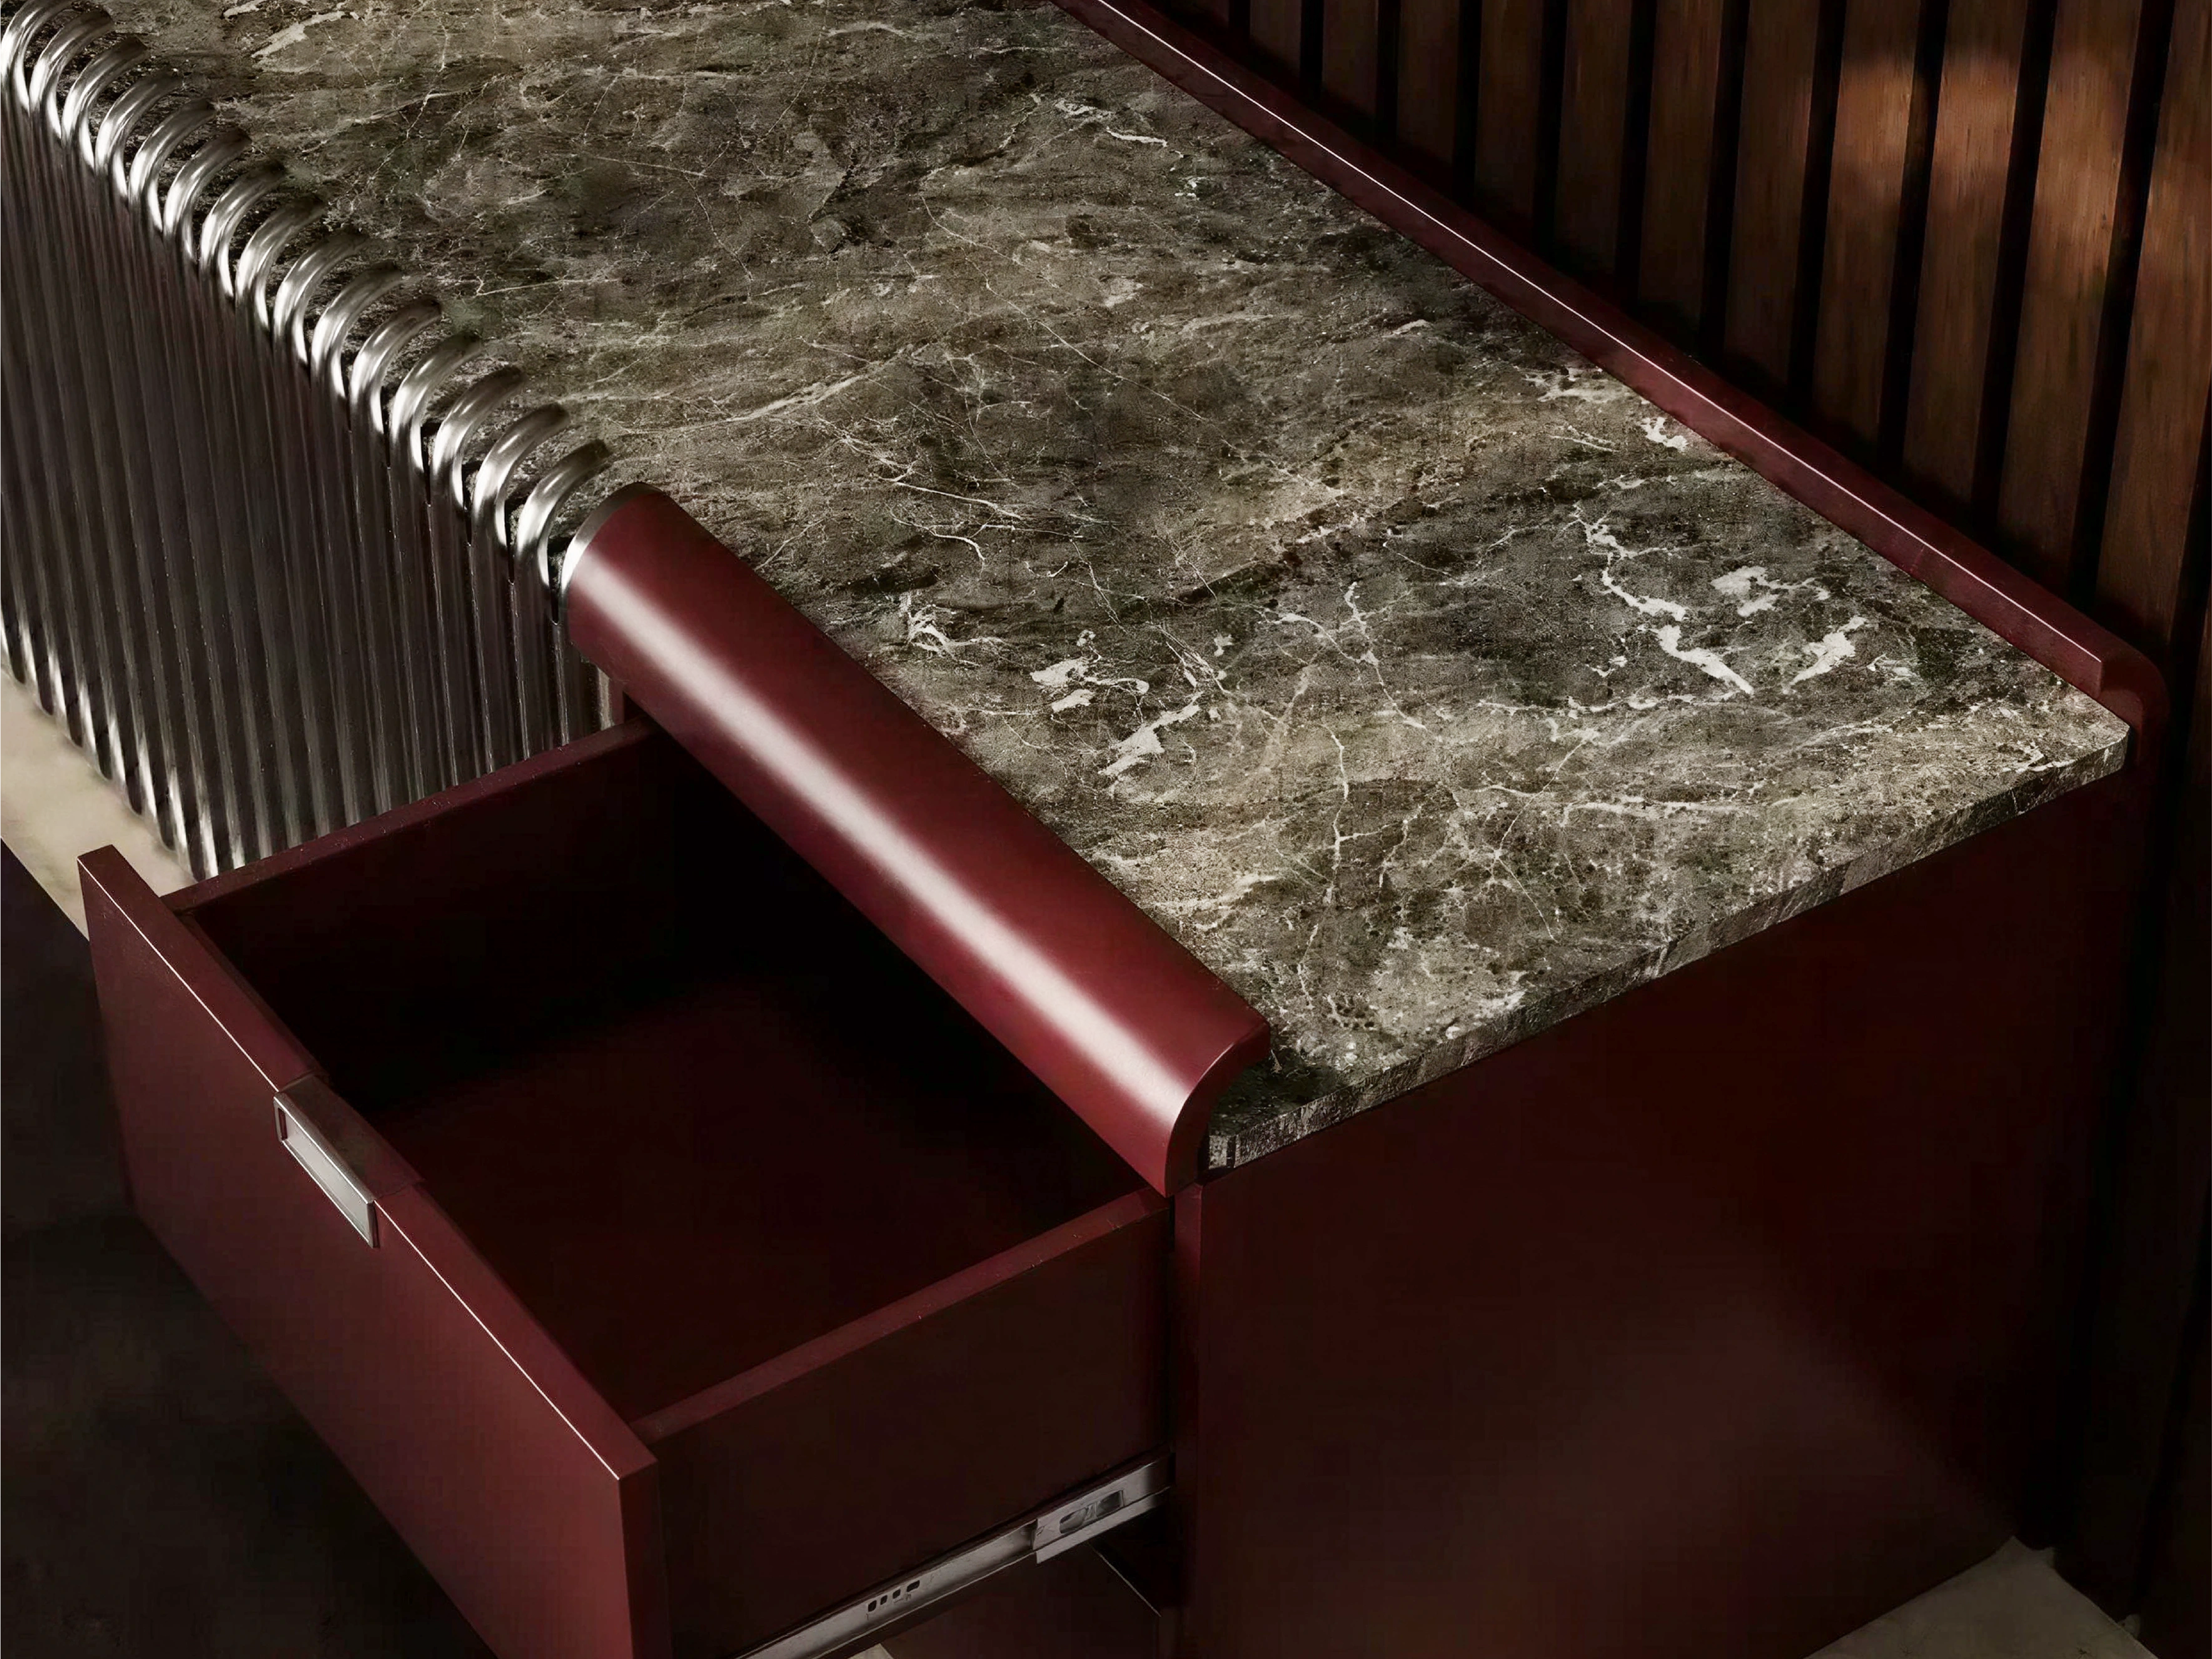
Material choice affects more than the purchase cost of boards, timber, stone, metal or textile. It can change panel thickness, edge treatment, substrate, grain or pattern matching, finishing steps, weight, packing and care instructions.
The same visual direction may be achieved through different constructions. Solid timber, veneer over a stable substrate, lacquered panels and a stone or solid-surface top each carry different detailing and fabrication requirements. Availability also varies by location and project timing, so a material named during an early conversation is not a final specification.
Ask the quote to identify the selected material family, visible finish, internal finish and any special surface. Avoid relying on broad labels such as premium, pet-proof or scratch-proof. Performance claims should belong to the specific product and care guidance.
5. Doors, drawers and moving parts
Open furniture generally needs fewer components than a system with hinged doors, pull-outs, lift fronts, concealed runners, locks or removable service panels. Hardware selection also changes boring, fixing, clearances, adjustment and replacement access.
Manufacturers such as Blum separate hinges, runners, lift systems, box systems, pocket systems and motion technologies into distinct product families. That variety illustrates why "soft close" is not one generic line item. The correct hardware depends on front size, weight, opening direction, load, panel construction and available internal space.
Moving parts near an animal function also need an interference review. A drawer should not reduce a resting opening; a door should not trap a route; a feeding pull-out should have a stable open position and a practical cleaning path.
6. Companion scale and project-specific dimensions
Animal size affects clear openings, internal resting area, bowl position, vertical routes, turning space and structural loads. Breed or weight can help begin the conversation, but neither is a finished furniture dimension.
For a dog resting area, observe the postures and insert already used. For a cat route, record the intended landings, transitions and escape choices. For multiple animals, note whether functions are shared, separated or duplicated. The furniture should be dimensioned around actual use information, not enlarged or reduced from an image.
Companion requirements can increase external size, but they can also change proportions and internal divisions without changing the overall span. That is another reason metre-based comparisons are incomplete.
7. Design development and revisions
Bespoke work includes decisions that a catalogue product has already fixed: layout, proportions, internal functions, material transitions, module joints, access, maintenance and the relationship to the room. The fee or quoted design allowance should make that work visible.
Clarify what the design stage includes. A useful scope may state the number or type of drawings, material direction, defined review points and the boundary between refinement and a new brief. Changing a finish is different from moving the furniture to another room, adding a second companion function or converting a freestanding piece into fitted joinery.
Early room information reduces avoidable revision. It does not eliminate design development, which is part of the value of a commission.
8. Fabrication, packing and freight
Fabrication cost follows the approved drawings and specification. Packing and freight then depend on the finished components, including their dimensions and weights.
Carriers use package dimensions as well as actual weight. UPS and FedEx both explain dimensional or volumetric weight: a large, relatively light package can be charged according to the space it occupies. Oversize modules may also require a different service, protective construction or palletised handling.
International delivery introduces destination-specific documents, duties, taxes and fees. DHL notes that landed cost can include transit, insurance, duties, taxes and other charges, with customs treatment depending on classification, value, origin and destination. These items should be confirmed for the actual commission rather than absorbed into a vague worldwide-delivery claim.
9. Placement, anchoring and installation responsibility
The word installation can describe very different work: carrying finished modules into a room, joining and levelling them, anchoring where required, coordinating a local installer, scribing fillers, altering services or making good walls and floors.
A quote should say which of these is included. If local trades are required, identify who appoints them, who provides drawings, and who confirms that the building and fixing conditions are suitable. Electrical, plumbing, structural or other regulated work should remain with appropriately qualified local professionals where relevant.
HĀM's remote modular method cannot promise the same wall-to-wall junction as local site-scribed joinery. Planned clearance, visible module divisions and an agreed placement method are part of the honest scope.
What should a bespoke furniture quote include?
A quote is useful when it can be compared with the approved brief. At minimum, look for clear treatment of the following items.
| Quote item | Included, excluded or to be confirmed? | Why it matters |
|---|---|---|
| Design pathway | State the design scope, review points and deliverables | Separates design work from the physical object |
| Furniture scope | List modules, functions and approximate overall dimensions | Prevents a headline from hiding missing components |
| Material specification | Identify visible materials, finishes, hardware and removable inserts | Makes quality and care expectations reviewable |
| Fabrication | State who fabricates and to which approved information | Clarifies responsibility for the finished work |
| Packing | Identify protective packing, crates or pallets where relevant | Large finished surfaces need a defined transport strategy |
| Freight | State destination, service basis and whether the amount is firm or provisional | Size, weight and route can materially change it |
| Duties and taxes | State whether included, excluded or payable by the recipient | Cross-border charges vary by destination and classification |
| Delivery access | Record lifts, stairs, doors, turns and handling assumptions | A module that cannot reach the room cannot be installed as drawn |
| Placement or installation | Define assembly, levelling, anchoring, local trades and making good | "Installation included" is otherwise too vague |
| Payment stages | State deposit, balance and dispatch conditions | Connects commercial stages to design approval and production |
| Programme | State dependencies and whether dates are estimates or commitments | Materials, approvals, destination and access affect timing |
| Exclusions and change control | Name what is outside scope and how revisions are handled | Protects the project from ambiguous late additions |
The current HĀM FAQ and Terms of Service should remain the source of truth for live payment, fabrication, freight and installation conditions. This article explains the structure of a quote; it does not replace a project proposal or contract.
Why remote modular furniture needs a different price conversation
Traditional local fitted joinery can be measured on site, adjusted during installation and scribed against uneven building surfaces. A transported modular system works differently.
HĀM begins from room photographs, measurements, plans and use information supplied remotely. The furniture is divided into modules that can be fabricated off site, protected for transport and placed within the destination room. The modules are coordinated through proportion, material and function, with planned tolerance for real floors, walls and skirting.
This approach can create a strong built-in spatial character without requiring a whole-home renovation. It also creates specific quote items: module breakdown, handling, packing, freight, final positioning and any locally appointed work.
The result sits between ready-made furniture and conventional fitted joinery. It is more integrated than a catalogue object and more focused than whole-home joinery, but it should not be priced or described as though remote fabrication can reproduce on-site scribing around every irregularity.
For a fuller comparison, read Bespoke Pet Furniture vs Built-In Pet Furniture vs Pet-Friendly Furniture. The guide to designing a built-in dog bed explains how location, cleaning and transport affect one common resting brief.
How to control scope without reducing the project to the cheapest option
Cost control begins with priorities, not arbitrary material downgrades. Identify the one or two companion functions the room genuinely needs, then allow the furniture to do those well.
Useful scope decisions include:
- Keep the most important companion function and remove decorative mechanisms that do not support it.
- Use open storage where doors or drawers are not needed.
- Repeat a resolved module or hardware family rather than introducing many one-off details.
- Concentrate a special material on a high-contact or visually important surface instead of applying it everywhere.
- Preserve replaceable inserts and wear parts even when simplifying the surrounding cabinet.
- Plan module sizes around real access before drawings become highly detailed.
- Separate future optional modules from the first fabrication scope.
- Decide whether local fitted work is truly necessary at the building junction.
The cheapest object is not always the lowest-cost project if it leaves storage, cleaning or circulation unresolved. Equally, bespoke work is not justified merely because a premium finish is available. The scope should earn its complexity.
How to prepare for a more accurate first review
You do not need a survey package to begin. A short, honest brief is more useful than false precision.
- Photograph the full room from more than one position.
- Mark the proposed furniture zone and give approximate width, height and depth.
- Include doors, drawers, sockets, vents, radiators, skirting and floor changes.
- Describe the companion, ordinary posture, mobility and current routine relevant to the furniture.
- Name the exact functions required and which are optional.
- Measure any item that must fit, such as a bed insert, litter tray or bowls.
- Show the delivery route, including narrow doors, lifts, stairs and tight turns.
- Share material references as direction, not as a final specification.
- State the destination and whether local installation support is available.
- Explain what is not working with the current arrangement.
Prepare Your Space provides a structured second-stage checklist. HĀM's Free Room Review can begin earlier with a short written description; room photographs and approximate measurements are helpful where available.
How HĀM applies this method
HĀM treats price as the outcome of a defined room-scale brief. The first task is to identify the unresolved relationship between the companion, the household and the room. The second is to decide the appropriate level of intervention: one module, a multifunction piece, a coordinated composition, a design-only pathway or a locally fabricated route.
The bespoke pet furniture archive shows how this room-first commission pathway is positioned across single pieces, vertical elements and room-scale compositions.
Only then can material, hardware, module breakdown, fabrication, freight and installation responsibilities be assessed together. A proposal should show which parts of that pathway HĀM manages and which remain project-specific or locally appointed.
This process does not turn every enquiry into a commission. A standard piece, movable bed or local joiner may be the stronger route when the location is uncertain, the building junction must be site-scribed or the household needs a simple reversible solution.
To begin, contact HĀM with a short description of the room, the companion function and what the current arrangement does not resolve.
Sources
- Source
HĀM Studio — About, FAQ, Terms of Service, Contact and Prepare Your Space
HĀM Studio · 2026
Used forCurrent service wording and commission boundaries.
- Source
How Much Does Bespoke Furniture Cost?
The Pet Carpenter · 2026
Used forMarket comparison for configurable scope and quote inputs.
- Source
Made-to-Order Custom Dog Crate Furniture
Countryside Carpentry · 2026
Used forMarket comparison for size, storage, finish and flat-pack delivery choices.
- Source
Cabinet hardware product overview
Blum · 2026
Used forManufacturer reference for hinge, runner, lift, box and motion-system categories.
- Source
Shipping Dimensions and Weight
UPS · 2026
Used forCarrier explanation of dimensional weight.
- Source
General Packaging Guidelines
FedEx · 2026
Used forCarrier guidance on package size, weight and dimensional-weight treatment.
- Source
Basics of International Shipping
DHL · 2026
Used forCarrier explanation of volumetric weight, landed cost and customs information.
- Source
North American Architectural Woodwork Standards and Shop Drawing Inspection Program
Woodwork Institute · 2026
Used forIndustry references for defined specifications, drawings and installation details; HĀM claims no certification under these standards.
Limitations
- This guide is not a calculator, tariff or promise that one specification costs the same in every country. Material availability, fabrication route, freight, duties, tax and local labour can change.
- It does not claim that a bespoke piece will be used by an animal, improve behaviour or create a health outcome. Companion use depends on location, choice, routine and individual needs as well as furniture design.
- Remote modular fabrication is not site-scribed joinery. Planned clearance and visible module divisions are part of the method.
Frequently Asked
Free Resource
Get the Spatial Brief Checklist
A printable A4 checklist covering the measurements, photographs, and companion details needed before commissioning a pet space — the same brief HĀM uses with clients.
We'll occasionally send studio notes on companion space design. No spam, unsubscribe anytime.
Begin with the animal, the room, and the routine
If you are considering a companion space, the next step is not choosing a size. It is understanding the animal, the home, and the way you live together.