
The Companion Library Wall
A library wall that integrates display, storage, ritual, and companion retreat into one domestic elevation.
From USD 4,500reference range
Start my brief from this directionOne room photo and a short note are enough to begin.
01The study
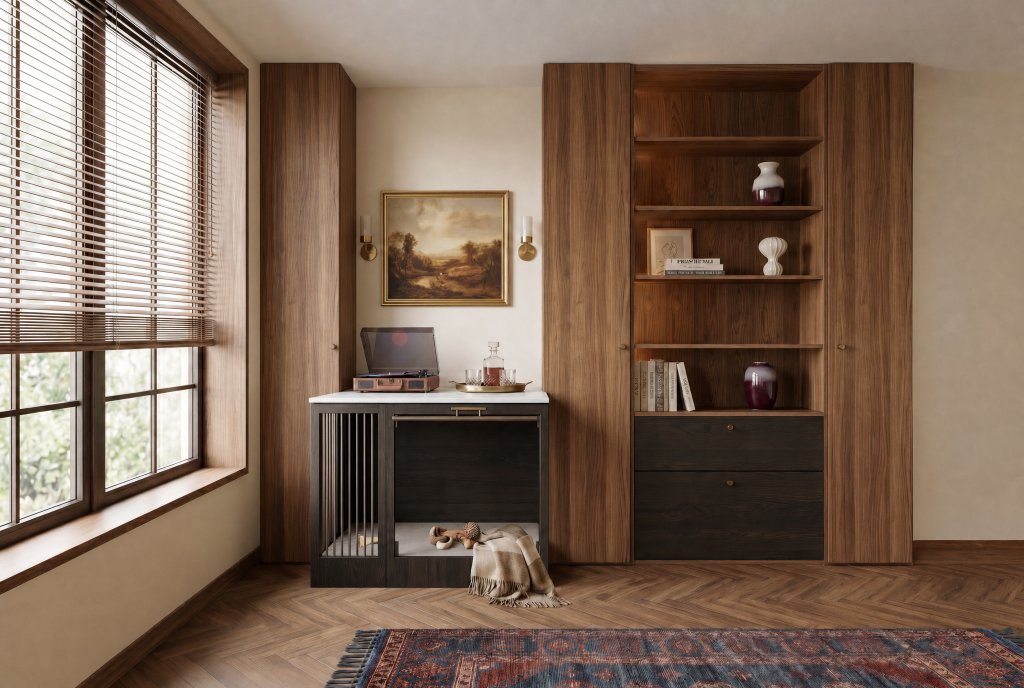
A room-height library wall designed for homes where storage, display, and companion retreat belong to the same daily rhythm.
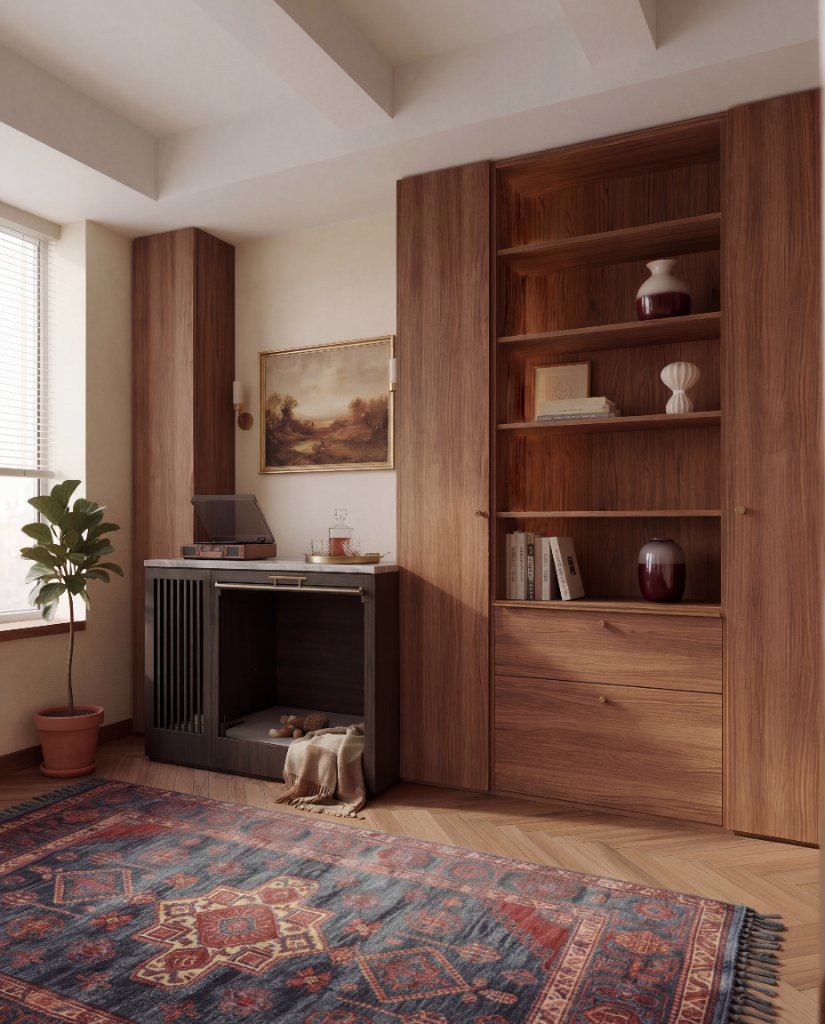
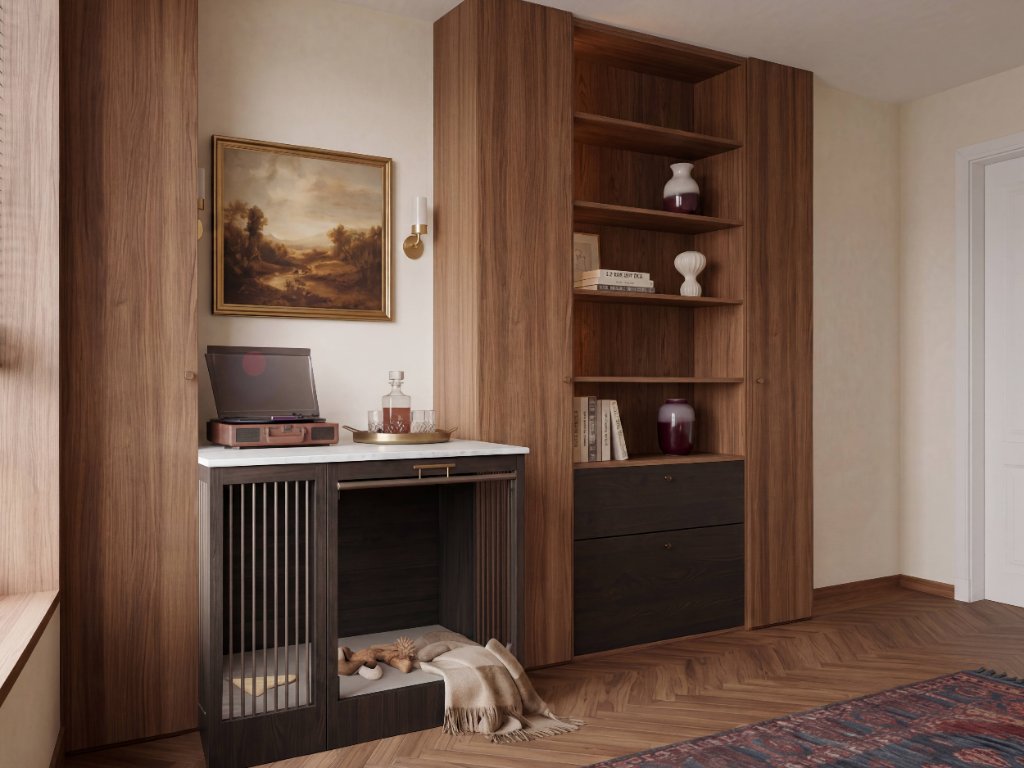
The Companion Library Wall combines open shelving, tall concealed storage, drawer storage, a stone-topped ritual surface, and a purpose-built companion retreat within one architectural elevation. Books, objects, music, glassware, blankets, and companion essentials are not scattered across the room; they are held inside a single domestic system. The lower retreat zone gives the companion a calm, protected place within the shared room.
Vertical timber slats provide visibility and airflow without turning the opening into a visual cage. Around it, warm walnut volumes and darker base cabinetry create a composed wall that can support both human rituals and animal rest.
02Design ideas shown
A reference for your brief; every detail is resolved for your space.
- 01Room-height made-to-measure library wall
- 02Integrated companion retreat
- 03Vertical timber slat ventilation
- 04Stone-topped display or ritual surface
- 05Open shelving for books and objects
- 06Tall concealed storage
- 07Drawer and lower cabinet storage
- 08Removable upholstered rest pad
- 09Custom finish, width, and storage rhythm
- 10Designed for living rooms, studies, lounges, and shared family rooms
03Specification
- Materiality
- Walnut Finish, Dark-Stained Timber, Stone Work Surface, Vertical Timber Slats, Removable Upholstered Rest Pad
- Dimensions
- Made to measure. Typical configuration: 3000–5000W × 500–650D × 2200–2700H mm · 118.1–196.9"W × 19.7–25.6"D × 86.6–106.3"H
04This direction may suit
- Companion
- Companion animals who benefit from a protected retreat while remaining visually connected to the household
- Room
- Living room, study, lounge, music room, library wall, window-adjacent room, or shared family space
- Household
- Owners who want to replace a visible crate or loose pet bed with a complete architectural wall for storage, display, and companion retreat
05What the investment includes
- Design developed for your room, from your photos and rough dimensions
- Made-to-measure fabrication — no standard sizes, no compromises
- Premium architectural materials selected for daily companion use
- One resolved piece replacing the recurring cost of scattered pet objects
Final pricing is confirmed after your space review. Scope, materials and configuration are tailored to your room, never estimated from a catalogue.
Built for shared life. Backed for 10 years.
HĀM-managed or expressly approved fabrication includes a 10-year warranty against manufacturing and structural defects under normal domestic use.
Read the warranty overviewFrom the HĀM Journal
A protected retreat that keeps a companion visually connected to the household — and the case for building it into the room rather than adding another object.
“Our whippet finally has a place to settle by the window, and honestly we all fight over who sits next to him. It's the one piece of furniture we'd never replace.”
A starting point for your brief
Could this direction work in your room?
Use this design as a reference, not a fixed product. HĀM Studio adapts the scale, materials, configuration and functions around your room, your companion and the routines you share.
Free to submit · No obligation · Made to measure