
wall system
The Entry Care Wall
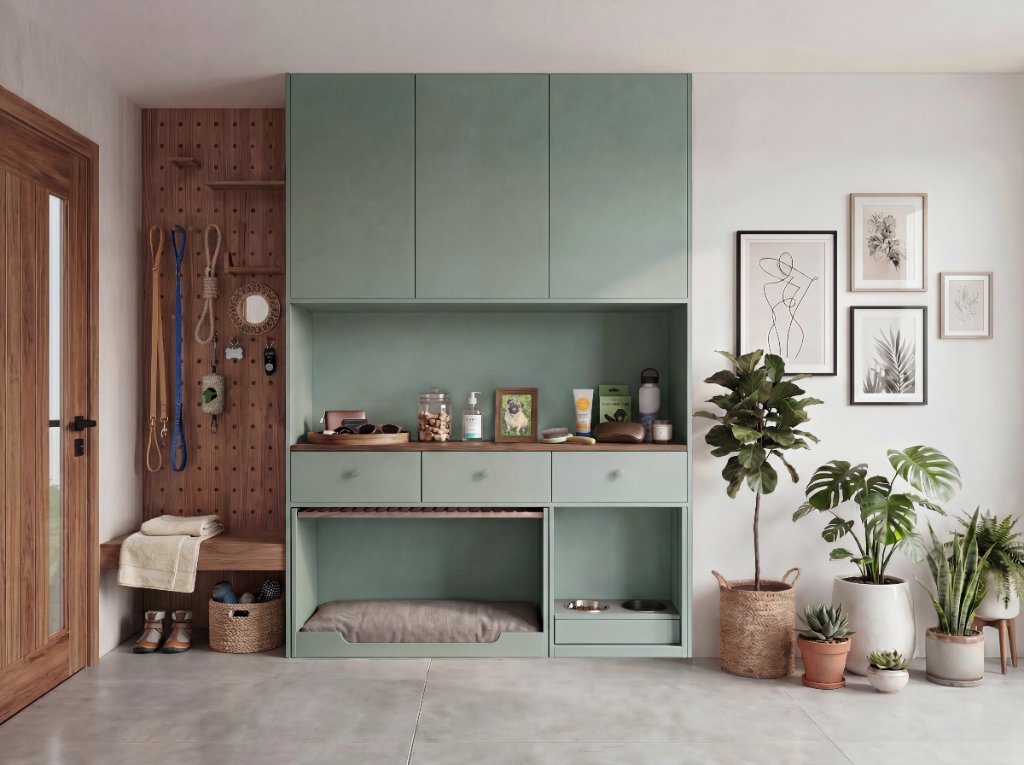
An entry wall that brings walk routines, care storage, feeding, and companion rest into one architectural system.
From USD 5,000reference range for this study
Start my brief from this directionA reference for your brief — send one room photo and a short note to begin.
A reference range for this design study, shown for orientation only. Your own pricing is confirmed after HĀM reviews your room, scope and materials.
What the Investment Includes
- Site-specific design development from your verified measurements
- Made-to-measure fabrication — no standard sizes, no compromises
- Premium architectural materials selected for daily companion use
- One resolved piece replacing the recurring cost of scattered pet objects
Final pricing is confirmed after your space review — scope, materials, and configuration are tailored to your room, never estimated from a catalogue.
Description
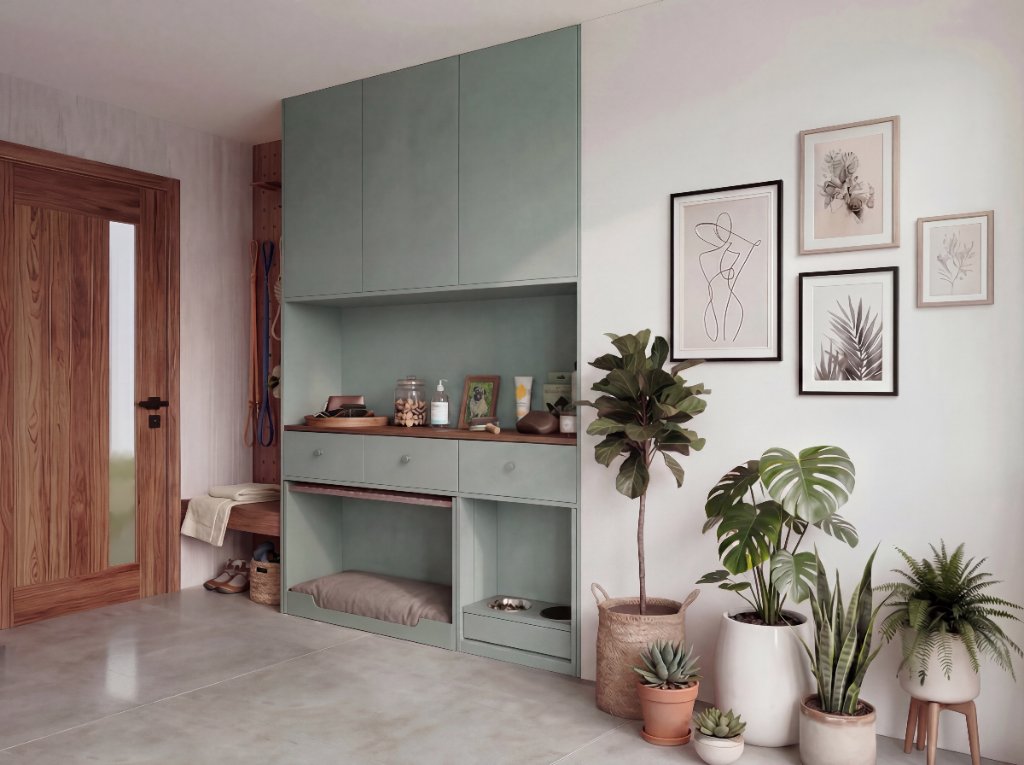
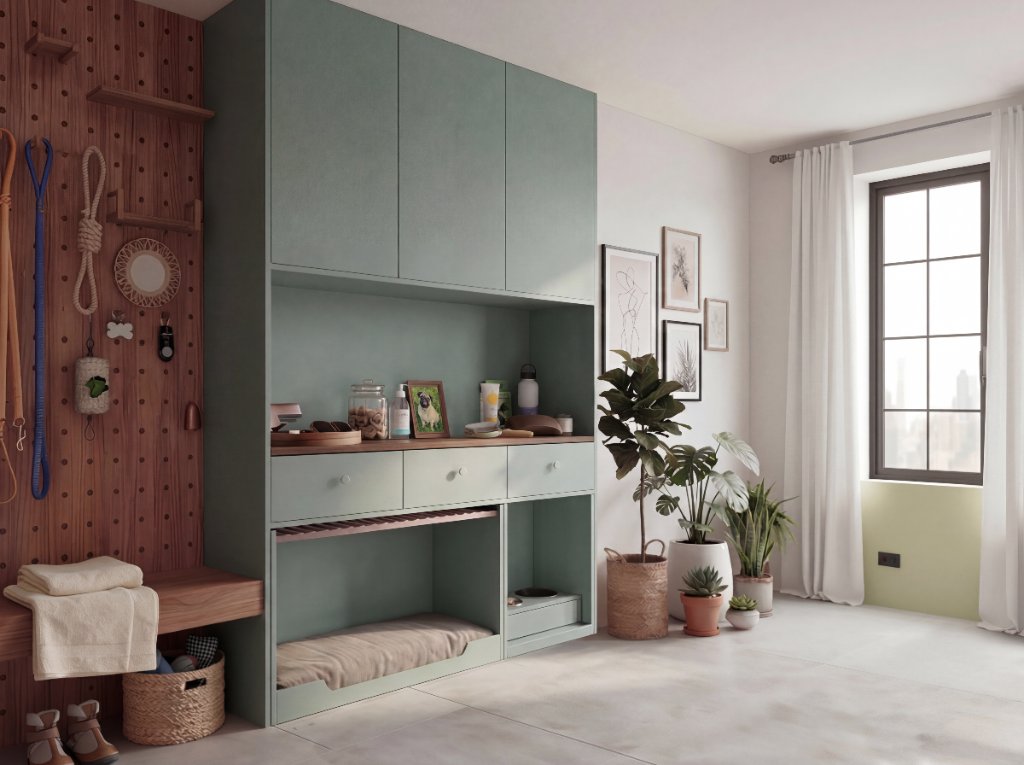
A made-to-measure entry wall designed for the routines that happen before and after every walk. The Entry Care Wall combines tall concealed storage, a timber peg rail, an open care counter, drawer storage, a low companion rest niche, and an integrated feeding station within one architectural composition. Leads, collars, treats, grooming tools, towels, bowls, shoes, and daily essentials are no longer scattered around the threshold; they are given a clear place within the room. The lower rest niche gives the companion a soft place to settle near the household entry, while the adjacent feeding zone keeps bowls accessible but contained. Above, the work surface and storage volumes support the repeated rituals of leaving, returning, cleaning, feeding, and resetting the home.
Design ideas shown
A reference for your brief; every detail is resolved for your space.
- Made-to-measure entry care wall
- Integrated companion rest niche
- Built-in feeding station
- Peg rail for leads, collars, and walking equipment
- Open care counter for daily essentials
- Tall concealed storage
- Drawer and lower utility storage
- Removable upholstered rest pad
- Custom finish and storage rhythm
- Designed for entryways, mudrooms, hallways, and shared living thresholds
Built for shared life. Backed for 10 years.
HĀM-managed or expressly approved fabrication includes a 10-year warranty against manufacturing and structural defects under normal domestic use.
Read the warranty overviewFrom the HĀM Journal
Placing rest and daily walk routines within the quiet of an entryway asks for close attention to how a household lives.
This direction may suit
A starting point for your brief
Could this direction work in your room?
Use this design as a reference—not a fixed product. HĀM Studio will adapt the scale, materials, configuration and functions around your room, your companion and the routines you share.
START MY BRIEF FROM THIS DIRECTION“I had no idea what I wanted—I just knew the pet stuff was taking over the entryway. They walked me through the options, and the piece they designed solved problems I didn't even know I had.”
Explore More
← Back to Full ArchiveReady to Begin?
Start my brief from this direction →