
wall system
The Companion Alcove Wall
A ceiling-height storage wall shaped around the rituals of a shared home.
From USD 4,700reference range for this study
Start my brief from this directionA reference for your brief — send one room photo and a short note to begin.
A reference range for this design study, shown for orientation only. Your own pricing is confirmed after HĀM reviews your room, scope and materials.
What the Investment Includes
- Site-specific design development from your verified measurements
- Made-to-measure fabrication — no standard sizes, no compromises
- Premium architectural materials selected for daily companion use
- One resolved piece replacing the recurring cost of scattered pet objects
Final pricing is confirmed after your space review — scope, materials, and configuration are tailored to your room, never estimated from a catalogue.
Description
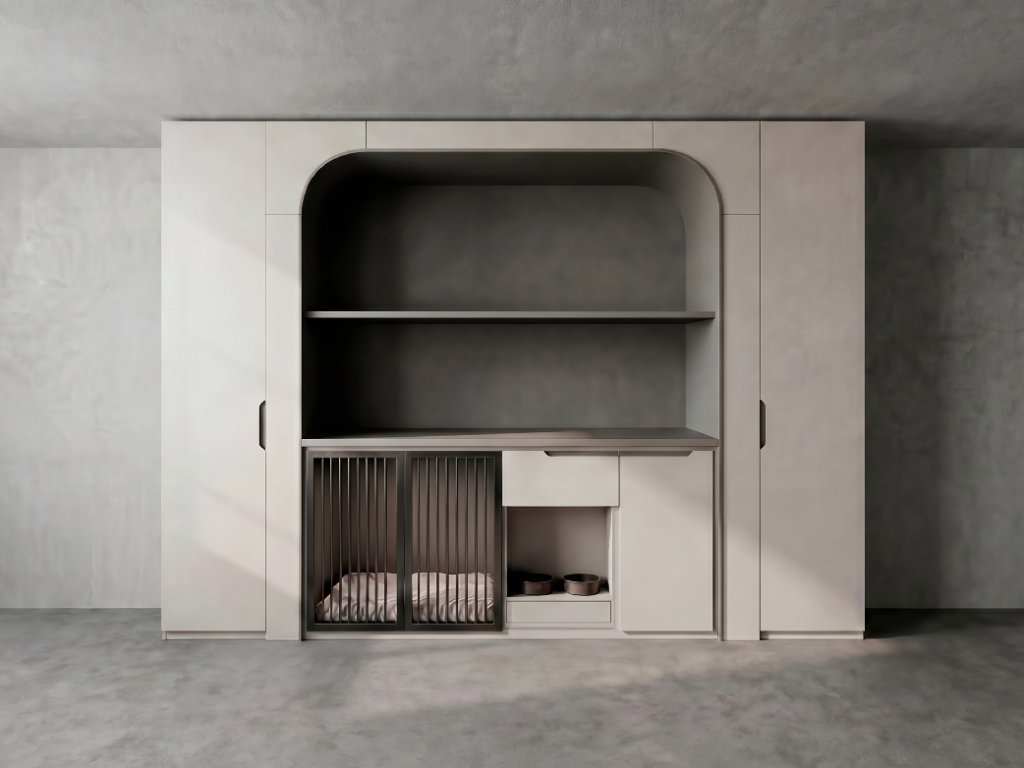
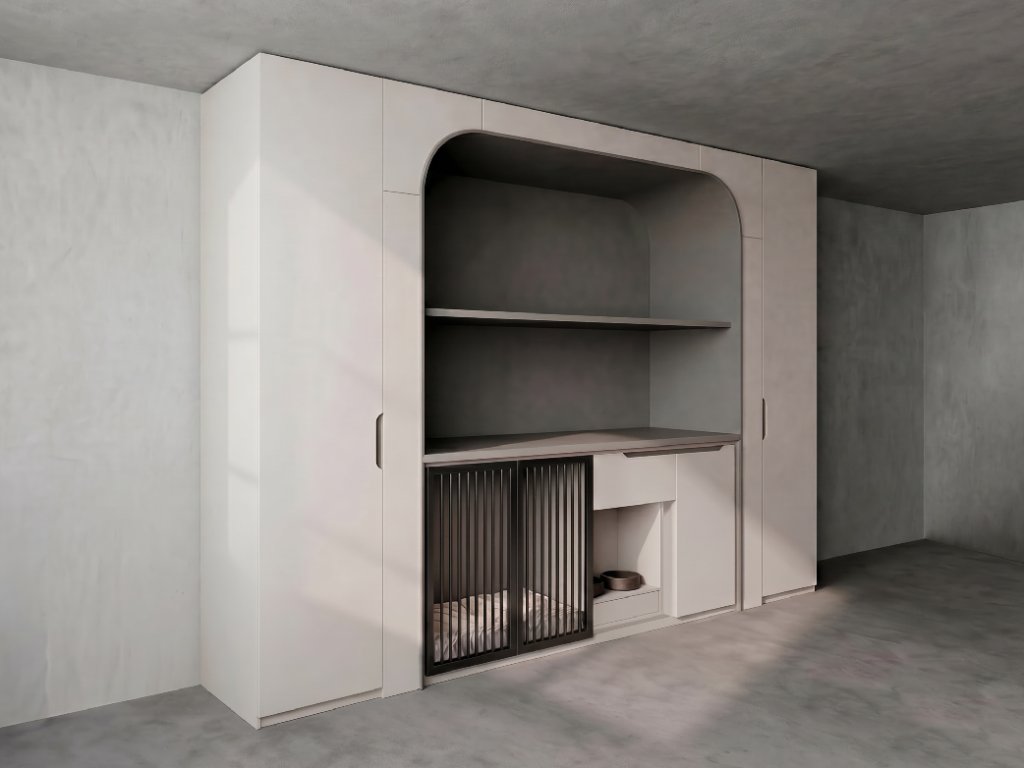
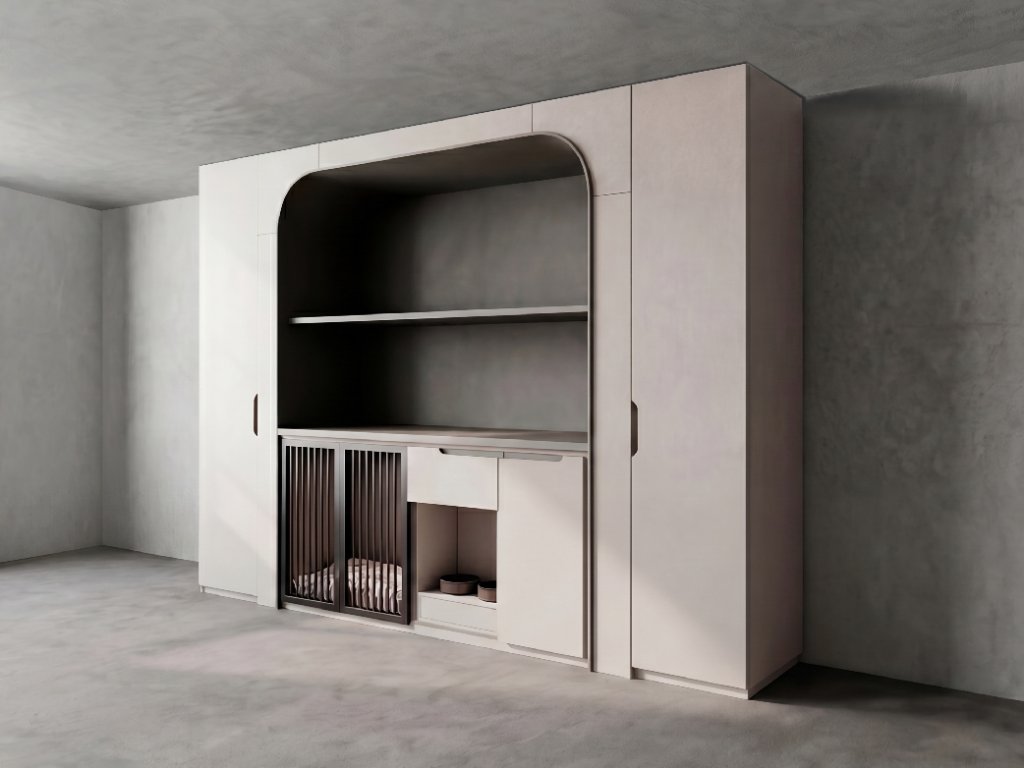
A ceiling-height wall system designed to make companion care part of the architecture rather than an arrangement of separate objects. The Companion Alcove Wall combines tall concealed storage with a generous rounded opening that gives the composition depth, light, and a clear visual centre. Within the lower register, a ventilated rest enclosure and recessed feeding niche place two essential companion routines inside the same calm architectural frame. The screened retreat creates a protected place to settle while maintaining airflow and a visual connection to the room. Beside it, the feeding niche keeps bowls stable, accessible, and removed from circulation paths. Surrounding cabinets absorb food, textiles, care supplies, household storage, and the objects that would otherwise gather around the floor. The central alcove remains deliberately open. It can hold books, art, daily objects, or a functional surface without making the wall feel heavy. Rounded upper corners soften the transition between enclosure and display, while the ceiling-height proportions allow the piece to read as part of the room itself. This is not furniture placed against a wall. It is a domestic wall reorganised around all who live there.
Design ideas shown
A reference for your brief; every detail is resolved for your space.
- Ceiling-height architectural storage
- Large rounded display alcove
- Ventilated companion rest enclosure
- Recessed feeding niche
- Removable upholstered cushion
- Removable bowl system
- Concealed soft-close cabinetry
- Made-to-measure height, width, finish, and internal layout
Built for shared life. Backed for 10 years.
HĀM-managed or expressly approved fabrication includes a 10-year warranty against manufacturing and structural defects under normal domestic use.
Read the warranty overviewFrom the HĀM Journal
Bringing companion care into the architecture itself — rather than scattering separate objects — has always been our position.
This direction may suit
A starting point for your brief
Could this direction work in your room?
Use this design as a reference—not a fixed product. HĀM Studio will adapt the scale, materials, configuration and functions around your room, your companion and the routines you share.
START MY BRIEF FROM THIS DIRECTION“We'd tried every standard dog bed and cabinet—nothing survived our golden retriever or matched the room. This is the first piece that looks like it was designed for our house. Our guests don't even realise it's a dog bed—they just ask where we got the furniture.”
Explore More
← Back to Full ArchiveReady to Begin?
Start my brief from this direction →