
wall system
The Sage Mudroom Wall
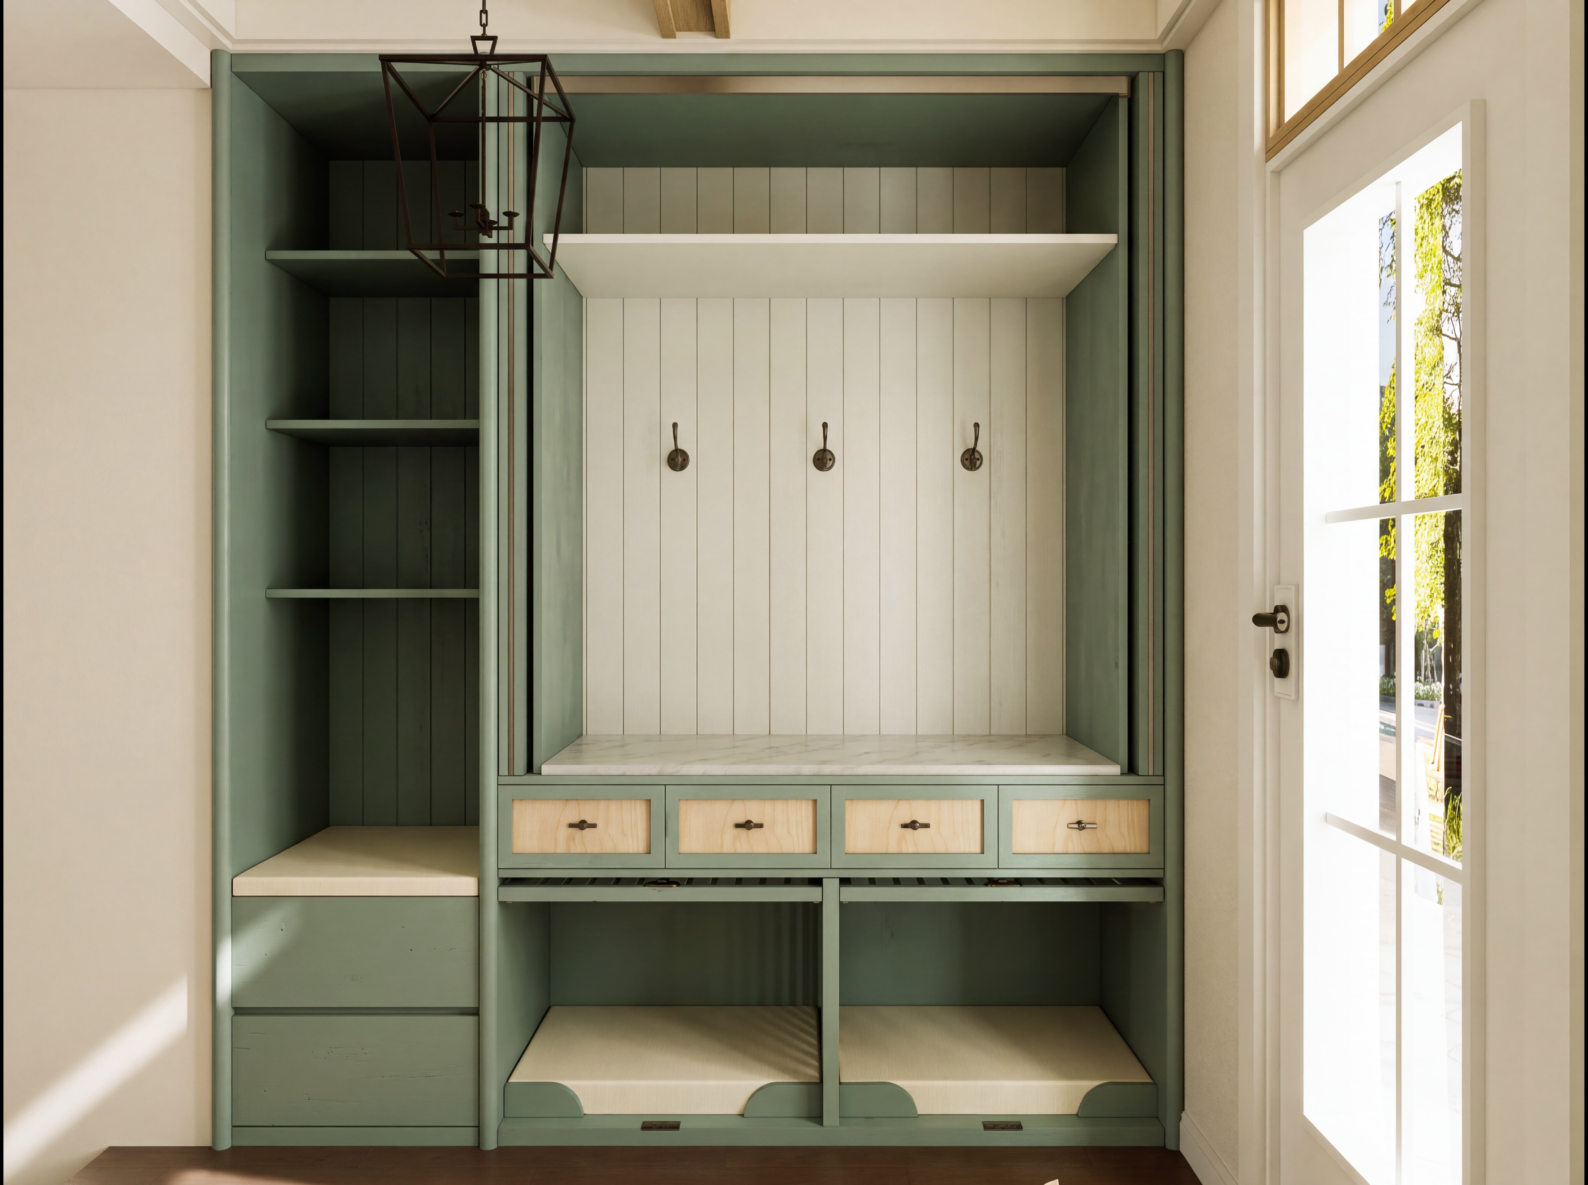
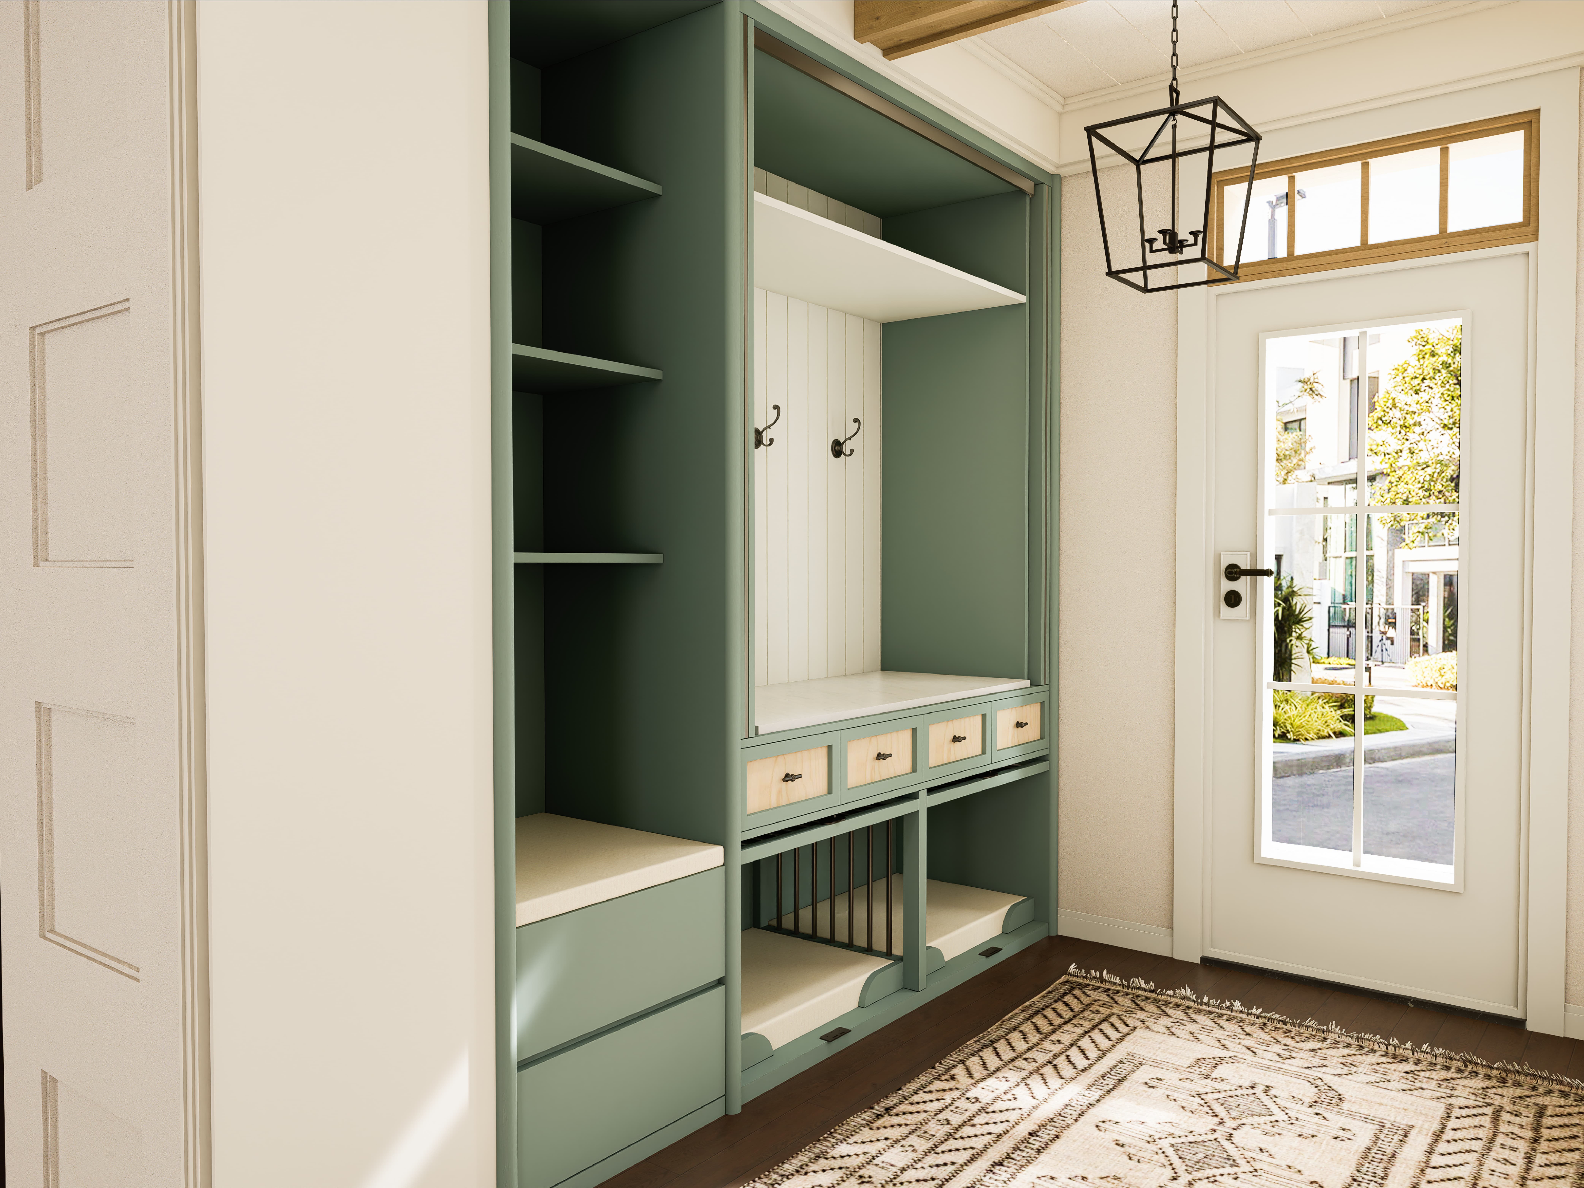
A full-height sage mudroom wall with twin ground-level rest bays, a slatted divider, maple care drawers, a stone bench, hooks, and a tall shelving tower.
From USD 11,600reference range for this study
Start my brief from this directionA reference for your brief — send one room photo and a short note to begin.
A reference range for this design study, shown for orientation only. Your own pricing is confirmed after HĀM reviews your room, scope and materials.
What the Investment Includes
- Site-specific design development from your verified measurements
- Made-to-measure fabrication — no standard sizes, no compromises
- Premium architectural materials selected for daily companion use
- One resolved piece replacing the recurring cost of scattered pet objects
Final pricing is confirmed after your space review — scope, materials, and configuration are tailored to your room, never estimated from a catalogue.
Description
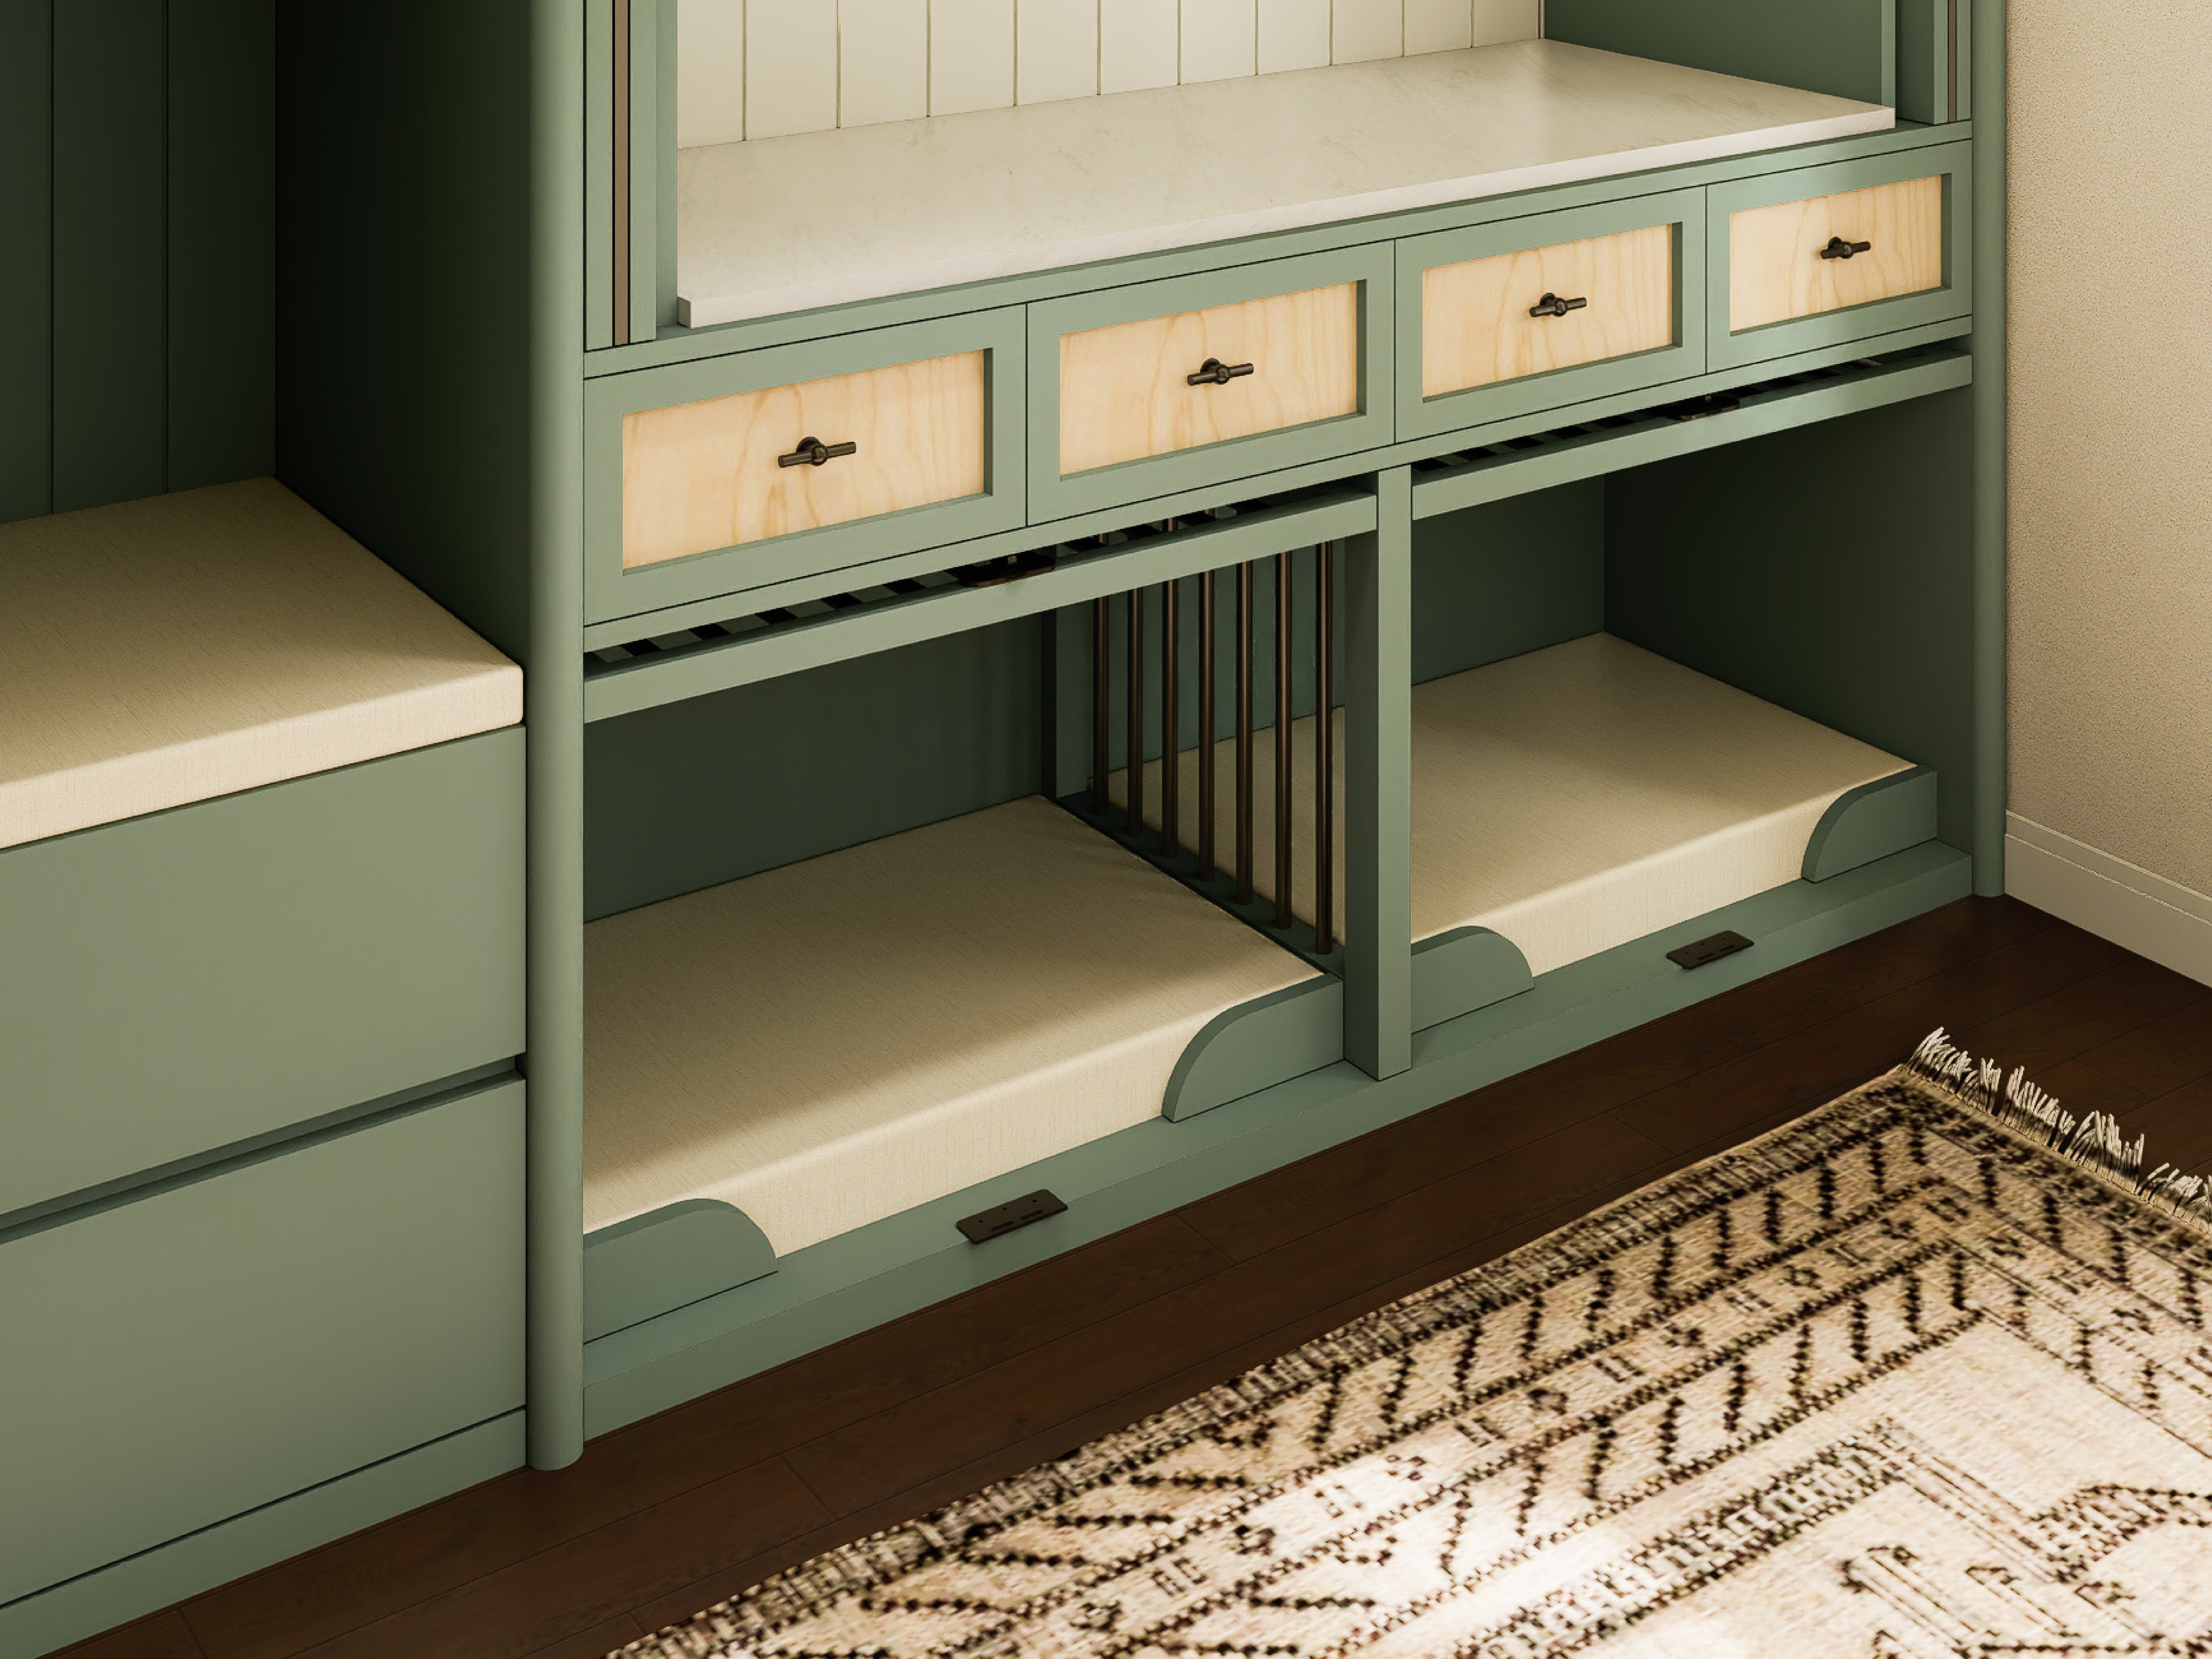
A full-height entry wall for the door the household actually uses — the mudroom, the side door, the passage from the garage. It resolves the arrival routine and two companions' resting places in one continuous piece of joinery, so nothing about living with animals is left on the floor beside the door. At floor level, two rest bays sit side by side, separated by a vertical slatted divider. The divider is the working idea: two animals can settle at the same time, each with their own volume, while still seeing and hearing one another — and it can be specified solid instead, when the two need to be kept properly apart. Each bay takes a removable mattress on a sealed, wipe-clean base, with radiused scallops cut into the front rails so entry is a step rather than a climb, and a recessed inset pull in the plinth so the base slides out for cleaning. Entering directly at floor level suits older animals and heavy dogs, and the bays are shaded and enclosed on three sides while facing straight out at the door. Directly above, a bank of four maple-fronted drawers on bronze bail pulls holds leads, brushes, towels, and treats at the height where they are used — reached standing, before the walk, without opening a cupboard. A ventilating slatted rail runs between the drawers and the bays, so the chambers draw air continuously even with the drawer bank fully loaded. Above the drawers, a honed stone bench gives a durable seat for changing shoes and a surface that tolerates wet gear; a tongue-and-groove panelled back carries three bronze hooks for coats and harnesses, with a long shelf over them for hats and baskets. To the left, a separate tower combines a second cushioned bench over two deep drawers with four open shelves above for boots, bags, and household items. Bay width, internal height, mattress depth, scallop radius, slat spacing, drawer heights, and bench height are all set from your companions' measurements and the way the entry is used; run length and tower layout follow the wall. The sage paint, maple fronts, honed stone, and pale linen shown are one direction rather than a fixed specification.
Design ideas shown
A reference for your brief; every detail is resolved for your space.
- Full-height entry wall resolving the arrival routine and two resting places in one piece
- Twin ground-level rest bays, each with its own volume
- Slatted divider letting two companions settle apart but within sight and sound of each other
- Divider can be specified solid when the two need to be kept properly separated
- Floor-level entry suited to older animals and heavy dogs
- Radiused entry scallops making entry a step rather than a climb
- Removable mattresses on sealed, wipe-clean bases that slide out on recessed plinth pulls
- Ventilating slatted rail keeping the chambers drawing air under a loaded drawer bank
- Four maple-fronted care drawers at standing height for leads, brushes, towels, and treats
- Honed stone bench for changing shoes and for wet gear
- Panelled back with bronze hooks for coats and harnesses, and a long shelf above
- Adjoining tower with a second cushioned bench, two deep drawers, and four open shelves
- Bay width, height, scallop radius, and slat spacing set from your companions' measurements
- Paint, drawer fronts, stone, and textile matched to the existing room
- Designed for mudrooms, side entries, and passages from the garage
Built for shared life. Backed for 10 years.
HĀM-managed or expressly approved fabrication includes a 10-year warranty against manufacturing and structural defects under normal domestic use.
Read the warranty overviewThis direction may suit
A starting point for your brief
Could this direction work in your room?
Use this design as a reference—not a fixed product. HĀM Studio will adapt the scale, materials, configuration and functions around your room, your companion and the routines you share.
START MY BRIEF FROM THIS DIRECTION“We'd tried every standard dog bed and cabinet—nothing survived our golden retriever or matched the room. This is the first piece that looks like it was designed for our house. Our guests don't even realise it's a dog bed—they just ask where we got the furniture.”
Explore More
← Back to Full ArchiveReady to Begin?
Start my brief from this direction →