
suite
The Oak Threshold Suite
A pale oak entry unit holding a slatted-door rest bay, a rolling upholstered shoe bench, lead hooks, and a raised feeding niche at the point where the door meets the kitchen.
From EUR 6,680reference range for this study
Start my brief from this directionA reference for your brief — send one room photo and a short note to begin.
A reference range for this design study, shown for orientation only. Your own pricing is confirmed after HĀM reviews your room, scope and materials.
What the Investment Includes
- Site-specific design development from your verified measurements
- Made-to-measure fabrication — no standard sizes, no compromises
- Premium architectural materials selected for daily companion use
- One resolved piece replacing the recurring cost of scattered pet objects
Final pricing is confirmed after your space review — scope, materials, and configuration are tailored to your room, never estimated from a catalogue.
Description
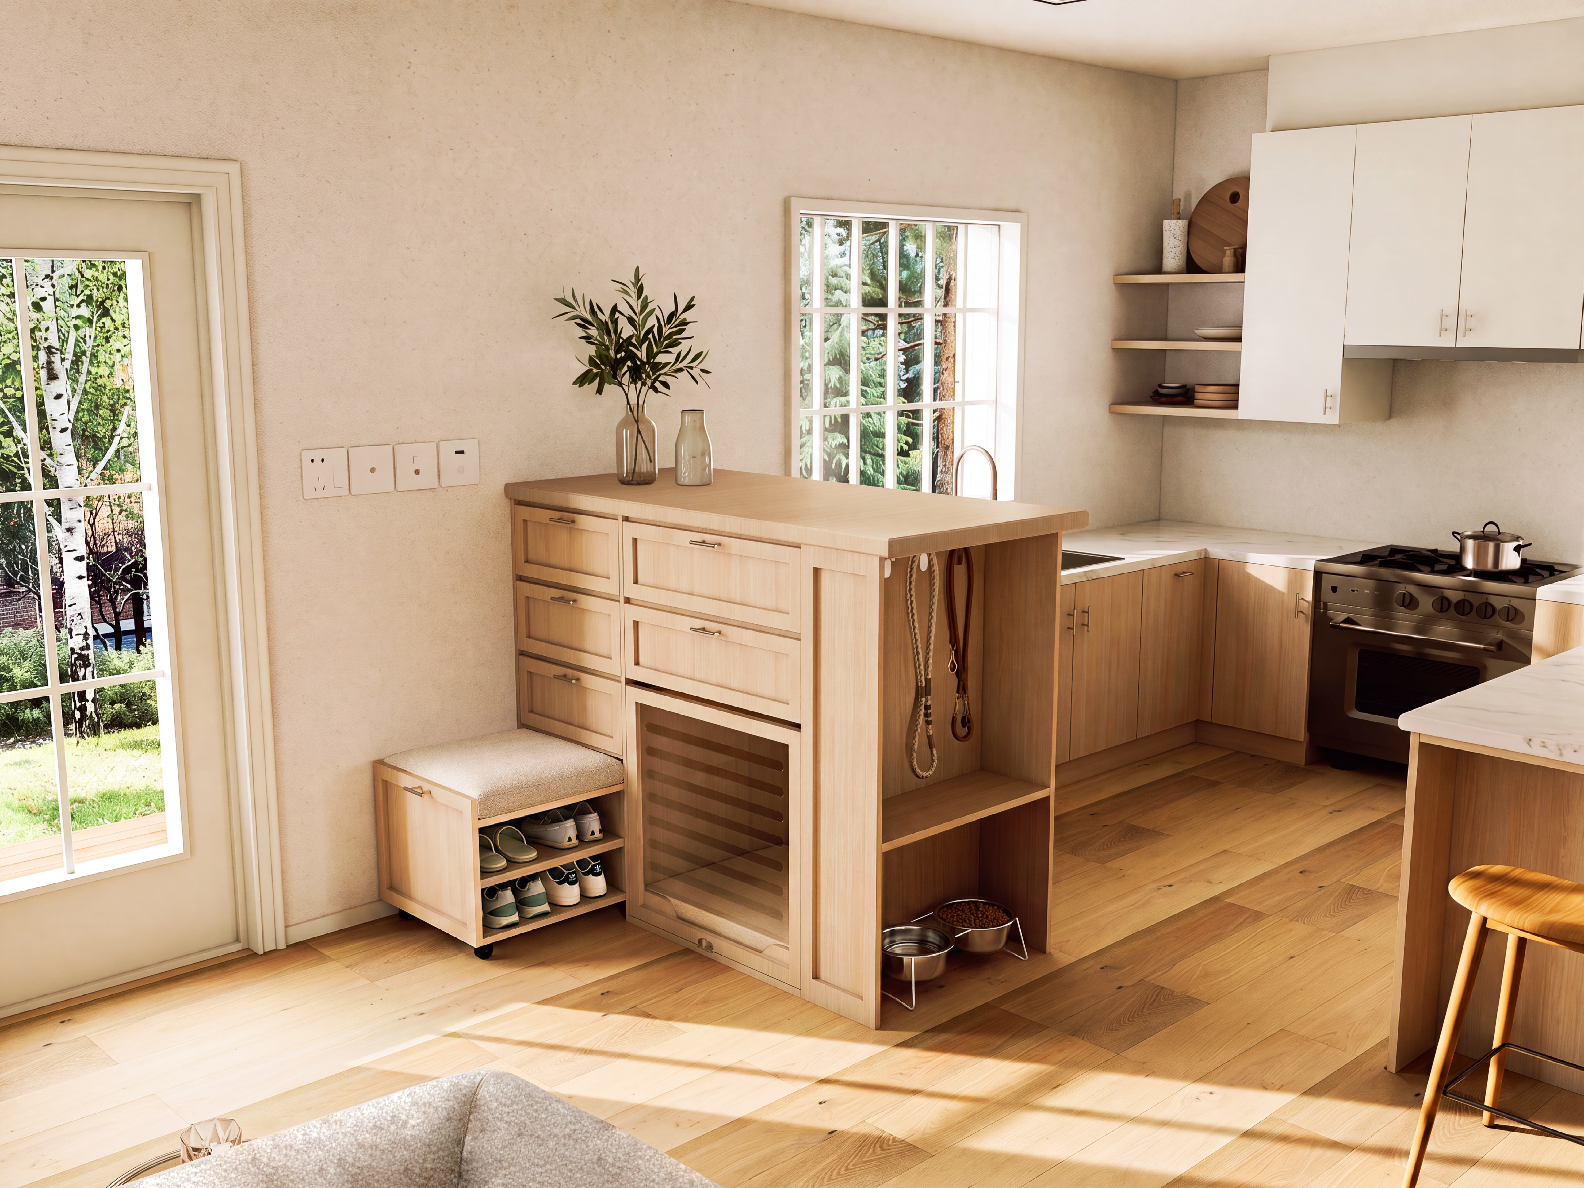
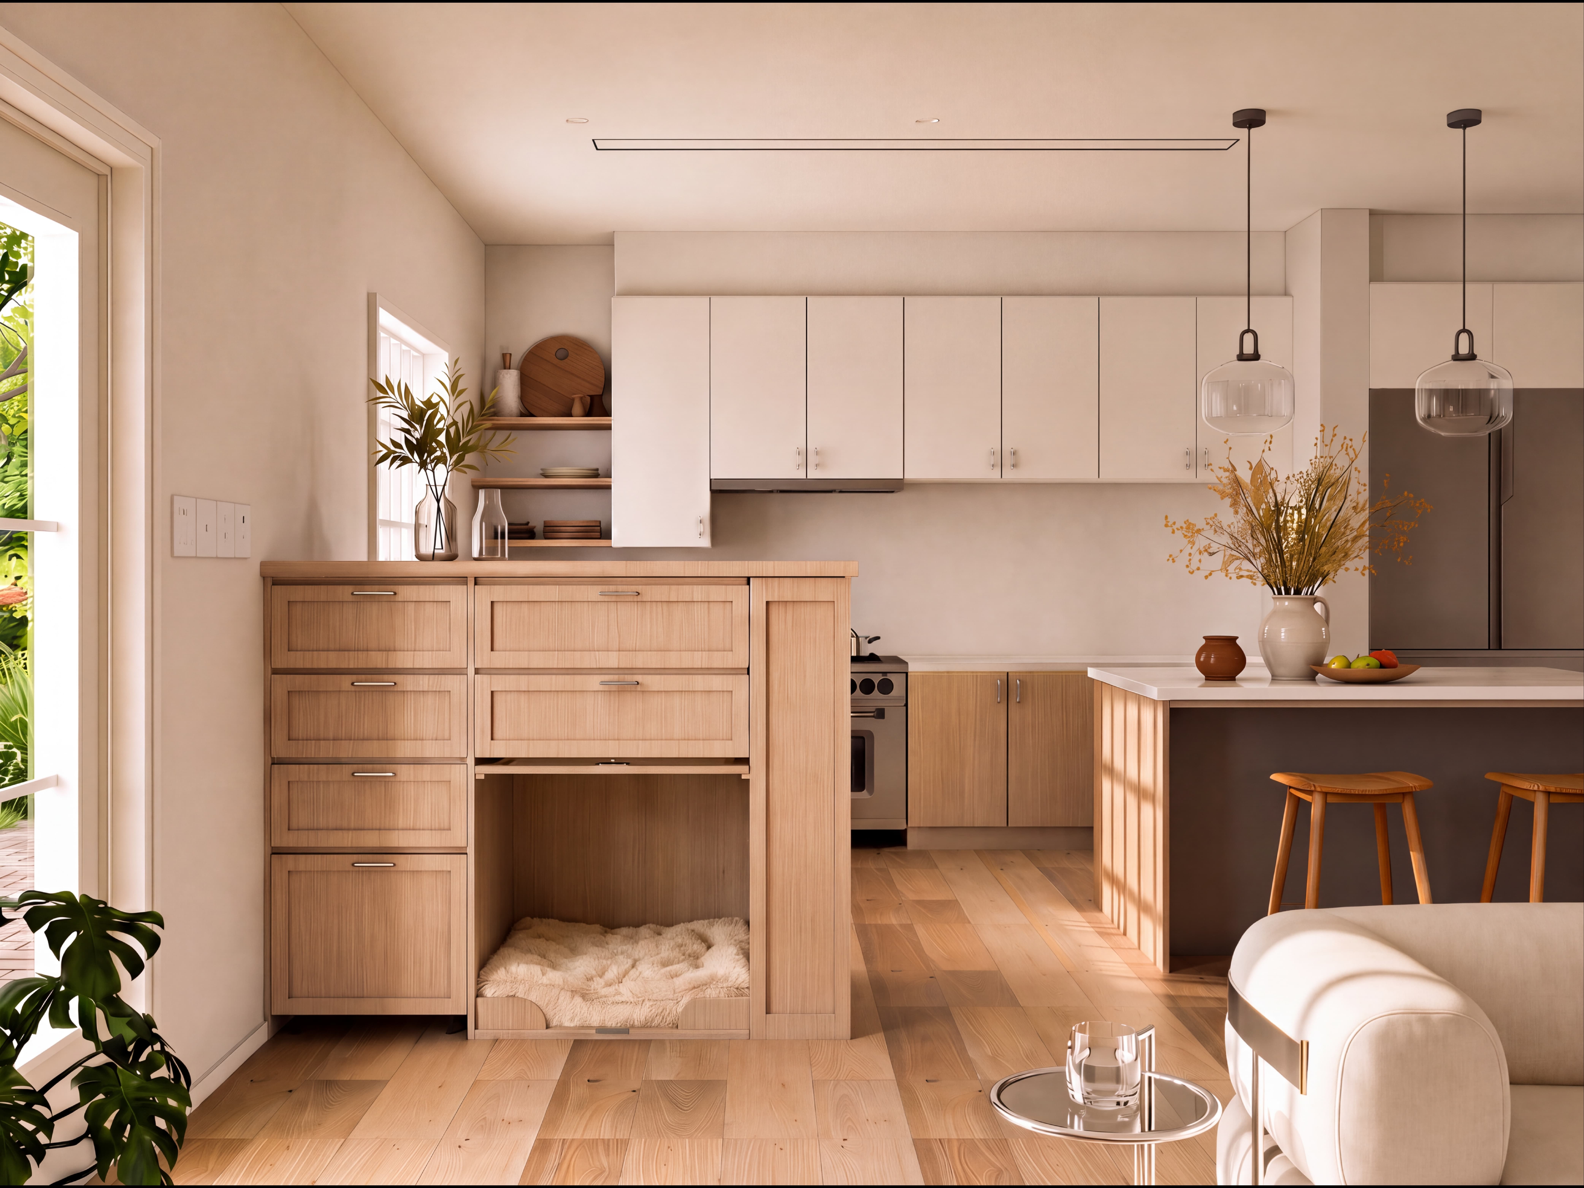
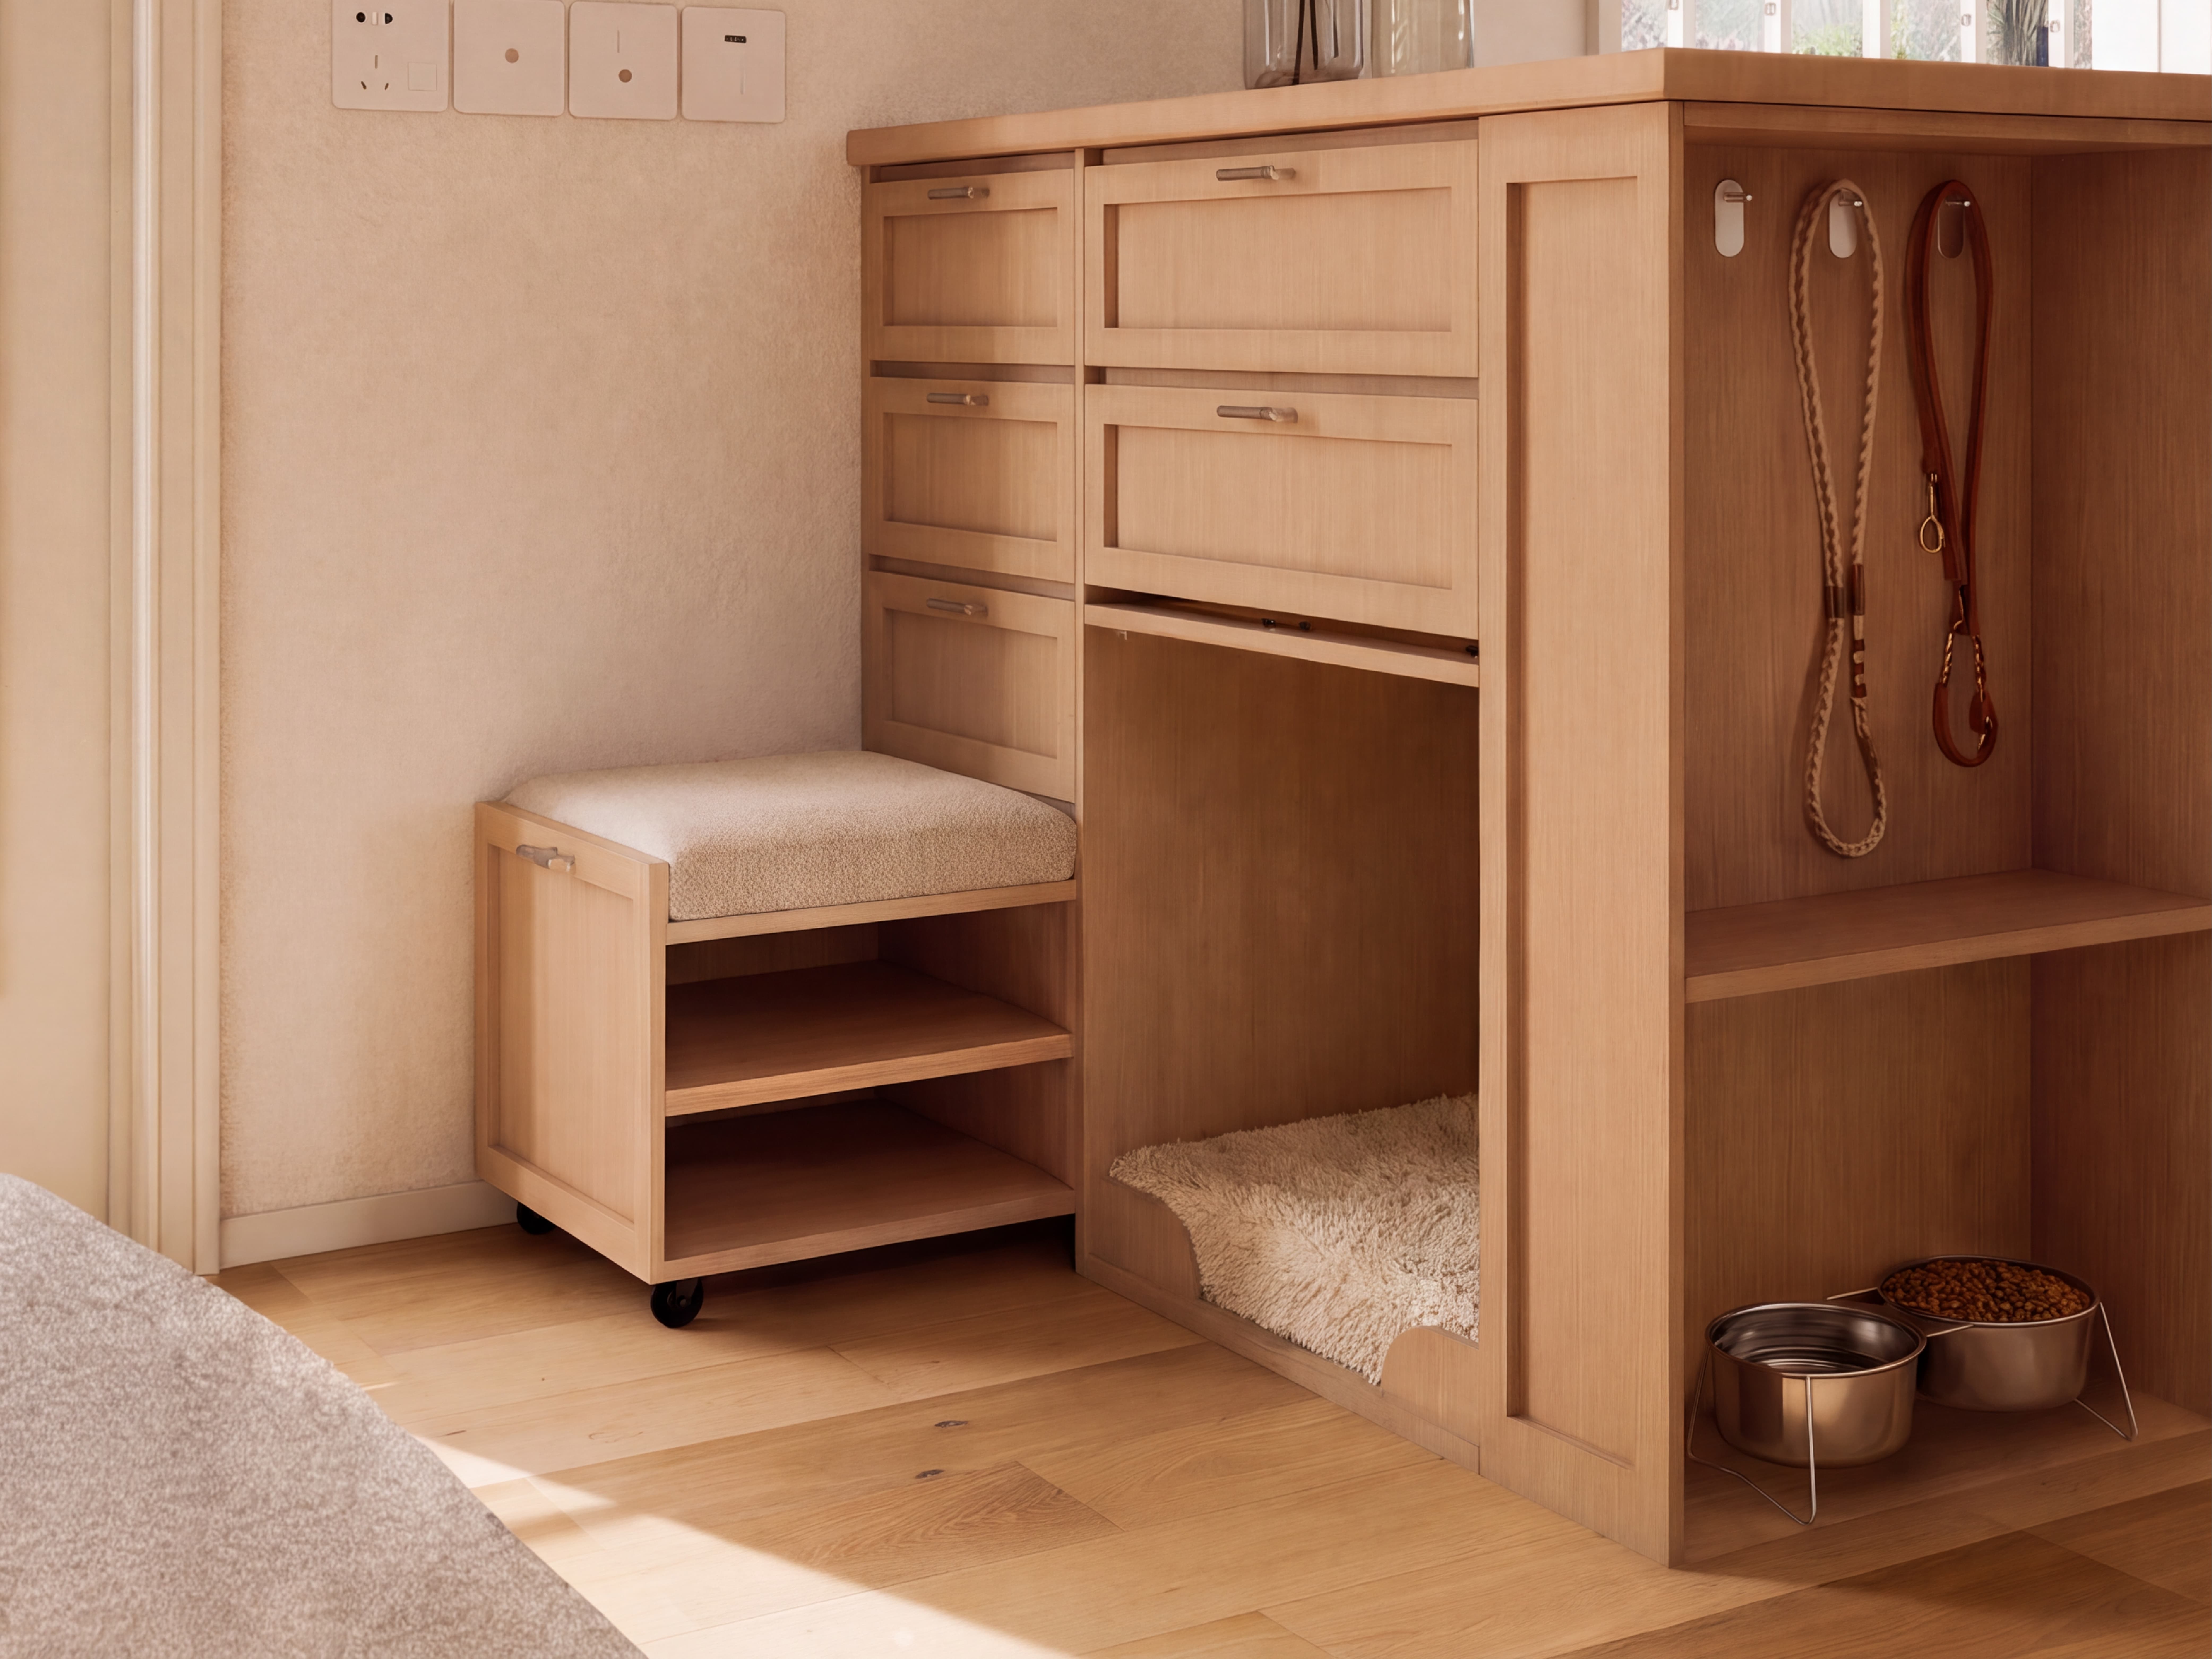
A freestanding oak unit for the point where the entry meets the kitchen — the place where leads, shoes, bowls, and a dog bed usually collect on the floor. It gathers all four into one piece, so the threshold stays clear and the companion has a resting position exactly where the household comes and goes. The lower centre bay is the resting alcove: lined in oak on all faces, with a removable long-pile mattress on a sealed, wipe-clean base and a radiused scallop cut into the front edge so entry is a step rather than a climb. It closes with a slatted timber door that slides up into the carcase — slatted rather than solid so air and sightlines stay continuous when shut, and retractable so the bay can be left open through the day and closed when the room is being cleaned or set for guests. Set beneath the drawer bank, the alcove is enclosed on three sides and shaded, while keeping a full view of the door and the kitchen. Above, a bank of shallow and deep drawers on slim metal pulls holds towels, grooming kit, harnesses, and household items, under a solid oak counter used for keys, post, and what comes in from outside. The short return end carries the care wall: leather-strap hooks on shaped plates for leads and harnesses, an open shelf for outdoor items, and a lower niche holding two raised stainless bowls on a stand — set at shoulder height rather than floor level, within a bay that contains spills and wipes out. Beside the unit, a small upholstered bench on castors rolls out for putting boots on, with two open shoe shelves beneath; it tucks back flush against the carcase when not in use. Alcove width, internal height, mattress depth, slat spacing, bowl diameter, and stand height are all set from your companion's measurements and posture; drawer layout, counter height, bench length, and return depth follow the room. The pale oak, bouclé upholstery, and stainless bowls shown are one direction rather than a fixed specification.
Design ideas shown
A reference for your brief; every detail is resolved for your space.
- Rest, feeding, lead storage, and shoe storage gathered into one entry unit
- Resting alcove set beneath the drawer bank, facing the door and the kitchen
- Retractable slatted door — air and sightlines continuous when closed
- Alcove can be left open through the day and closed when the room is cleaned or set for guests
- Removable long-pile mattress on a sealed, wipe-clean base
- Radiused entry scallop making entry a step rather than a climb
- Two raised stainless bowls on a stand, set at shoulder height rather than floor level
- Feeding niche contains spills and wipes out
- Leather-strap hooks and an open shelf on the return for leads, harnesses, and outdoor items
- Shallow and deep drawer bank for towels, grooming kit, and household items
- Solid oak counter for keys, post, and what comes in from outside
- Upholstered bench on castors rolling out for boots, with open shoe shelves beneath
- Bench tucking back flush against the carcase when not in use
- Alcove, slat spacing, bowl diameter, and stand height set from your companion's measurements
- Timber, upholstery, and metal matched to the existing room
- Designed for entries, mudrooms, boot rooms, and open kitchen thresholds
Built for shared life. Backed for 10 years.
HĀM-managed or expressly approved fabrication includes a 10-year warranty against manufacturing and structural defects under normal domestic use.
Read the warranty overviewThis direction may suit
A starting point for your brief
Could this direction work in your room?
Use this design as a reference—not a fixed product. HĀM Studio will adapt the scale, materials, configuration and functions around your room, your companion and the routines you share.
START MY BRIEF FROM THIS DIRECTION“We'd tried every standard dog bed and cabinet—nothing survived our golden retriever or matched the room. This is the first piece that looks like it was designed for our house. Our guests don't even realise it's a dog bed—they just ask where we got the furniture.”
Explore More
← Back to Full ArchiveReady to Begin?
Start my brief from this direction →