
bed
The Oak Slot Den Table
A freestanding oak side table with an open resting den beneath, slotted ventilation panels, and a pull-out tray under the top.
From USD 3,400reference range for this study
Start my brief from this directionA reference for your brief — send one room photo and a short note to begin.
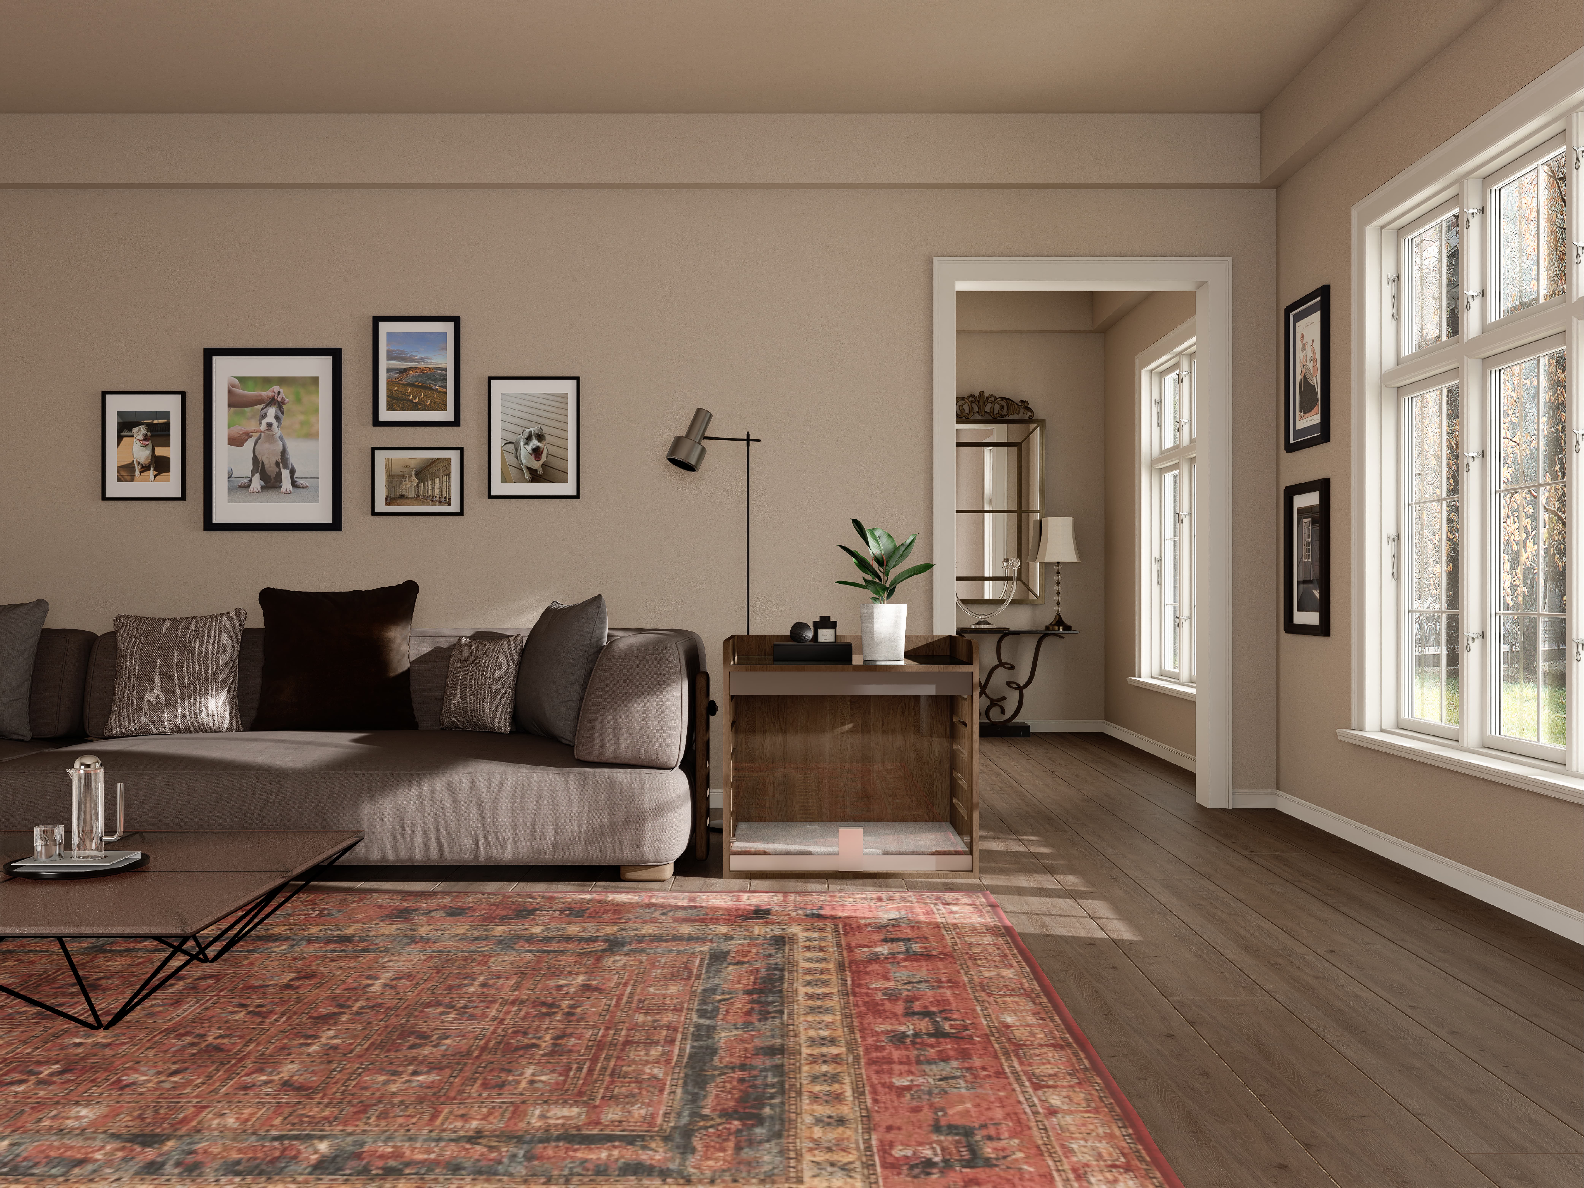
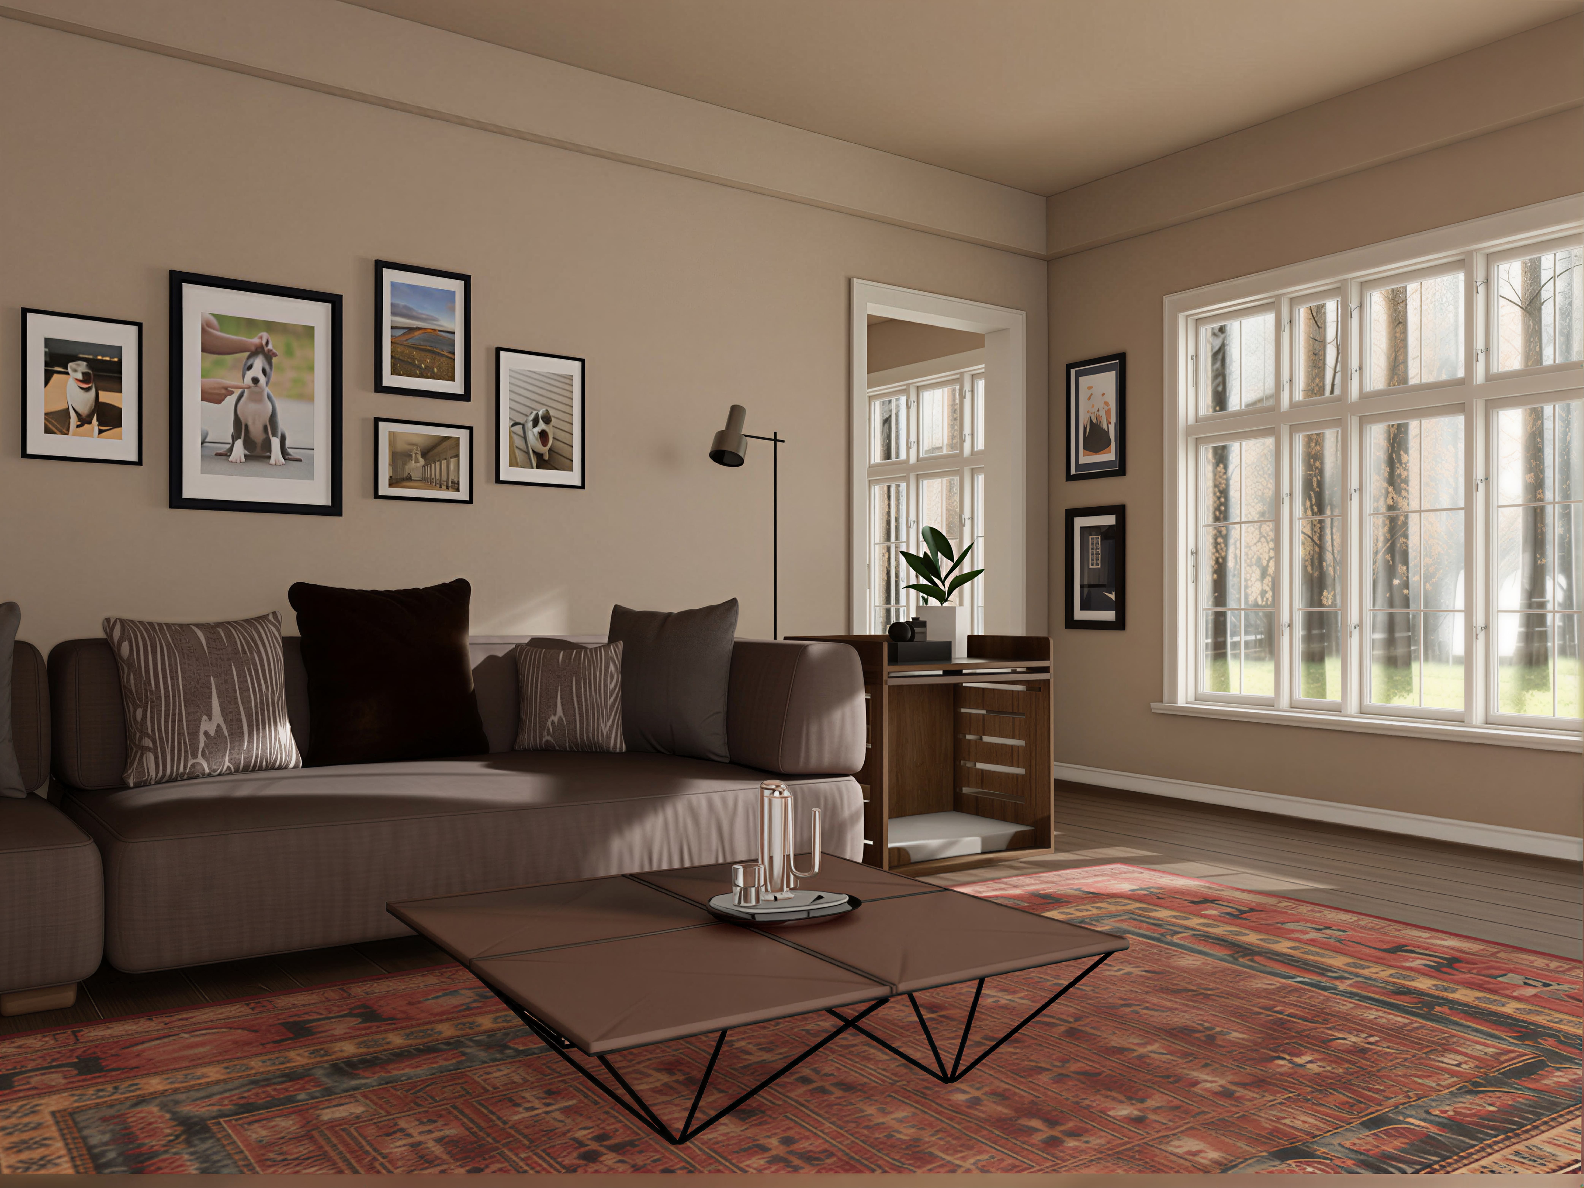
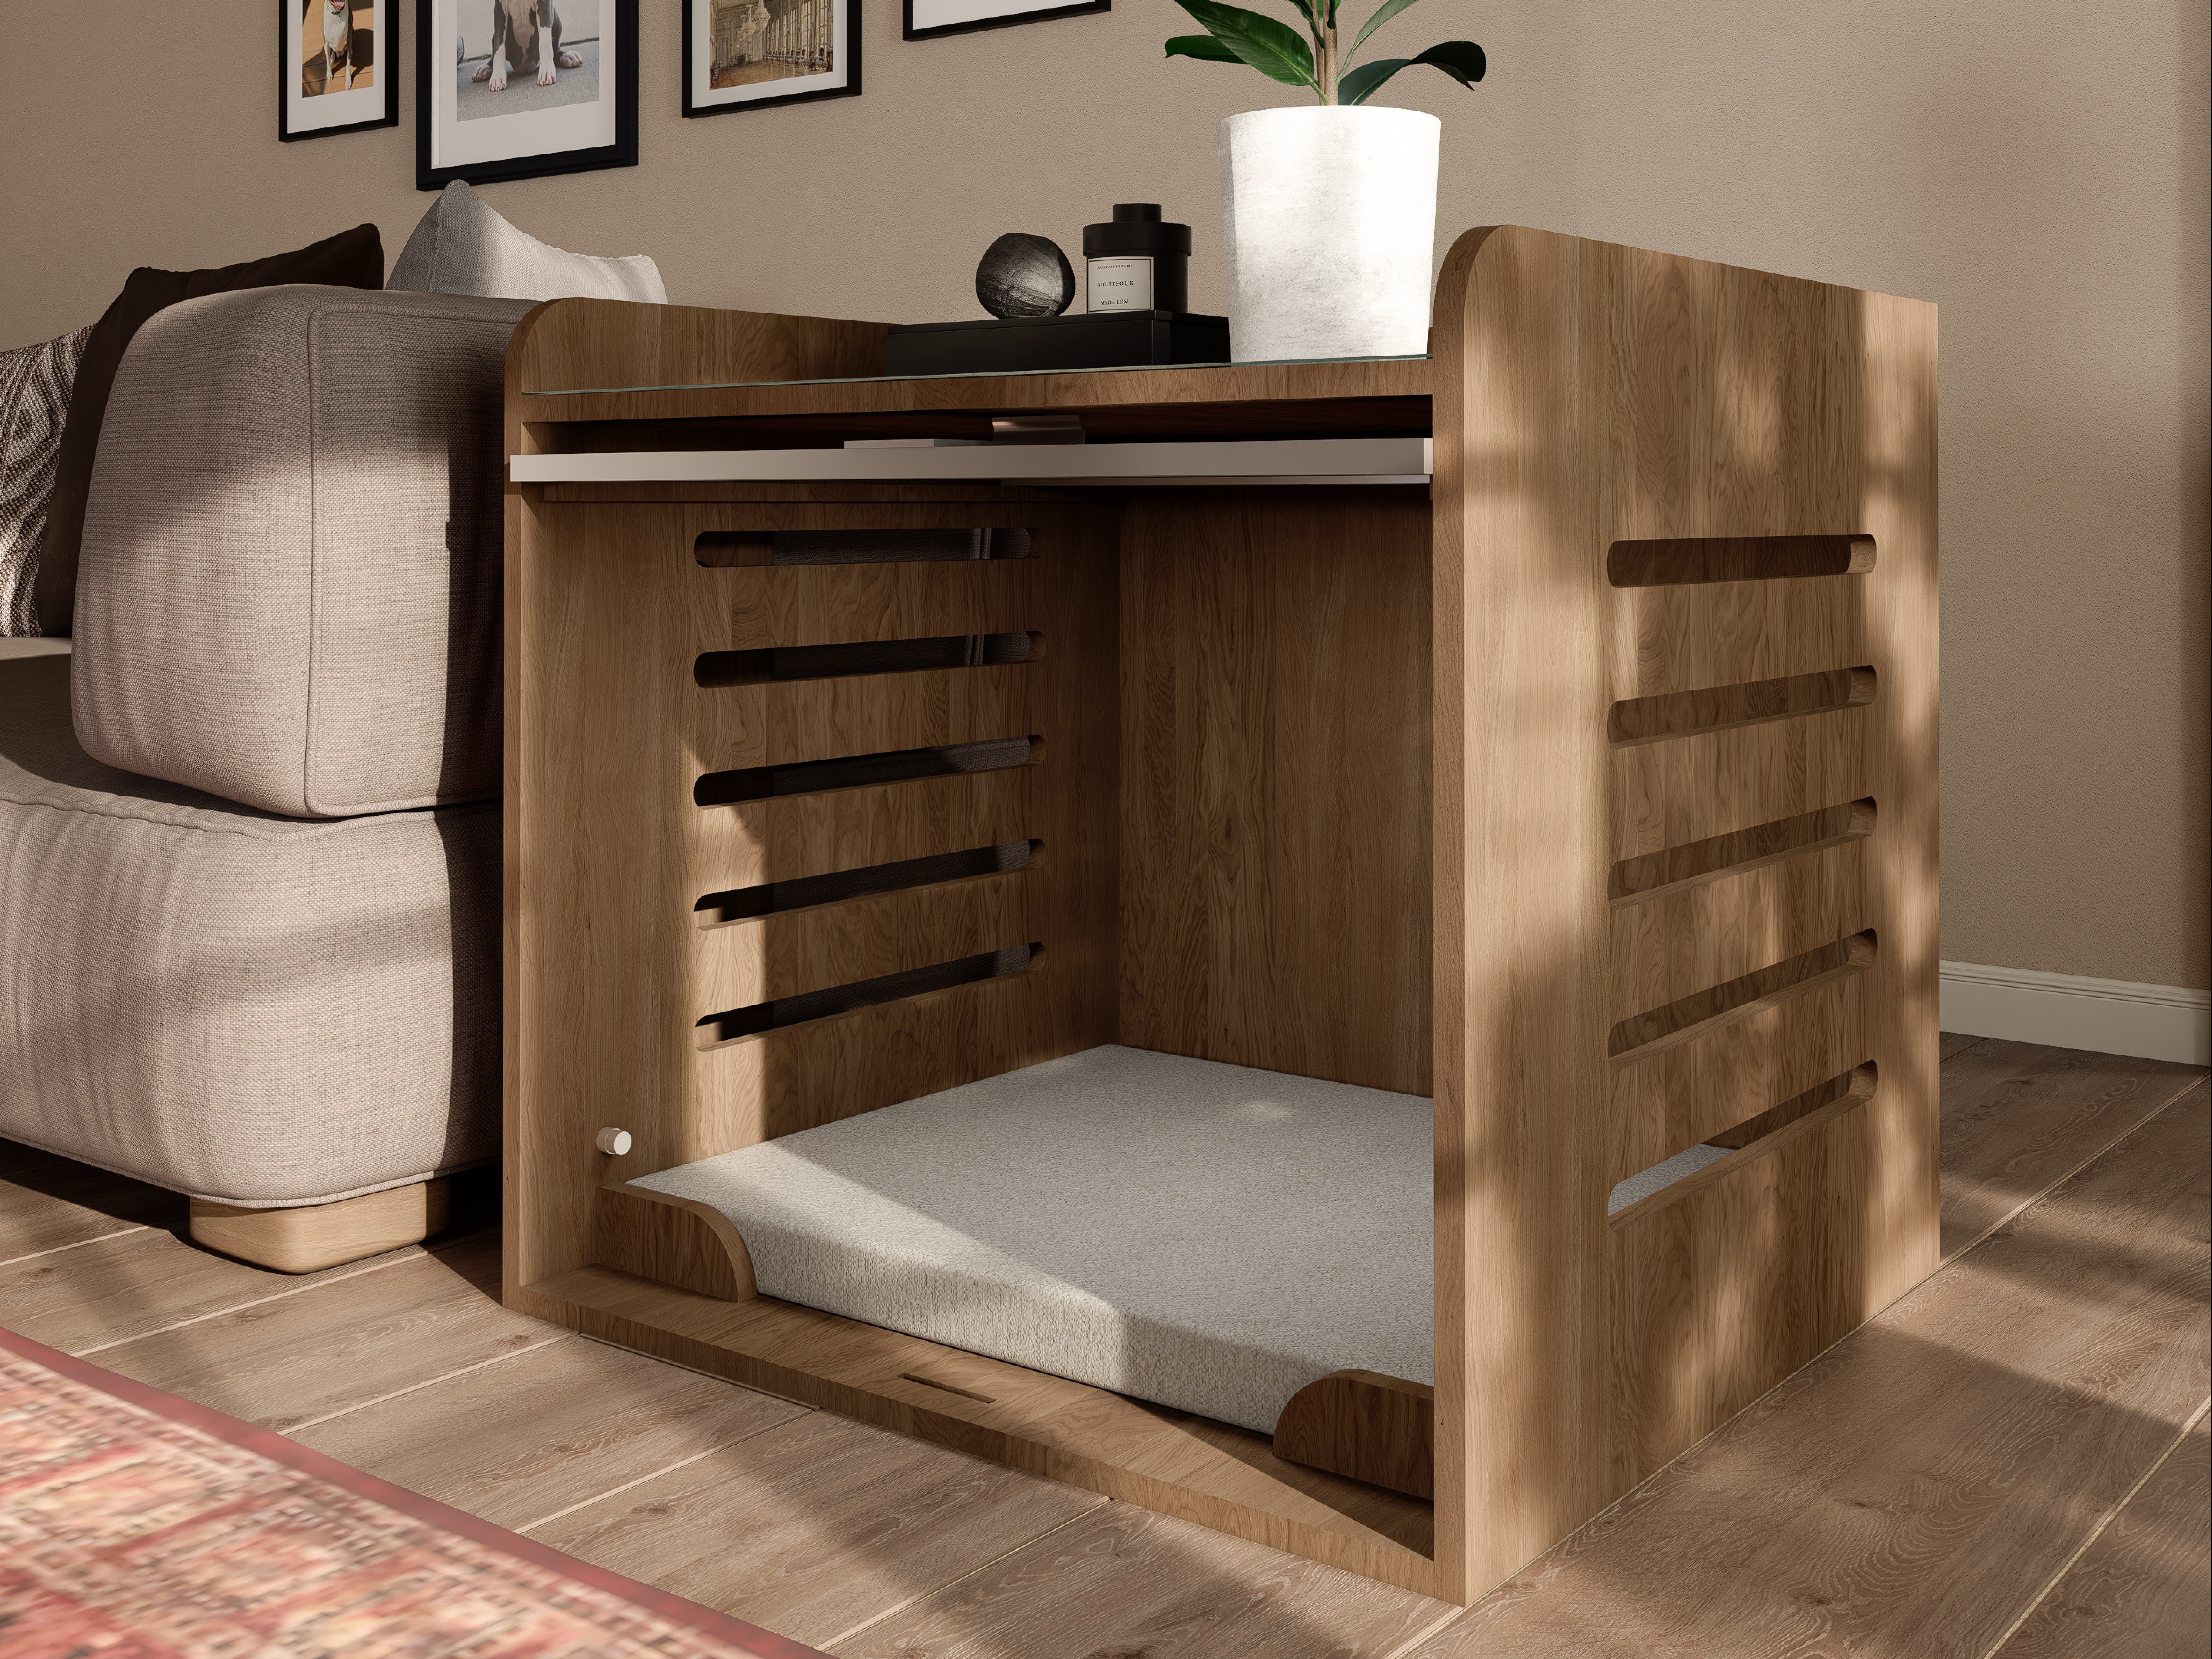
A reference range for this design study, shown for orientation only. Your own pricing is confirmed after HĀM reviews your room, scope and materials.
What the Investment Includes
- Site-specific design development from your verified measurements
- Made-to-measure fabrication — no standard sizes, no compromises
- Premium architectural materials selected for daily companion use
- One resolved piece replacing the recurring cost of scattered pet objects
Final pricing is confirmed after your space review — scope, materials, and configuration are tailored to your room, never estimated from a catalogue.
Description
A freestanding side table that sits at the end of the sofa and holds the companion's resting place underneath it. For households that cannot build in — a rental, an apartment, or a room whose layout is still changing — it gives the animal an architectural position beside the family without touching the walls. The den is open on two adjacent faces, so the animal enters from either the sofa side or the room side and always has a clear line of sight out. The remaining faces are solid, giving the enclosure and shade a resting animal looks for. Both side panels are cut with a run of horizontal slots: they ventilate the chamber continuously, let daylight and household sound through, and keep the volume light rather than boxed. Inside, a removable bouclé mattress sits on a sealed, wipe-clean base, held by shaped timber stops at the open edges so it cannot be dragged out of position. The floor plate is set just above the finished floor, keeping the mattress clear of draughts and of anything swept across the room. Under the top, a flat tray pulls out on runners — the place for the lead, a brush, a towel, or a folded blanket, kept within reach of where the animal actually lies. The solid top above works as a normal side table for a lamp, a plant, or a book, and the radiused corners and rounded edges suit a piece that stands in circulation rather than against a wall. Den width, internal height, entry clearance, slot spacing, mattress depth, and stop position are all set from your companion's measurements, age, and mobility; overall height and top size are set to your sofa arm and the room. The oak and pale bouclé shown are one direction rather than a fixed specification.
Design ideas shown
A reference for your brief; every detail is resolved for your space.
- Freestanding — an architectural resting place without building into the walls
- Suited to rentals, apartments, and rooms whose layout is still changing
- Open on two adjacent faces for entry from either the sofa side or the room
- Solid remaining faces giving enclosure and shade while keeping a clear view out
- Slotted side panels ventilating the chamber continuously and keeping the volume light
- Removable bouclé mattress on a sealed, wipe-clean base
- Shaped timber stops holding the mattress in place at the open edges
- Raised floor plate keeping the mattress clear of draughts and floor dust
- Pull-out tray under the top for the lead, brush, towel, or a folded blanket
- Solid top working as a normal side table for a lamp, a plant, or a book
- Radiused corners and rounded edges for a piece standing in circulation
- Den width, height, entry clearance, and slot spacing set from your companion's measurements
- Overall height and top size set to your sofa arm and the room
- Timber and textile matched to the existing room
- Designed for sofa ends, living-room corners, and bedside positions
Built for shared life. Backed for 10 years.
HĀM-managed or expressly approved fabrication includes a 10-year warranty against manufacturing and structural defects under normal domestic use.
Read the warranty overviewThis direction may suit
A starting point for your brief
Could this direction work in your room?
Use this design as a reference—not a fixed product. HĀM Studio will adapt the scale, materials, configuration and functions around your room, your companion and the routines you share.
START MY BRIEF FROM THIS DIRECTION“We'd tried every standard dog bed and cabinet—nothing survived our golden retriever or matched the room. This is the first piece that looks like it was designed for our house. Our guests don't even realise it's a dog bed—they just ask where we got the furniture.”
Explore More
← Back to Full ArchiveReady to Begin?
Start my brief from this direction →