
credenza
The Verdant Care Credenza
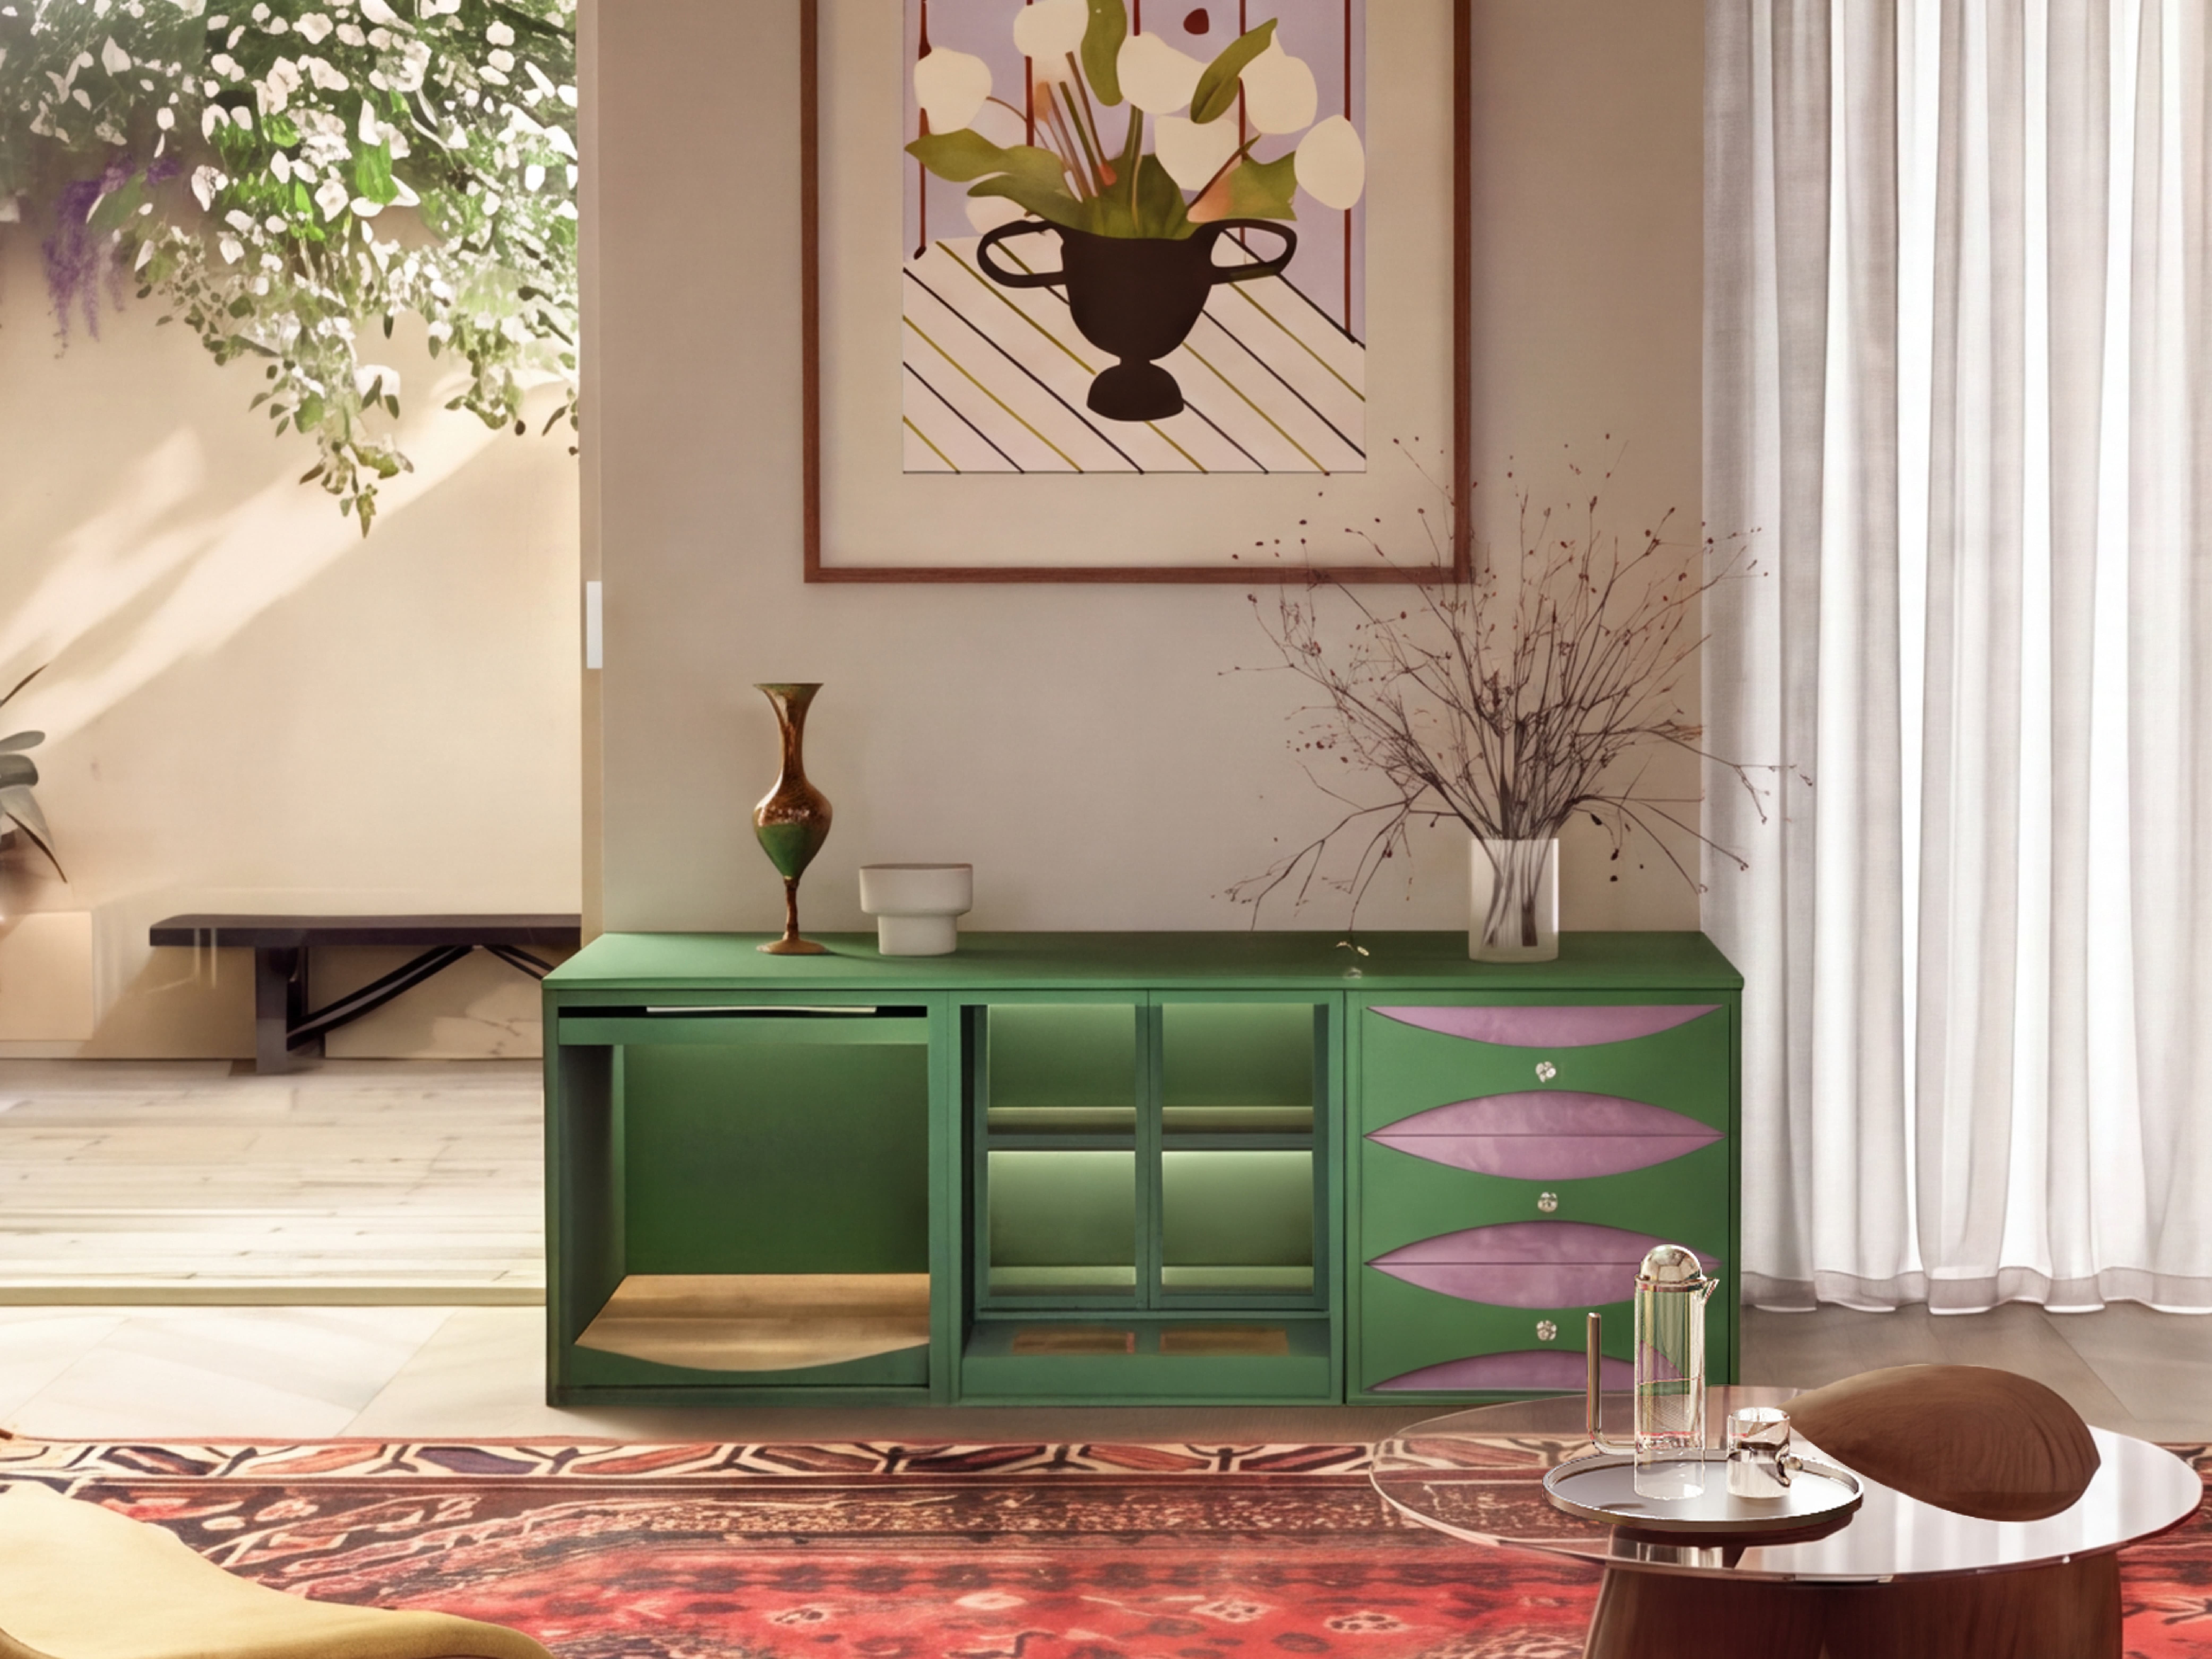
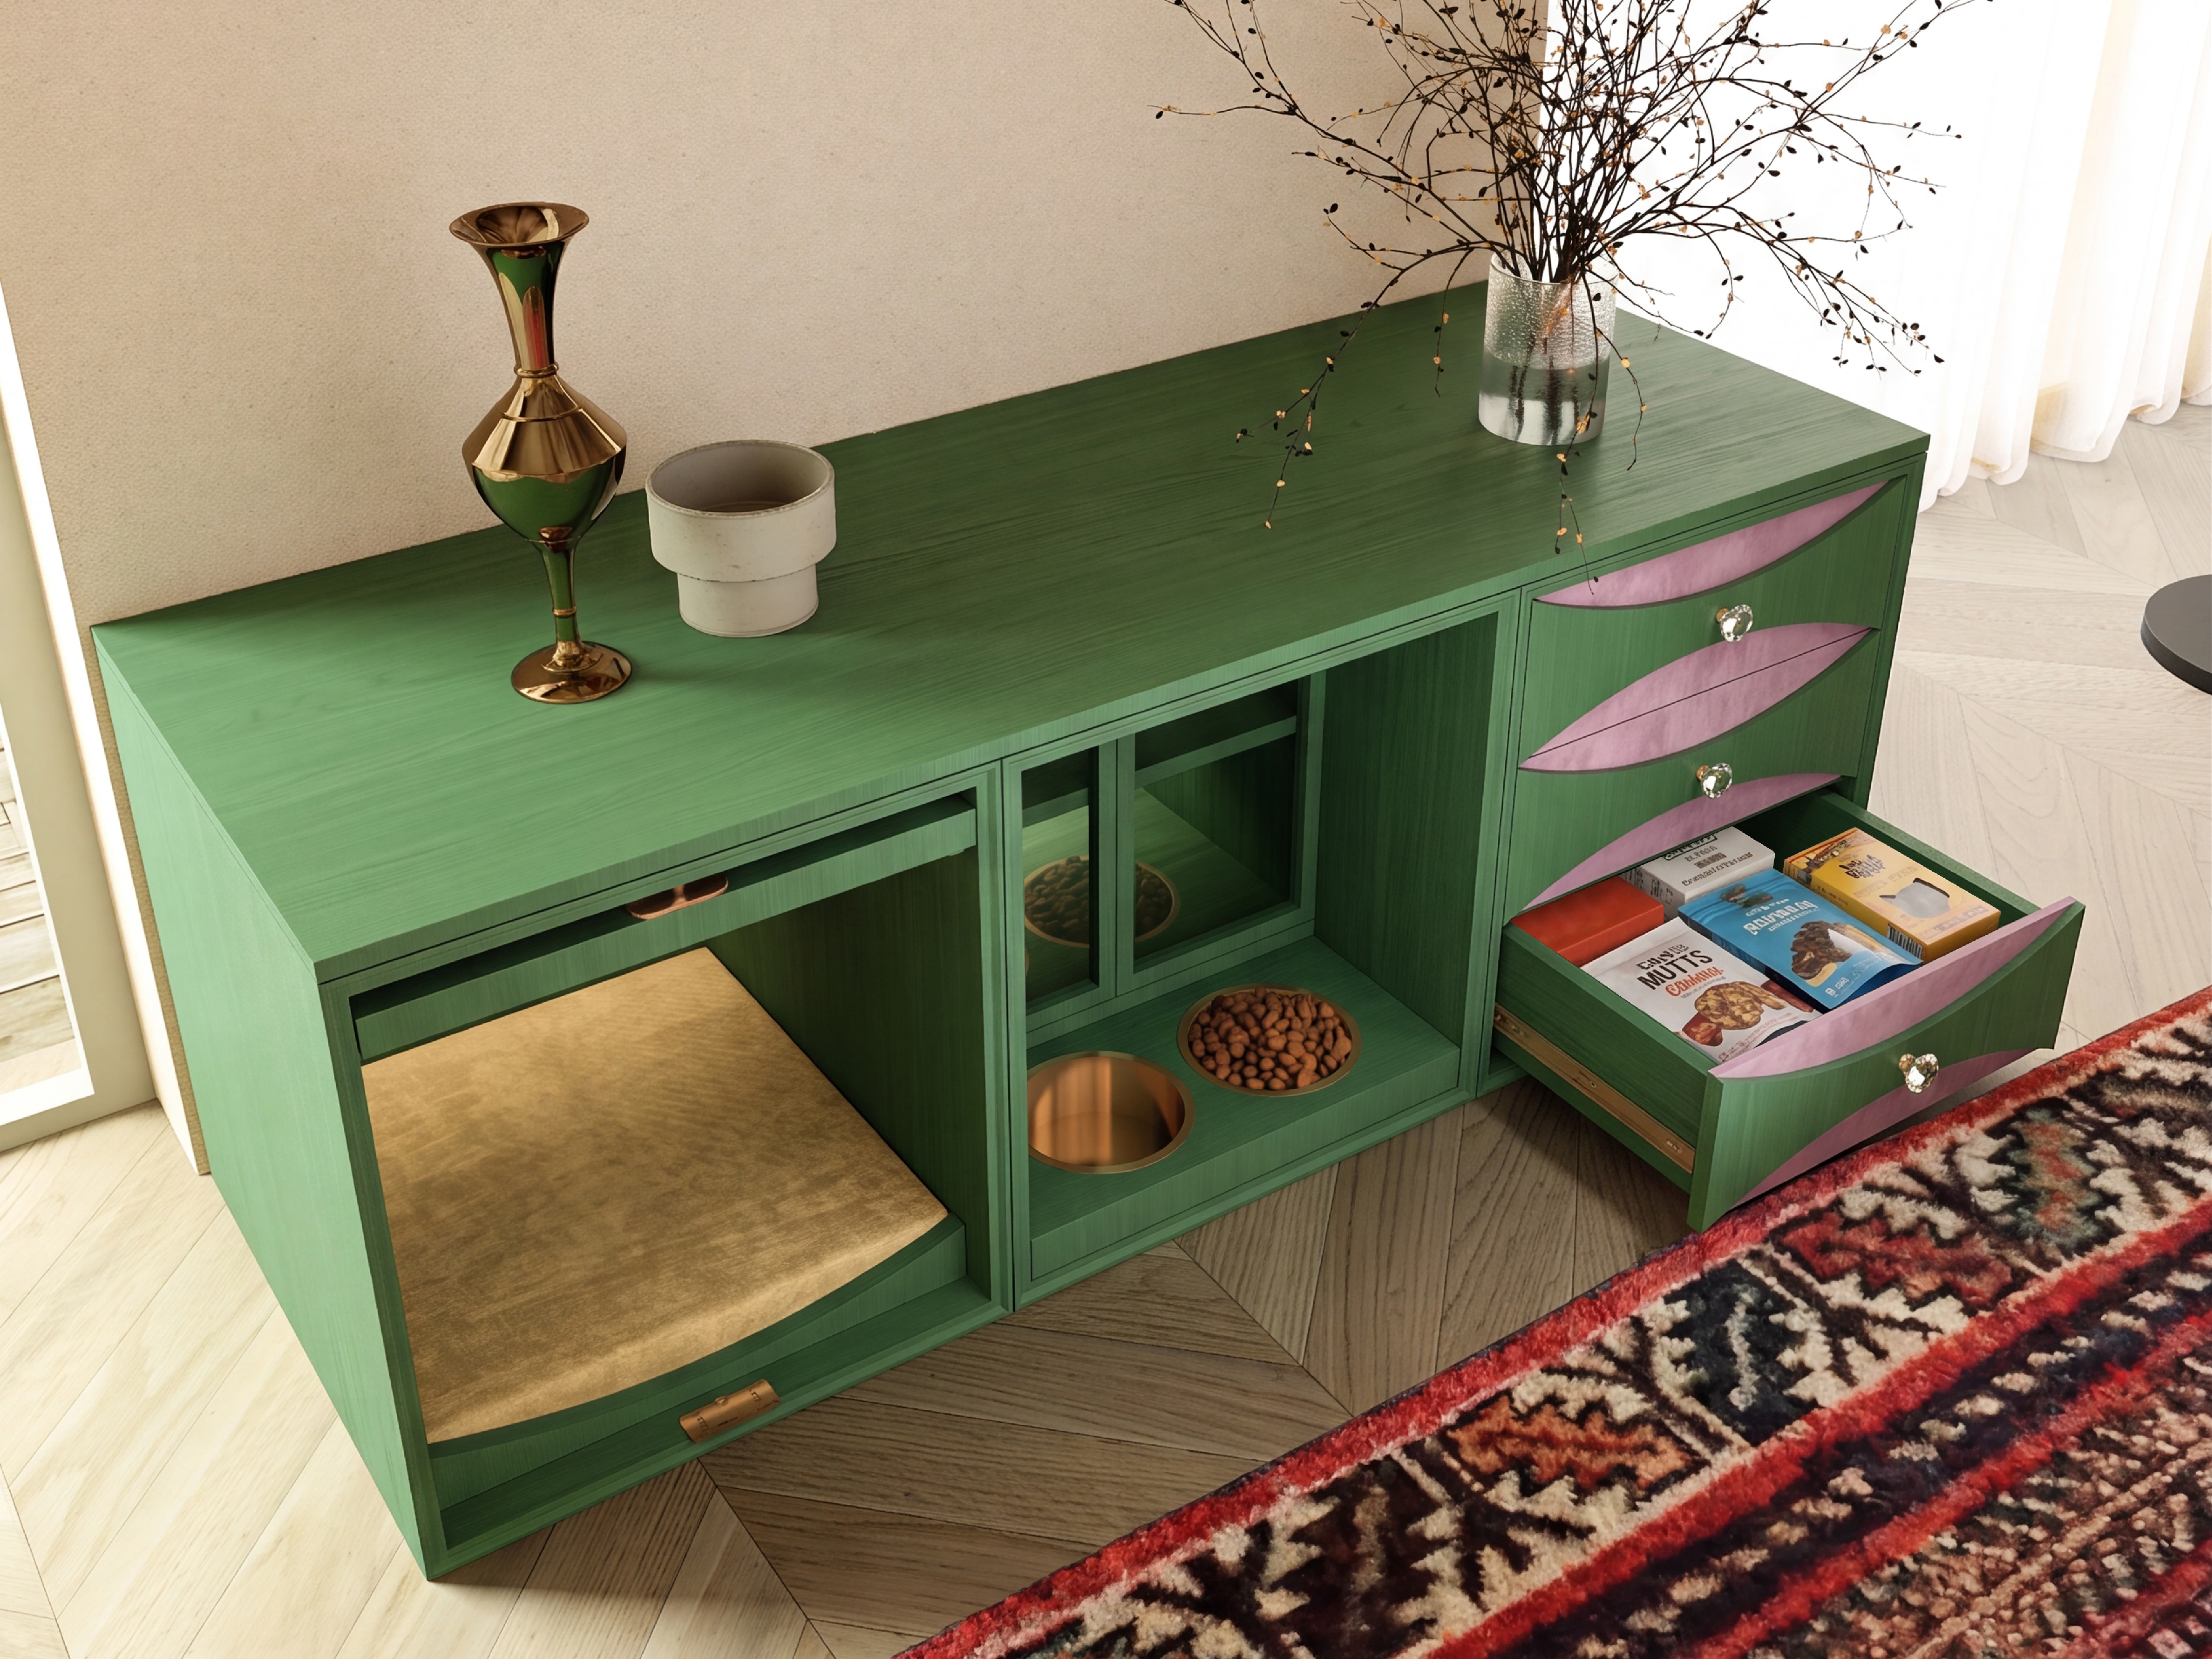
A green lacquered living-room credenza holding a rest bay, a glazed feeding bay, and a drawer bank for food and care supplies.
From USD 2,300reference range for this study
Start my brief from this directionA reference for your brief — send one room photo and a short note to begin.
A reference range for this design study, shown for orientation only. Your own pricing is confirmed after HĀM reviews your room, scope and materials.
What the Investment Includes
- Site-specific design development from your verified measurements
- Made-to-measure fabrication — no standard sizes, no compromises
- Premium architectural materials selected for daily companion use
- One resolved piece replacing the recurring cost of scattered pet objects
Final pricing is confirmed after your space review — scope, materials, and configuration are tailored to your room, never estimated from a catalogue.
Description
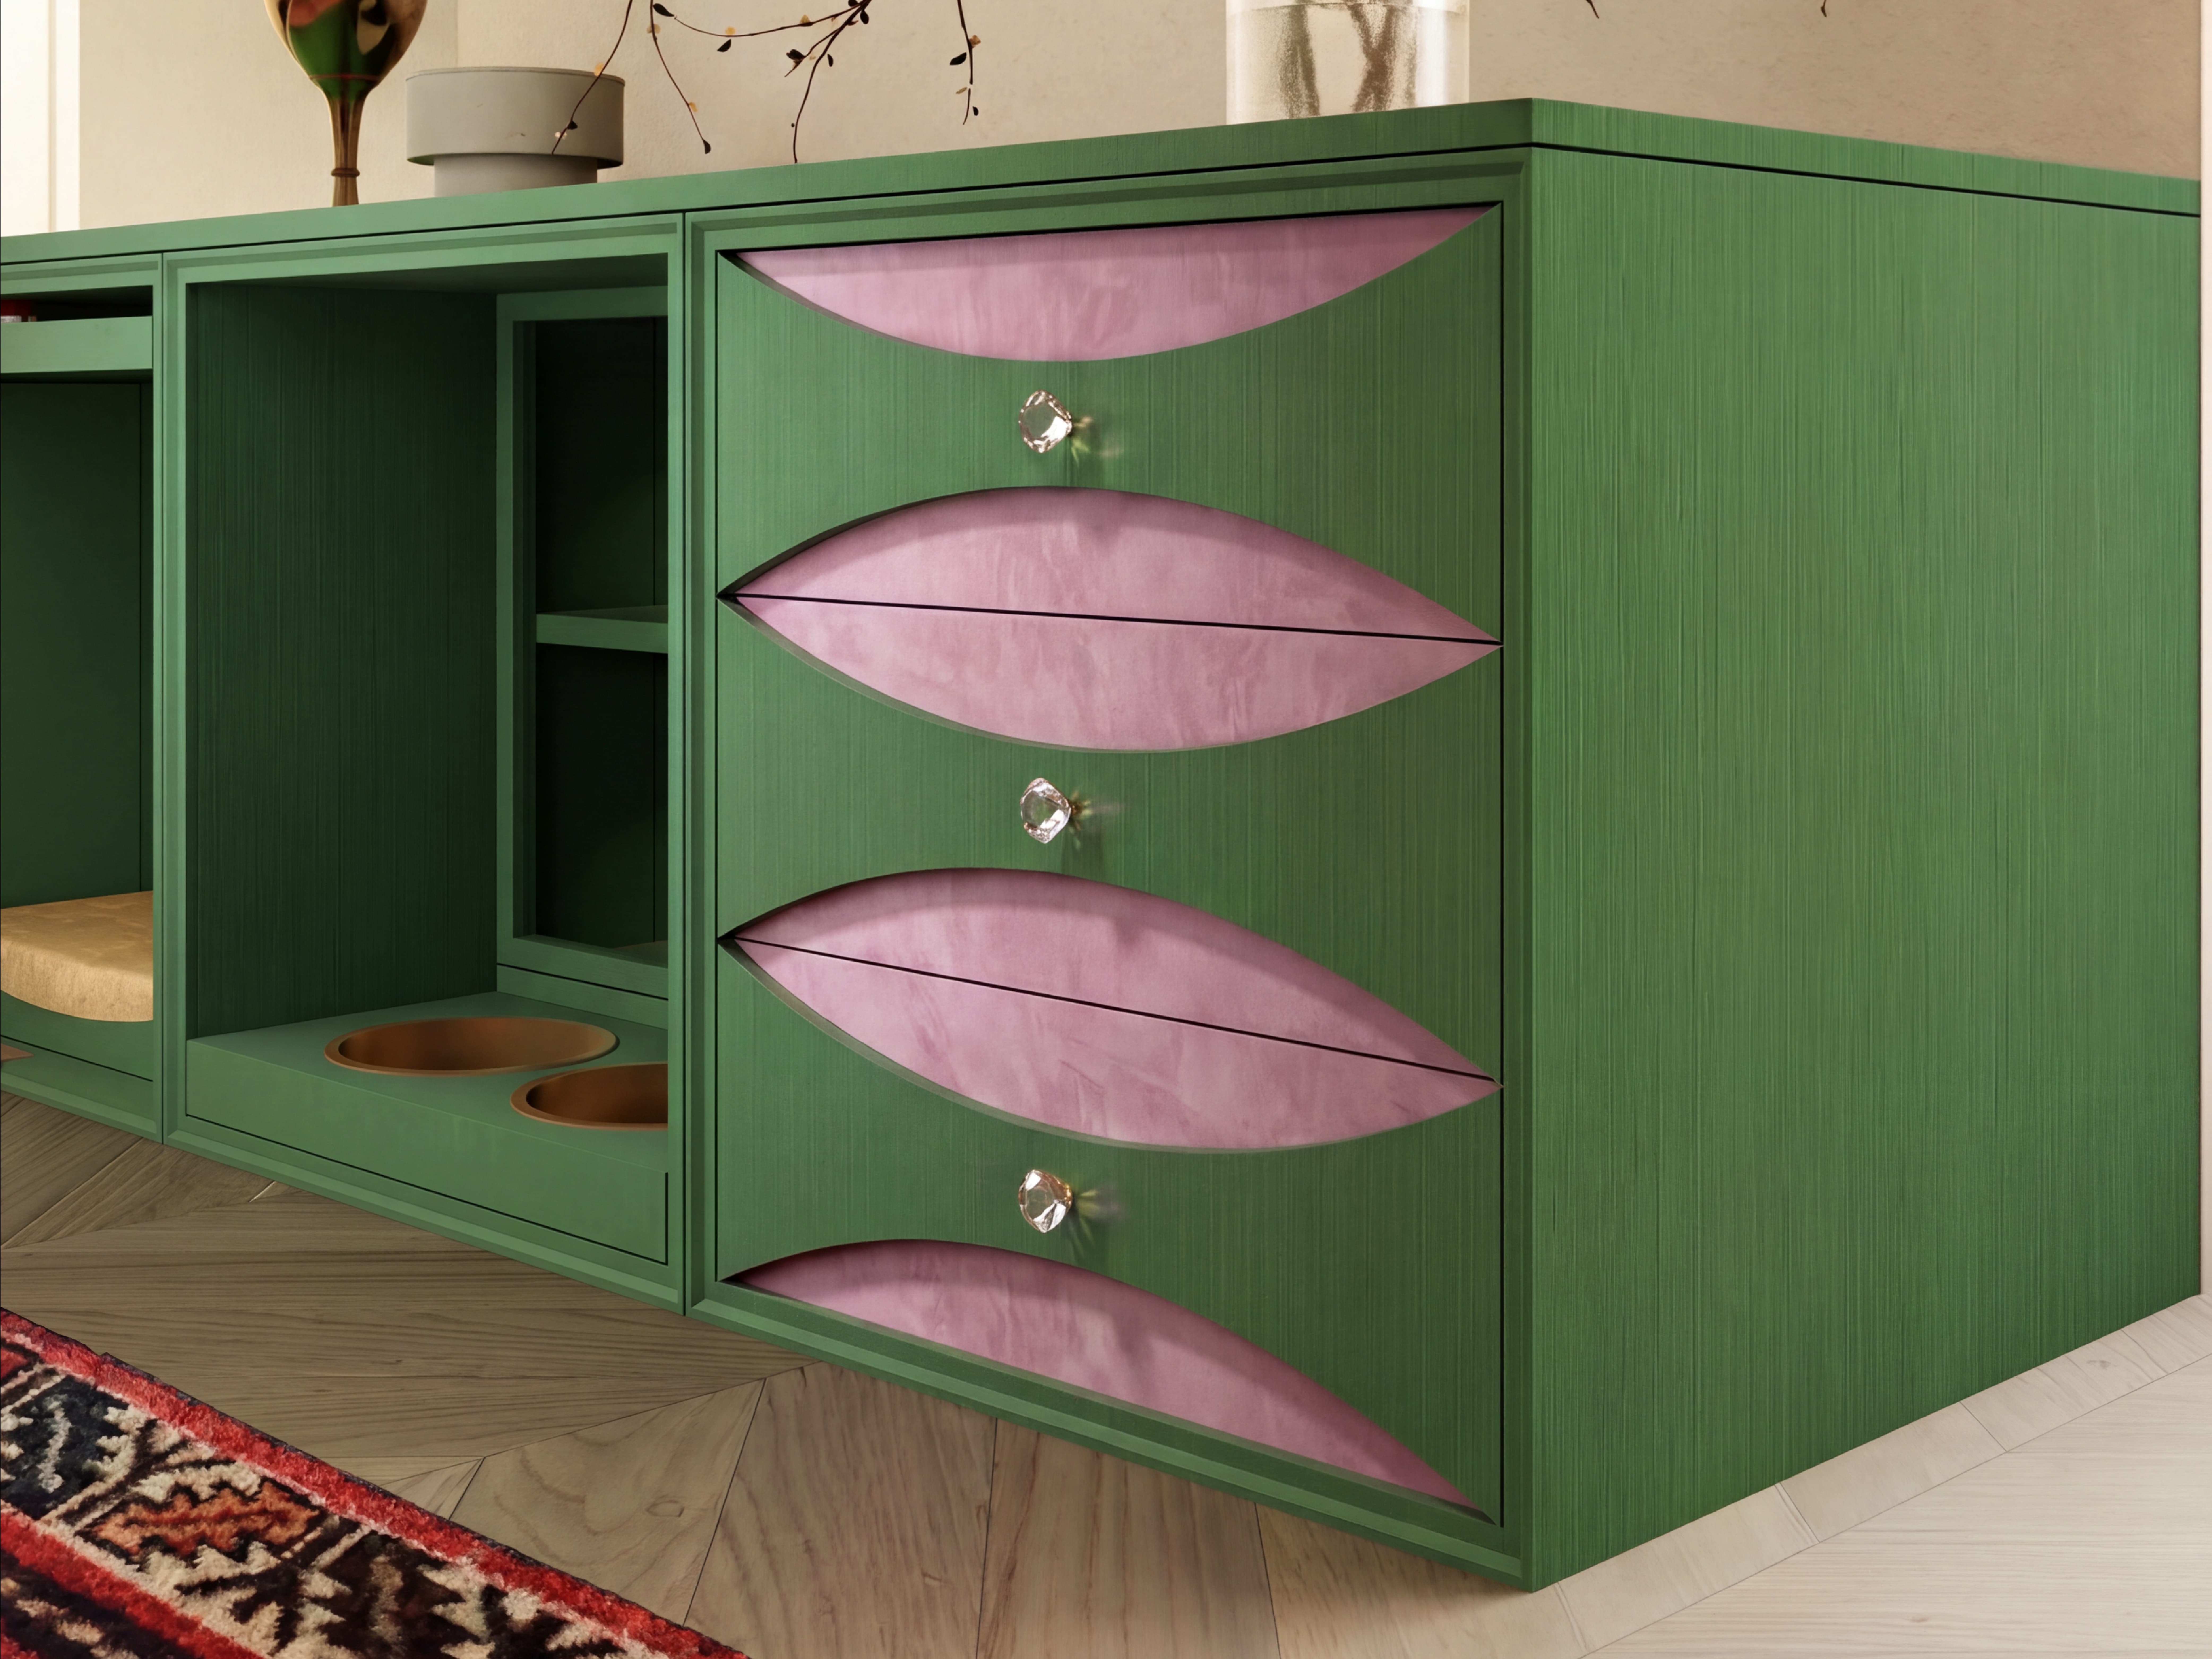
A living-room credenza that takes the three things a companion actually needs — a place to sleep, a place to eat, and somewhere to keep the supplies — and resolves them into one piece of colour-led cabinetry rather than three objects on the floor. The left bay is the resting chamber, open at the front with a low radiused sill the animal steps over rather than climbs. A removable ochre suede pad sits on a raised base, lifted clear of floor draught and dust, and lifts out whole for washing. The opening is left doorless so the sightline into the room stays uninterrupted, which is what keeps an animal settled in a social space. The centre bay is the feeding station, behind brass-framed glazed doors. Two antique brass rings hold the bowls recessed flush into the base, so the bowls cannot be nudged across the floor and spills stay contained inside the bay. A shelf above holds the daily food container. Glazing keeps the routine visible to you and closed to the room. The right bank is four soft-close drawers for dry food, treats, medication, grooming tools, and leads — the supply cupboard the routine normally lacks. Their fronts carry rose figured-maple leaf inlays with faceted crystal knobs; the decoration is what allows the piece to sit under artwork in a formal room instead of reading as pet equipment. Bay widths, internal height, sill height, bowl recess diameter, and drawer depths are set from your companion's measurements and feeding posture. The emerald lacquer, rose inlay, and brass shown are one direction — colour, inlay timber, metal, and textile are selected against the room. Suited to living rooms, sitting rooms, and hallway walls where the companion's routines have to share the room's most visible surface.
Design ideas shown
A reference for your brief; every detail is resolved for your space.
- Three-bay layout — rest chamber, glazed feeding bay, and supply drawers in one credenza
- Doorless rest chamber with a low radiused sill and uninterrupted sightline into the room
- Removable ochre suede pad on a raised base, clear of floor draught and dust
- Feeding bay behind brass-framed glazed doors with an upper shelf for the food container
- Two recessed antique brass rings holding bowls flush and immovable in the base
- Spills contained inside the feeding bay rather than on the floor
- Four soft-close drawers for dry food, treats, medication, grooming tools, and leads
- Rose figured-maple leaf inlays with faceted crystal knobs on the drawer fronts
- Hand-brushed lacquer finish across a single continuous carcase
- Bay widths, internal height, sill height, and bowl recess diameter set from your companion's measurements
- Lacquer colour, inlay timber, metal finish, and textile matched to the room
- Designed for living rooms, sitting rooms, and formal hallway walls
Built for shared life. Backed for 10 years.
HĀM-managed or expressly approved fabrication includes a 10-year warranty against manufacturing and structural defects under normal domestic use.
Read the warranty overviewThis direction may suit
A starting point for your brief
Could this direction work in your room?
Use this design as a reference—not a fixed product. HĀM Studio will adapt the scale, materials, configuration and functions around your room, your companion and the routines you share.
START MY BRIEF FROM THIS DIRECTION“We'd tried every standard dog bed and cabinet—nothing survived our golden retriever or matched the room. This is the first piece that looks like it was designed for our house. Our guests don't even realise it's a dog bed—they just ask where we got the furniture.”
Explore More
← Back to Full ArchiveReady to Begin?
Start my brief from this direction →