
wall system
The Living Library Wall
A living-room wall where books, objects, media, rest, and feeding share one architectural rhythm.
From USD 6,200reference range for this study
Start my brief from this directionA reference for your brief — send one room photo and a short note to begin.
A reference range for this design study, shown for orientation only. Your own pricing is confirmed after HĀM reviews your room, scope and materials.
What the Investment Includes
- Design developed for your room, from your photos and rough dimensions
- Made-to-measure fabrication — no standard sizes, no compromises
- Premium architectural materials selected for daily companion use
- One resolved piece replacing the recurring cost of scattered pet objects
Final pricing is confirmed after your space review — scope, materials, and configuration are tailored to your room, never estimated from a catalogue.
Description
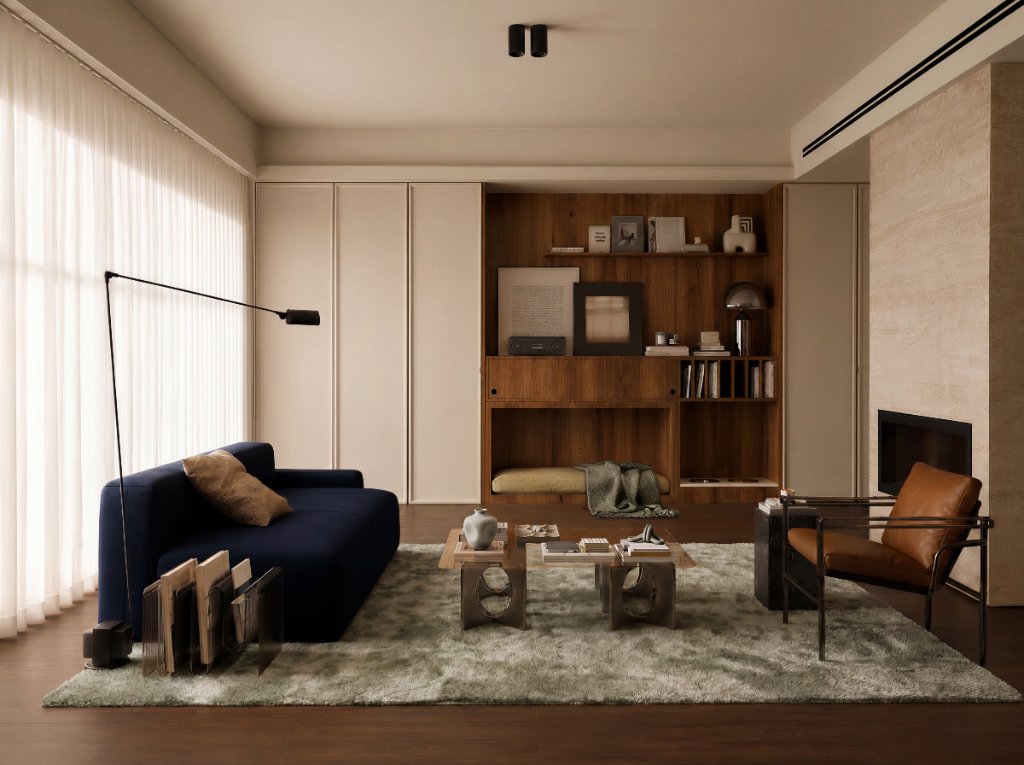
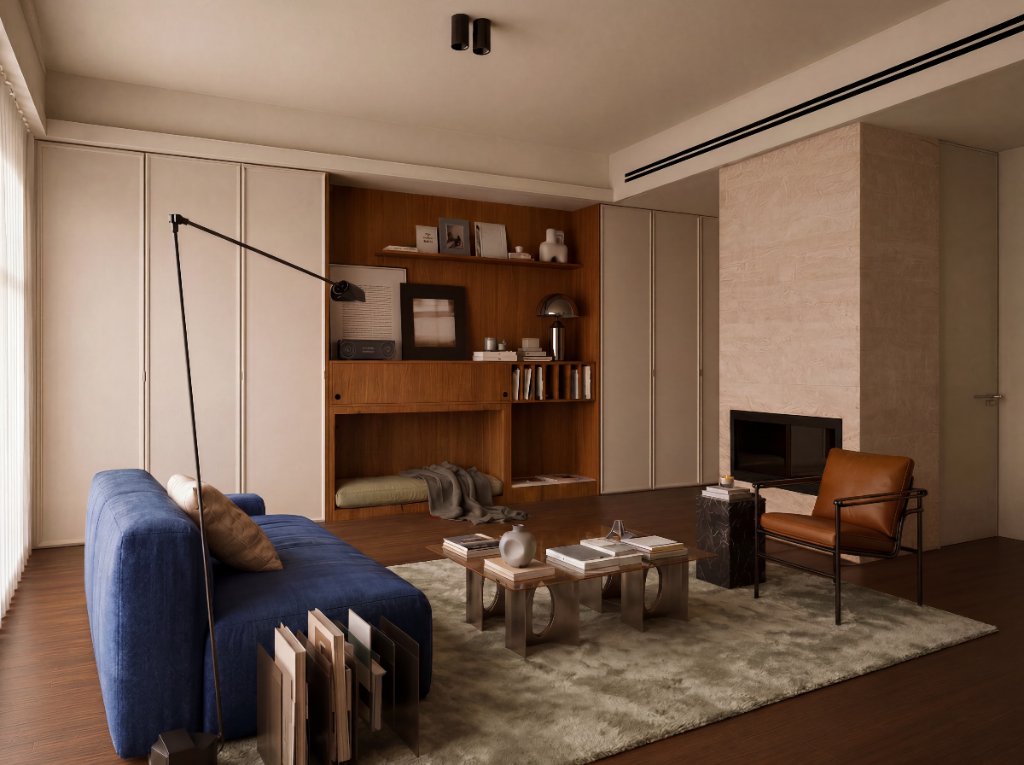
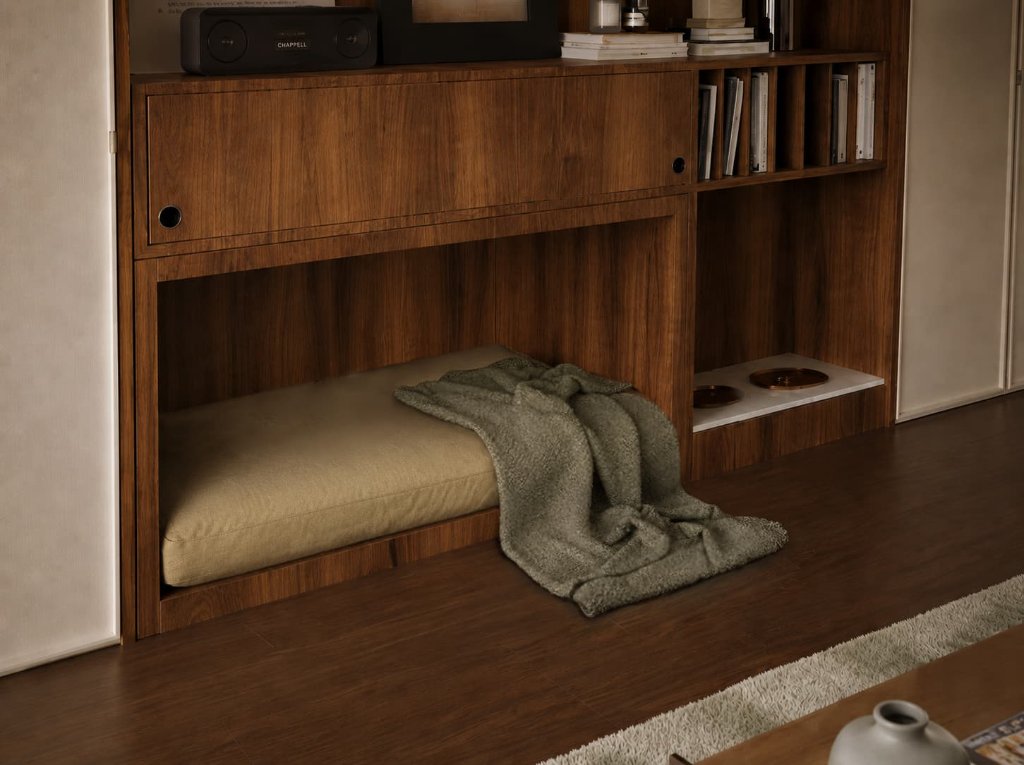
A made-to-measure living-room wall designed to absorb companion care into the daily architecture of the room. The Living Library Wall combines full-height concealed storage, open display shelving, media and object surfaces, a low companion rest niche, and a recessed feeding bay within one continuous timber elevation. Instead of allowing beds, bowls, books, equipment, and household objects to scatter across the room, the wall gives each routine a precise place. The lower rest niche creates a calm, protected zone where the companion can settle near the household without sitting in the middle of circulation. A removable upholstered cushion keeps the resting surface practical for daily use, while the surrounding timber frame allows the niche to feel built into the room rather than placed beside it. To one side, the integrated feeding shelf keeps bowls stable, accessible, and visually contained. Above, open compartments hold books, records, audio equipment, framed pieces, lamps, and everyday objects. Full-height side panels absorb storage and give the wall enough presence to read as architecture, not furniture. This is a living-room system for homes where companionship is not an accessory to be hidden. It is part of the plan.
Design ideas shown
A reference for your brief; every detail is resolved for your space.
- Integrated companion rest niche
- Recessed feeding bay
- Open library and display shelving
- Concealed full-height storage
- Media and object display surface
- Removable upholstered cushion
- Made-to-measure wall integration
- Configurable shelving, storage, rest, and feeding layout
Built for shared life. Backed for 10 years.
HĀM-managed or expressly approved fabrication includes a 10-year warranty against manufacturing and structural defects under normal domestic use.
Read the warranty overviewThis direction may suit
A starting point for your brief
Could this direction work in your room?
Use this design as a reference—not a fixed product. HĀM Studio will adapt the scale, materials, configuration and functions around your room, your companion and the routines you share.
START MY BRIEF FROM THIS DIRECTION“Two dogs, a cat and three different routines colliding in one living room. One made-to-measure piece settled feeding, resting and storage—and somehow made the room feel bigger, not fuller.”
Explore More
← Back to Full ArchiveReady to Begin?
Start my brief from this direction →