
credenza
The Lacquer Gallery Credenza
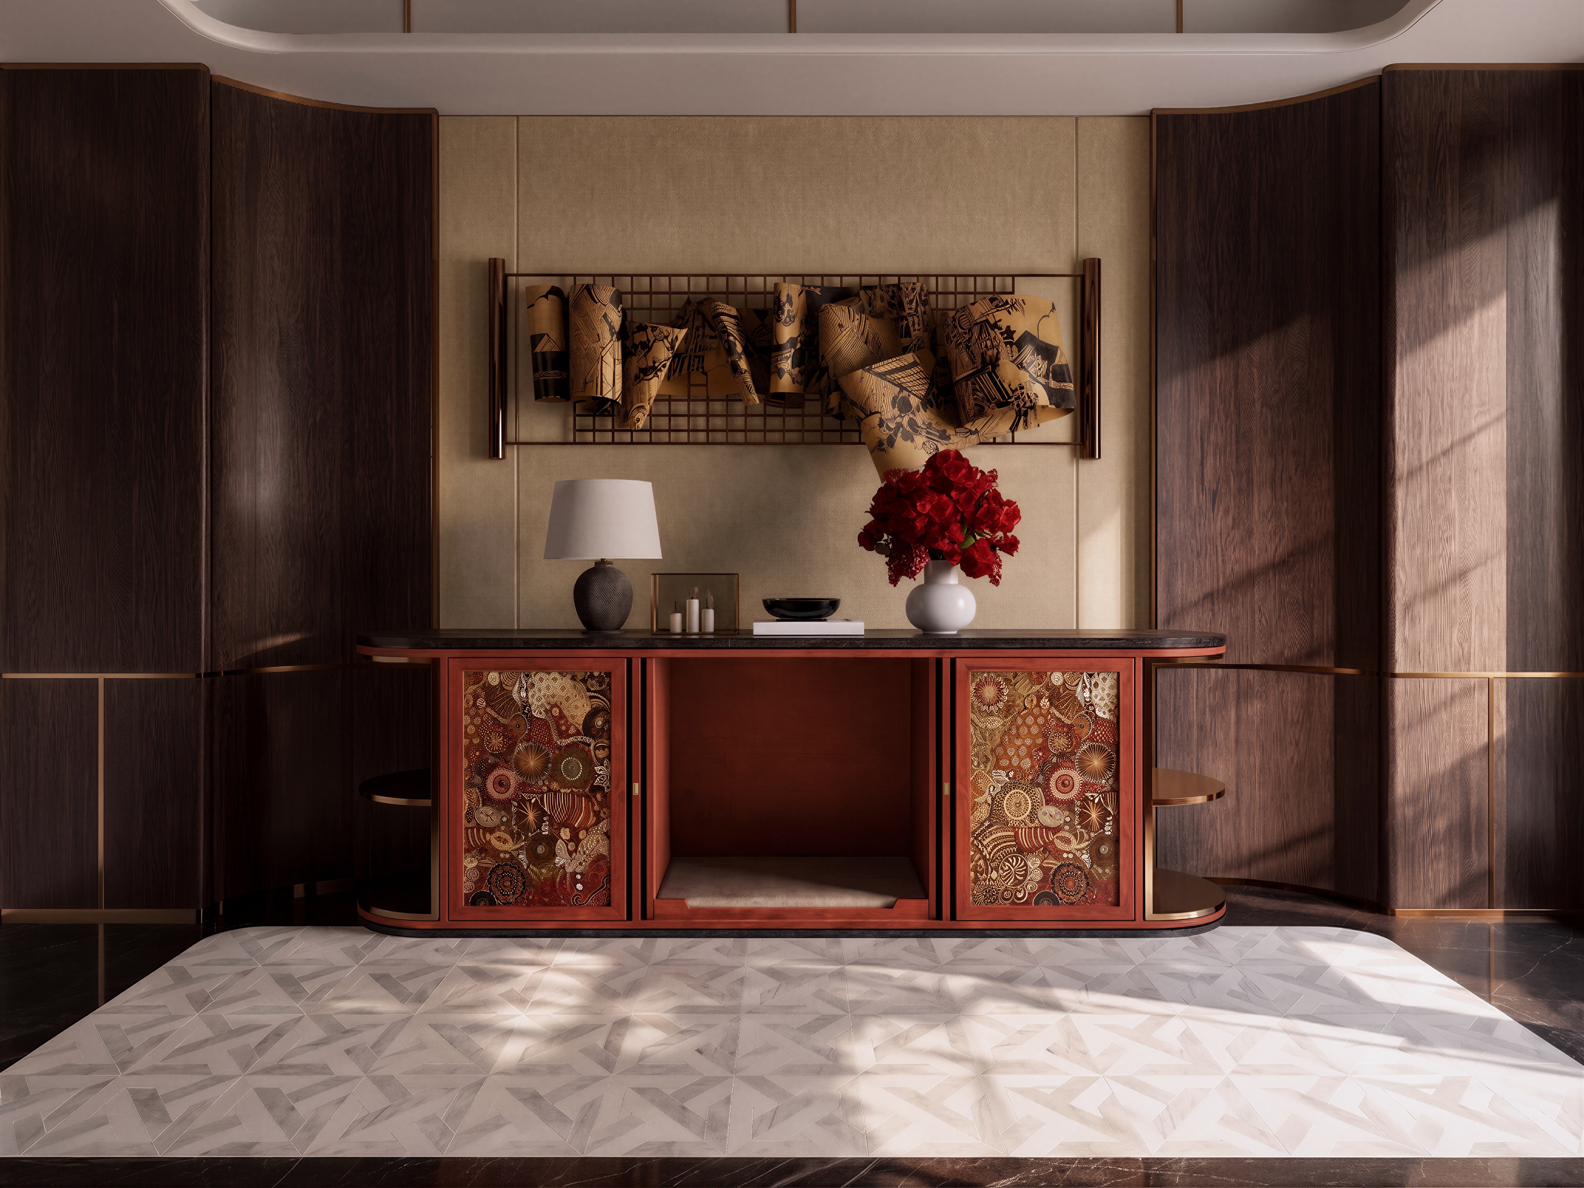
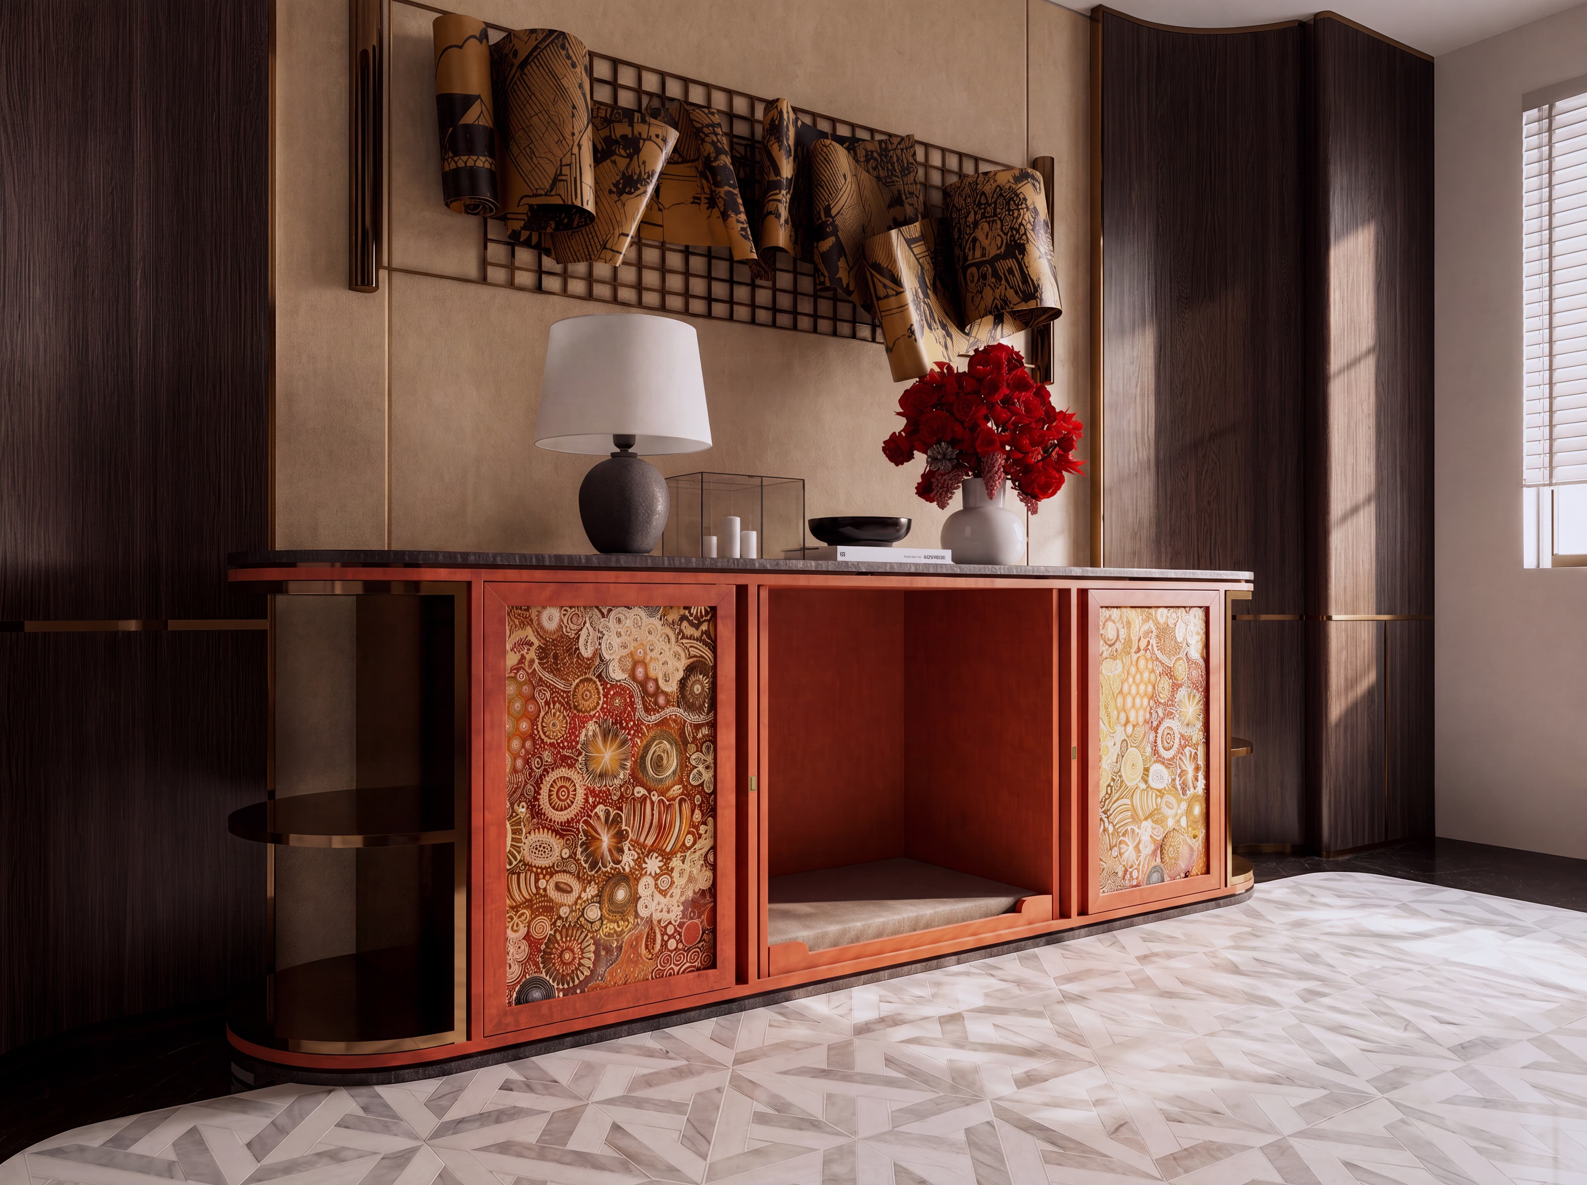
A cinnabar lacquer credenza with decorated panel doors, a black stone top, and a central open resting alcove at its middle bay.
From USD 8,000reference range for this study
Start my brief from this directionA reference for your brief — send one room photo and a short note to begin.
A reference range for this design study, shown for orientation only. Your own pricing is confirmed after HĀM reviews your room, scope and materials.
What the Investment Includes
- Site-specific design development from your verified measurements
- Made-to-measure fabrication — no standard sizes, no compromises
- Premium architectural materials selected for daily companion use
- One resolved piece replacing the recurring cost of scattered pet objects
Final pricing is confirmed after your space review — scope, materials, and configuration are tailored to your room, never estimated from a catalogue.
Description
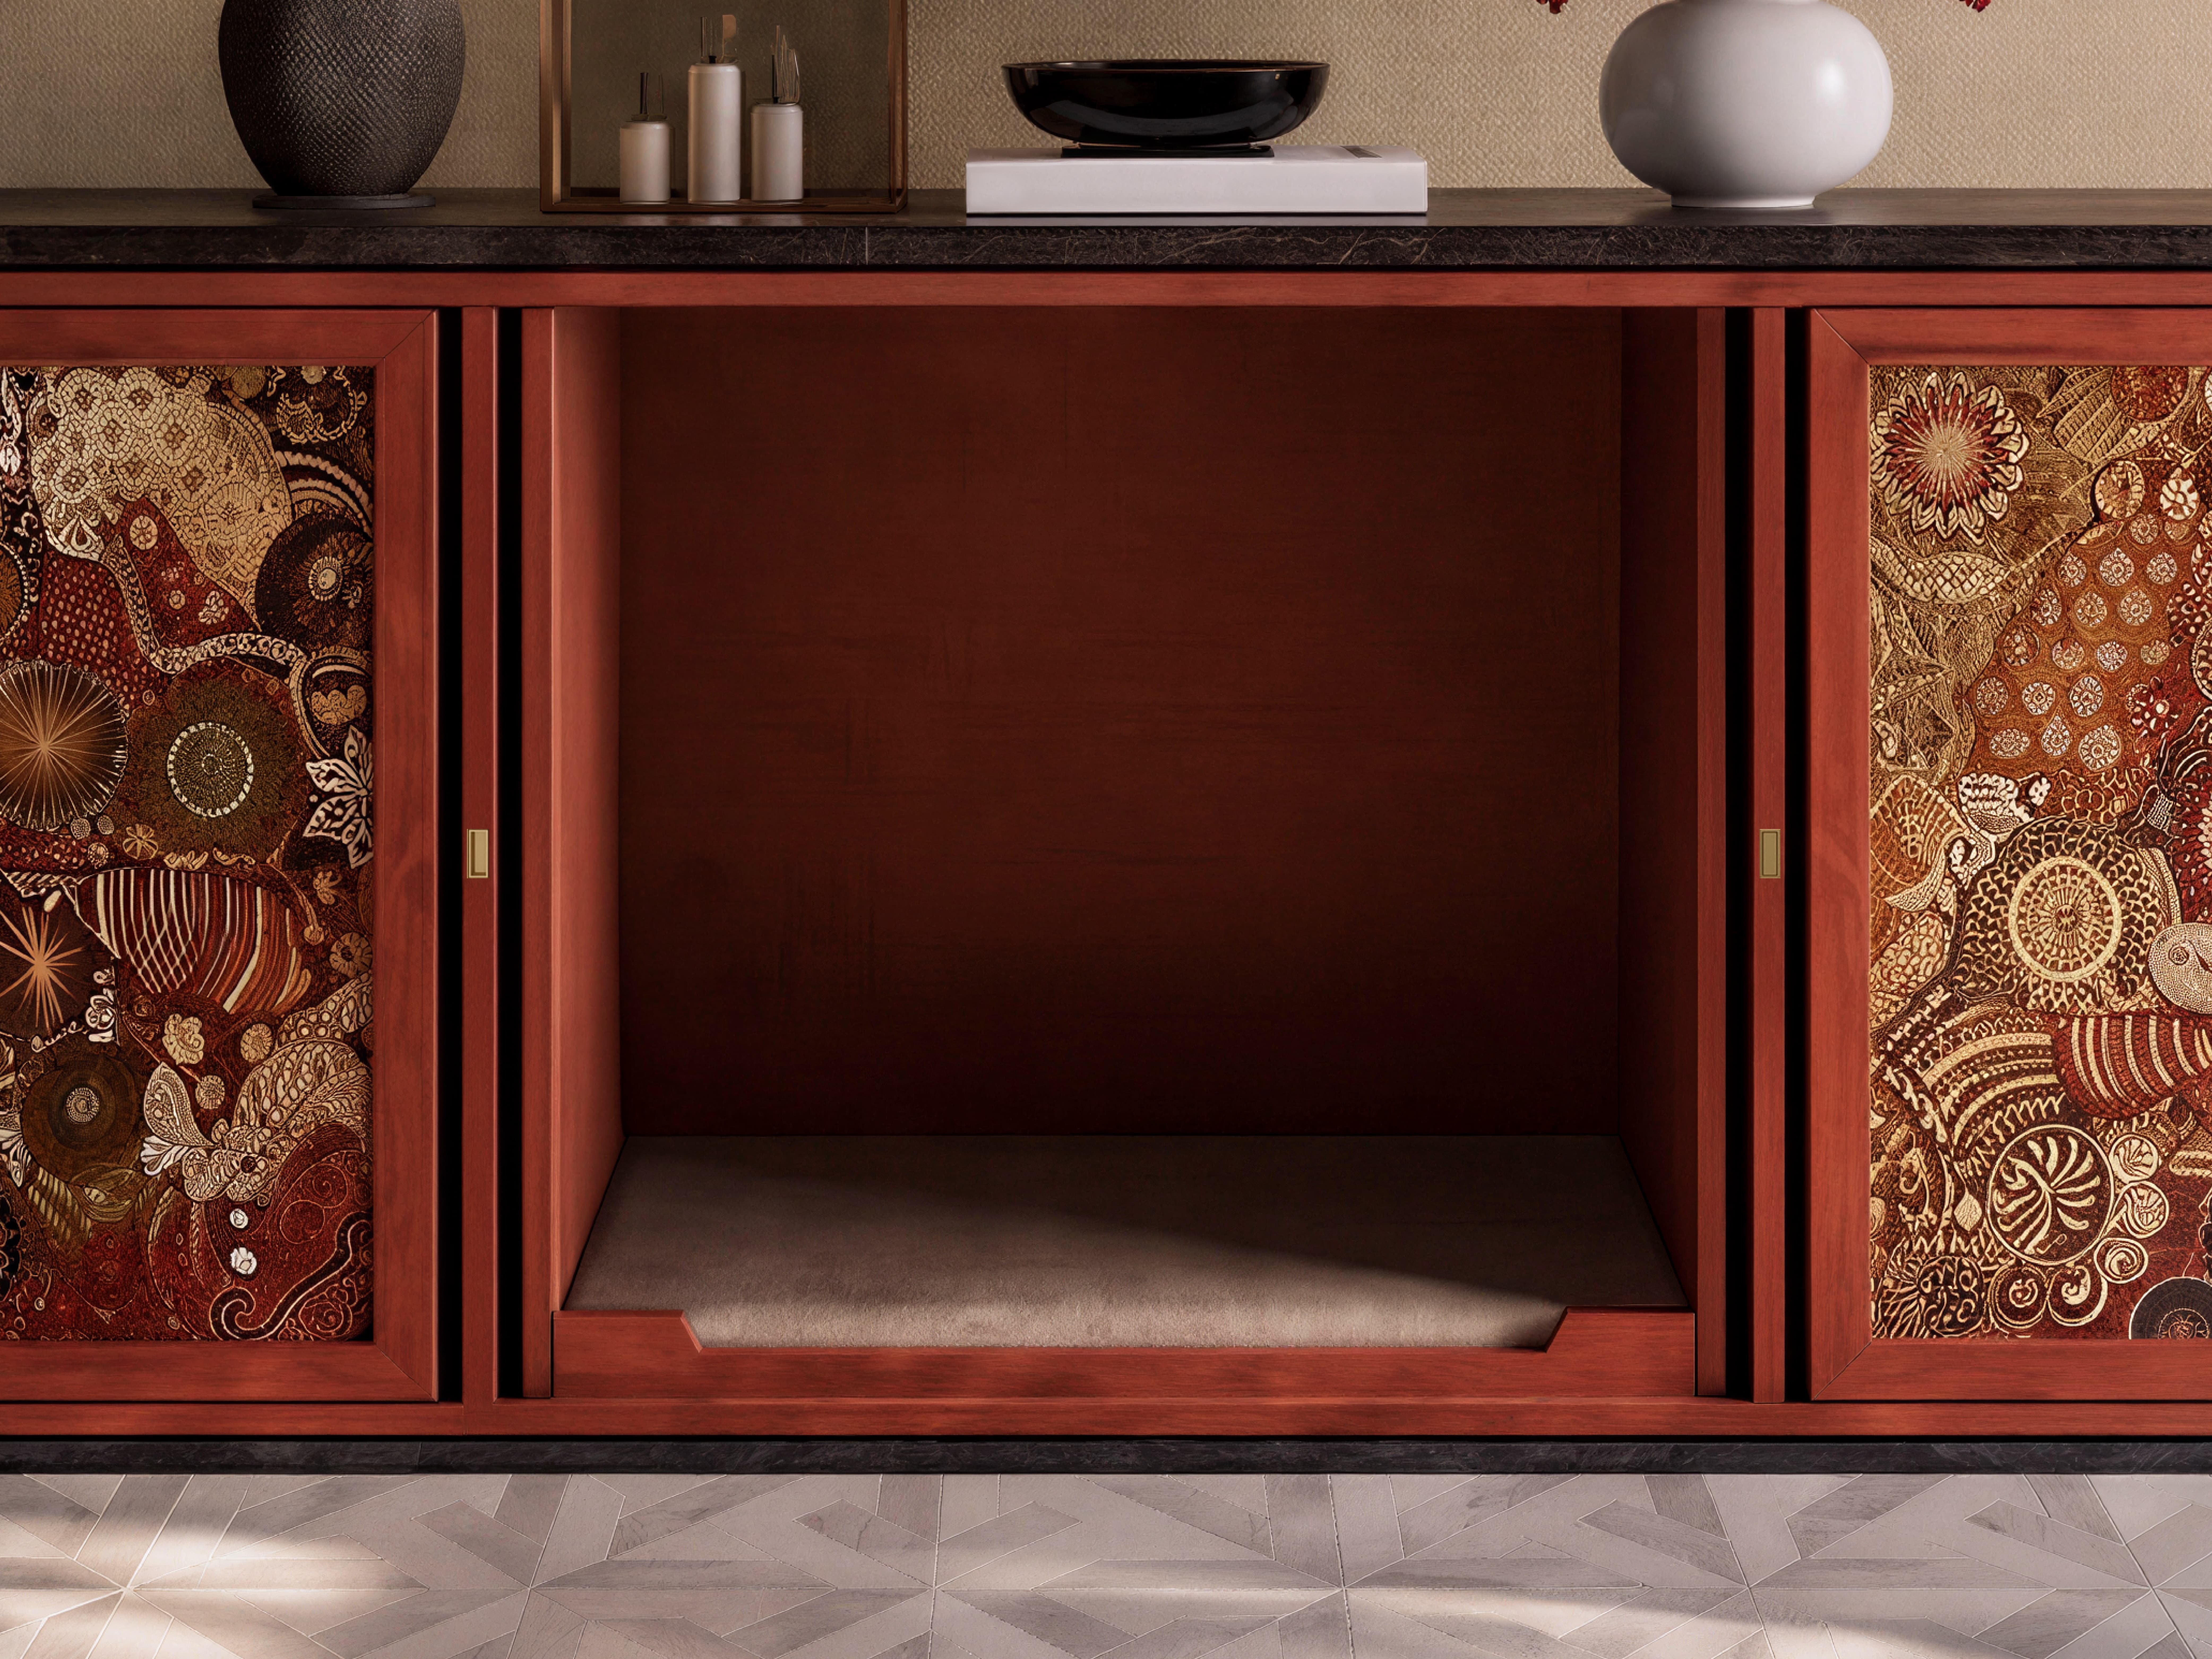
A long lacquer credenza for a formal reception room or a wide bedroom wall, where the companion's resting position is placed at the centre of the composition rather than hidden at its edge. The middle bay is left permanently open as the resting alcove — no door, no screen. Its shell is lacquered on all faces, with a removable sand suede mattress on a sealed, wipe-clean base and a radiused scallop cut into the front edge so entry is a step rather than a climb. Left open on purpose: in a formal room the animal needs a position it can enter and leave without a mechanism, and the open bay reads as the credenza's central recess rather than as a kennel. Set between two closed bays and under the stone top, it stays shaded and enclosed on three sides while keeping a full view of the room. Either side, hand-decorated lacquer and gilt panels close the storage bays on slim brass pulls, with adjustable shelves inside for linen, service, or collections. Reeded black lacquer stiles separate each bay and mark the alcove opening. At both ends, curved smoked glass shelves on brass rails wrap the radiused corners as open display returns. A honed black stone top runs the full length for lamps, flowers, and objects, with a matching stone band at the plinth that lifts the whole carcase — and the sleeping base — clear of the floor's cold layer. Alcove width, internal height, mattress depth, and scallop radius are set from your companion's measurements and resting posture; bay widths, shelf heights, and overall length follow the wall. The cinnabar lacquer, decorated panels, black stone, and suede shown are one direction rather than a fixed specification.
Design ideas shown
A reference for your brief; every detail is resolved for your space.
- Central open resting alcove placed at the middle of the composition
- No door or mechanism — the animal enters and leaves freely
- Enclosed on three sides and shaded under the stone top, with a full view of the room
- Removable sand suede mattress on a sealed, wipe-clean base
- Radiused entry scallop making entry a step rather than a climb
- Hand-decorated lacquer and gilt panel doors on slim brass pulls
- Adjustable shelves inside both storage bays for linen, service, or collections
- Reeded black lacquer stiles separating each bay and framing the alcove
- Curved smoked glass end shelves on brass rails wrapping the radiused corners
- Honed black stone top and plinth band lifting the sleeping base off the cold floor
- Alcove width, internal height, and mattress depth set from your companion's measurements
- Lacquer colour, panel decoration, stone, and textile matched to the room
- Designed for reception rooms, formal living rooms, and wide bedroom walls
Built for shared life. Backed for 10 years.
HĀM-managed or expressly approved fabrication includes a 10-year warranty against manufacturing and structural defects under normal domestic use.
Read the warranty overviewThis direction may suit
A starting point for your brief
Could this direction work in your room?
Use this design as a reference—not a fixed product. HĀM Studio will adapt the scale, materials, configuration and functions around your room, your companion and the routines you share.
START MY BRIEF FROM THIS DIRECTION“We'd tried every standard dog bed and cabinet—nothing survived our golden retriever or matched the room. This is the first piece that looks like it was designed for our house. Our guests don't even realise it's a dog bed—they just ask where we got the furniture.”
Explore More
← Back to Full ArchiveReady to Begin?
Start my brief from this direction →