
credenza
The Kitchen Feeding Credenza
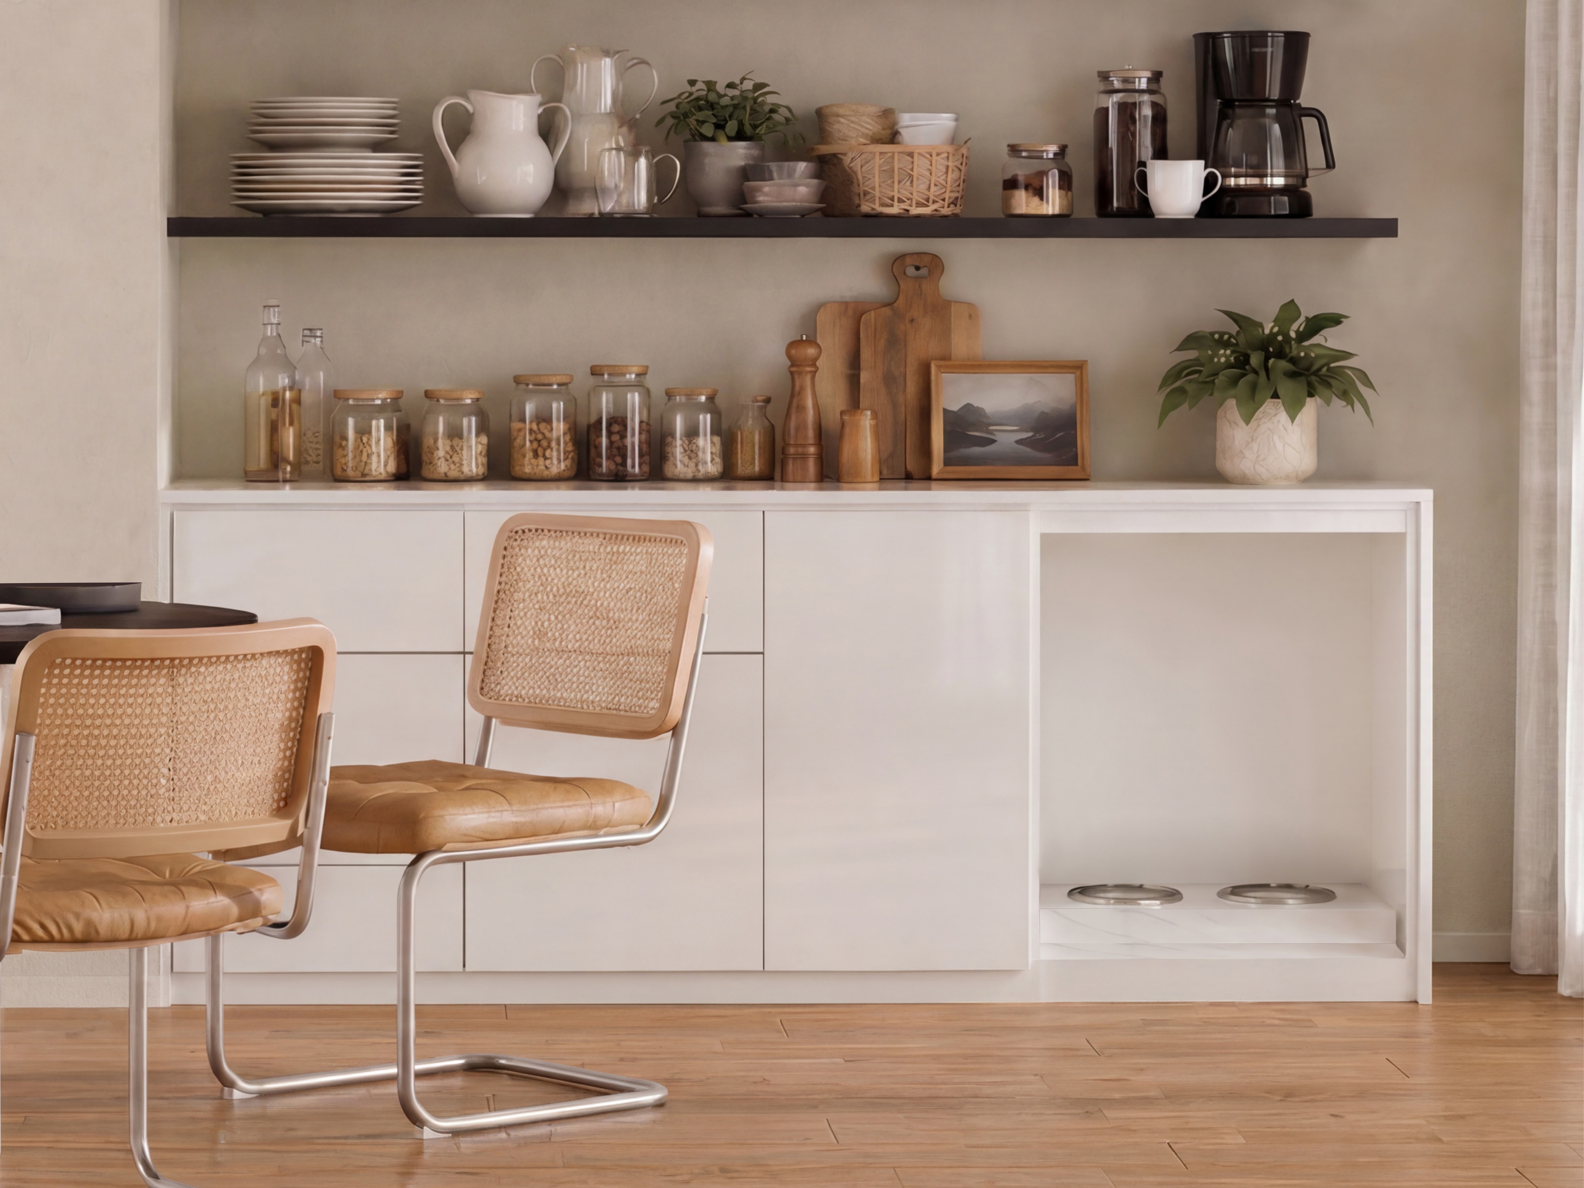
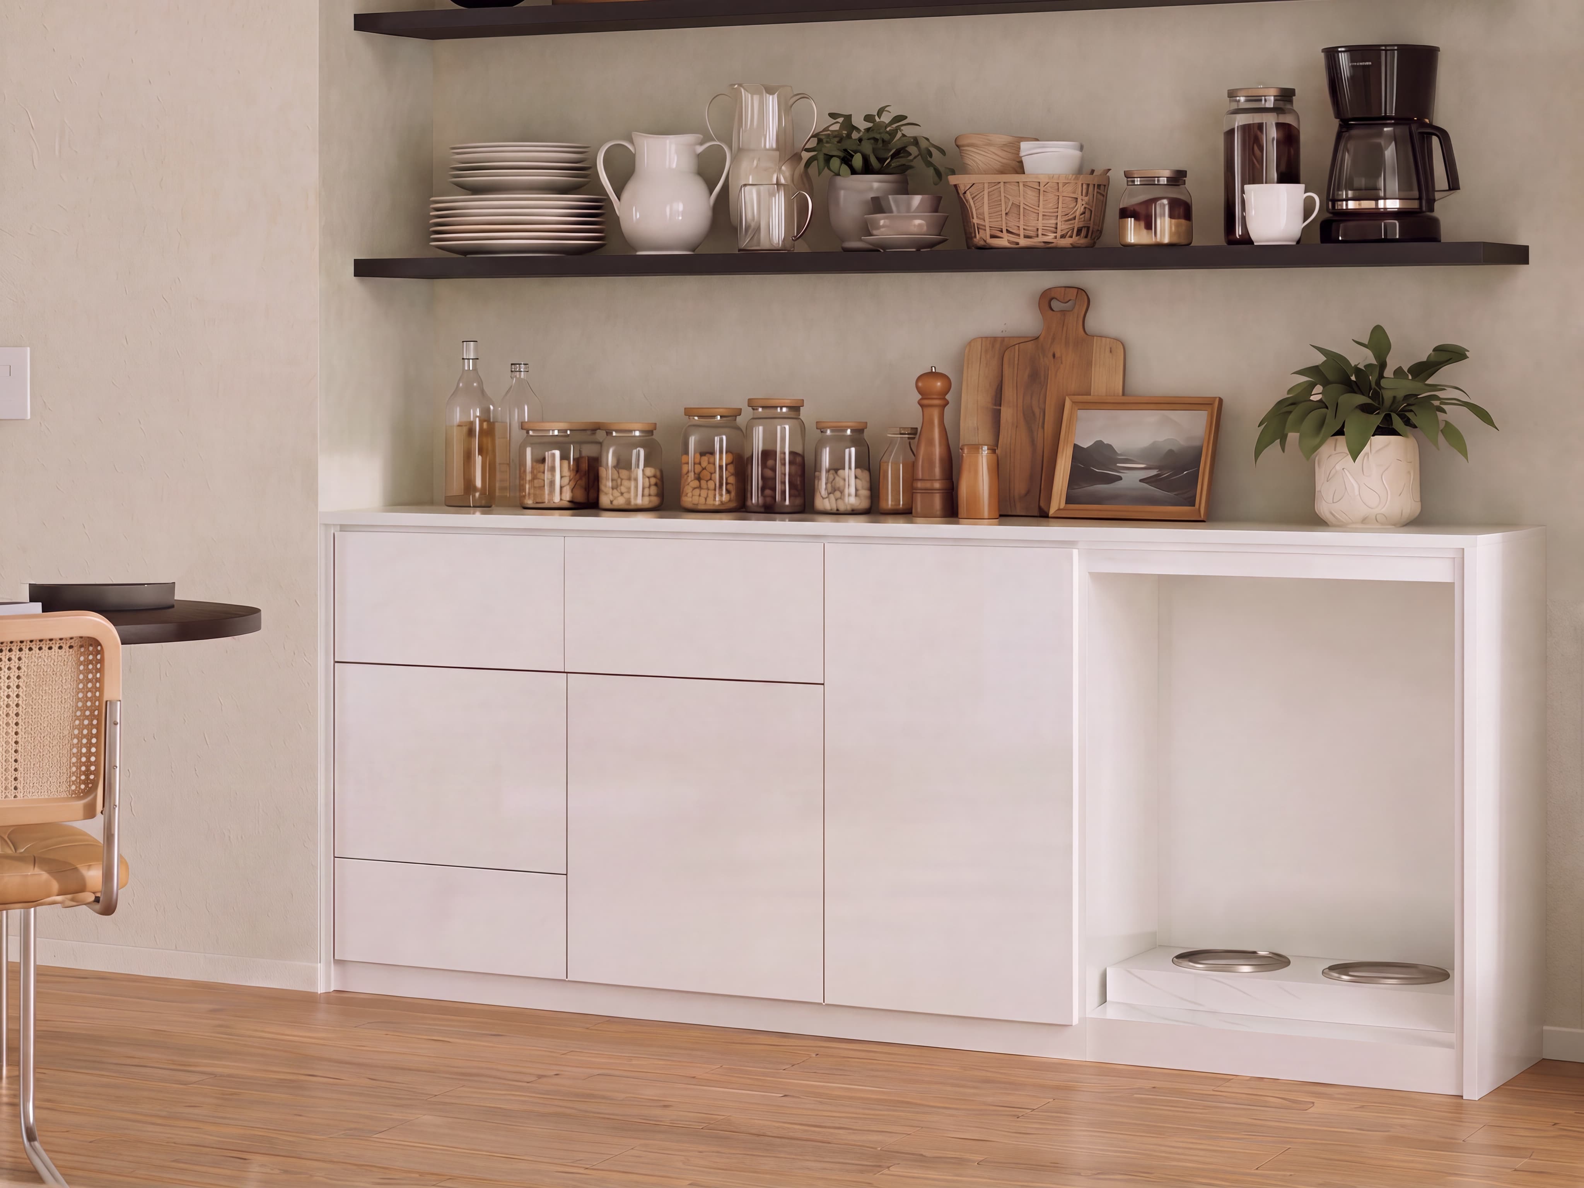
A full-height dining credenza with a recessed floor-level feeding bay set into its end.
From USD 4,100reference range for this study
Start my brief from this directionA reference for your brief — send one room photo and a short note to begin.
A reference range for this design study, shown for orientation only. Your own pricing is confirmed after HĀM reviews your room, scope and materials.
What the Investment Includes
- Site-specific design development from your verified measurements
- Made-to-measure fabrication — no standard sizes, no compromises
- Premium architectural materials selected for daily companion use
- One resolved piece replacing the recurring cost of scattered pet objects
Final pricing is confirmed after your space review — scope, materials, and configuration are tailored to your room, never estimated from a catalogue.
Description
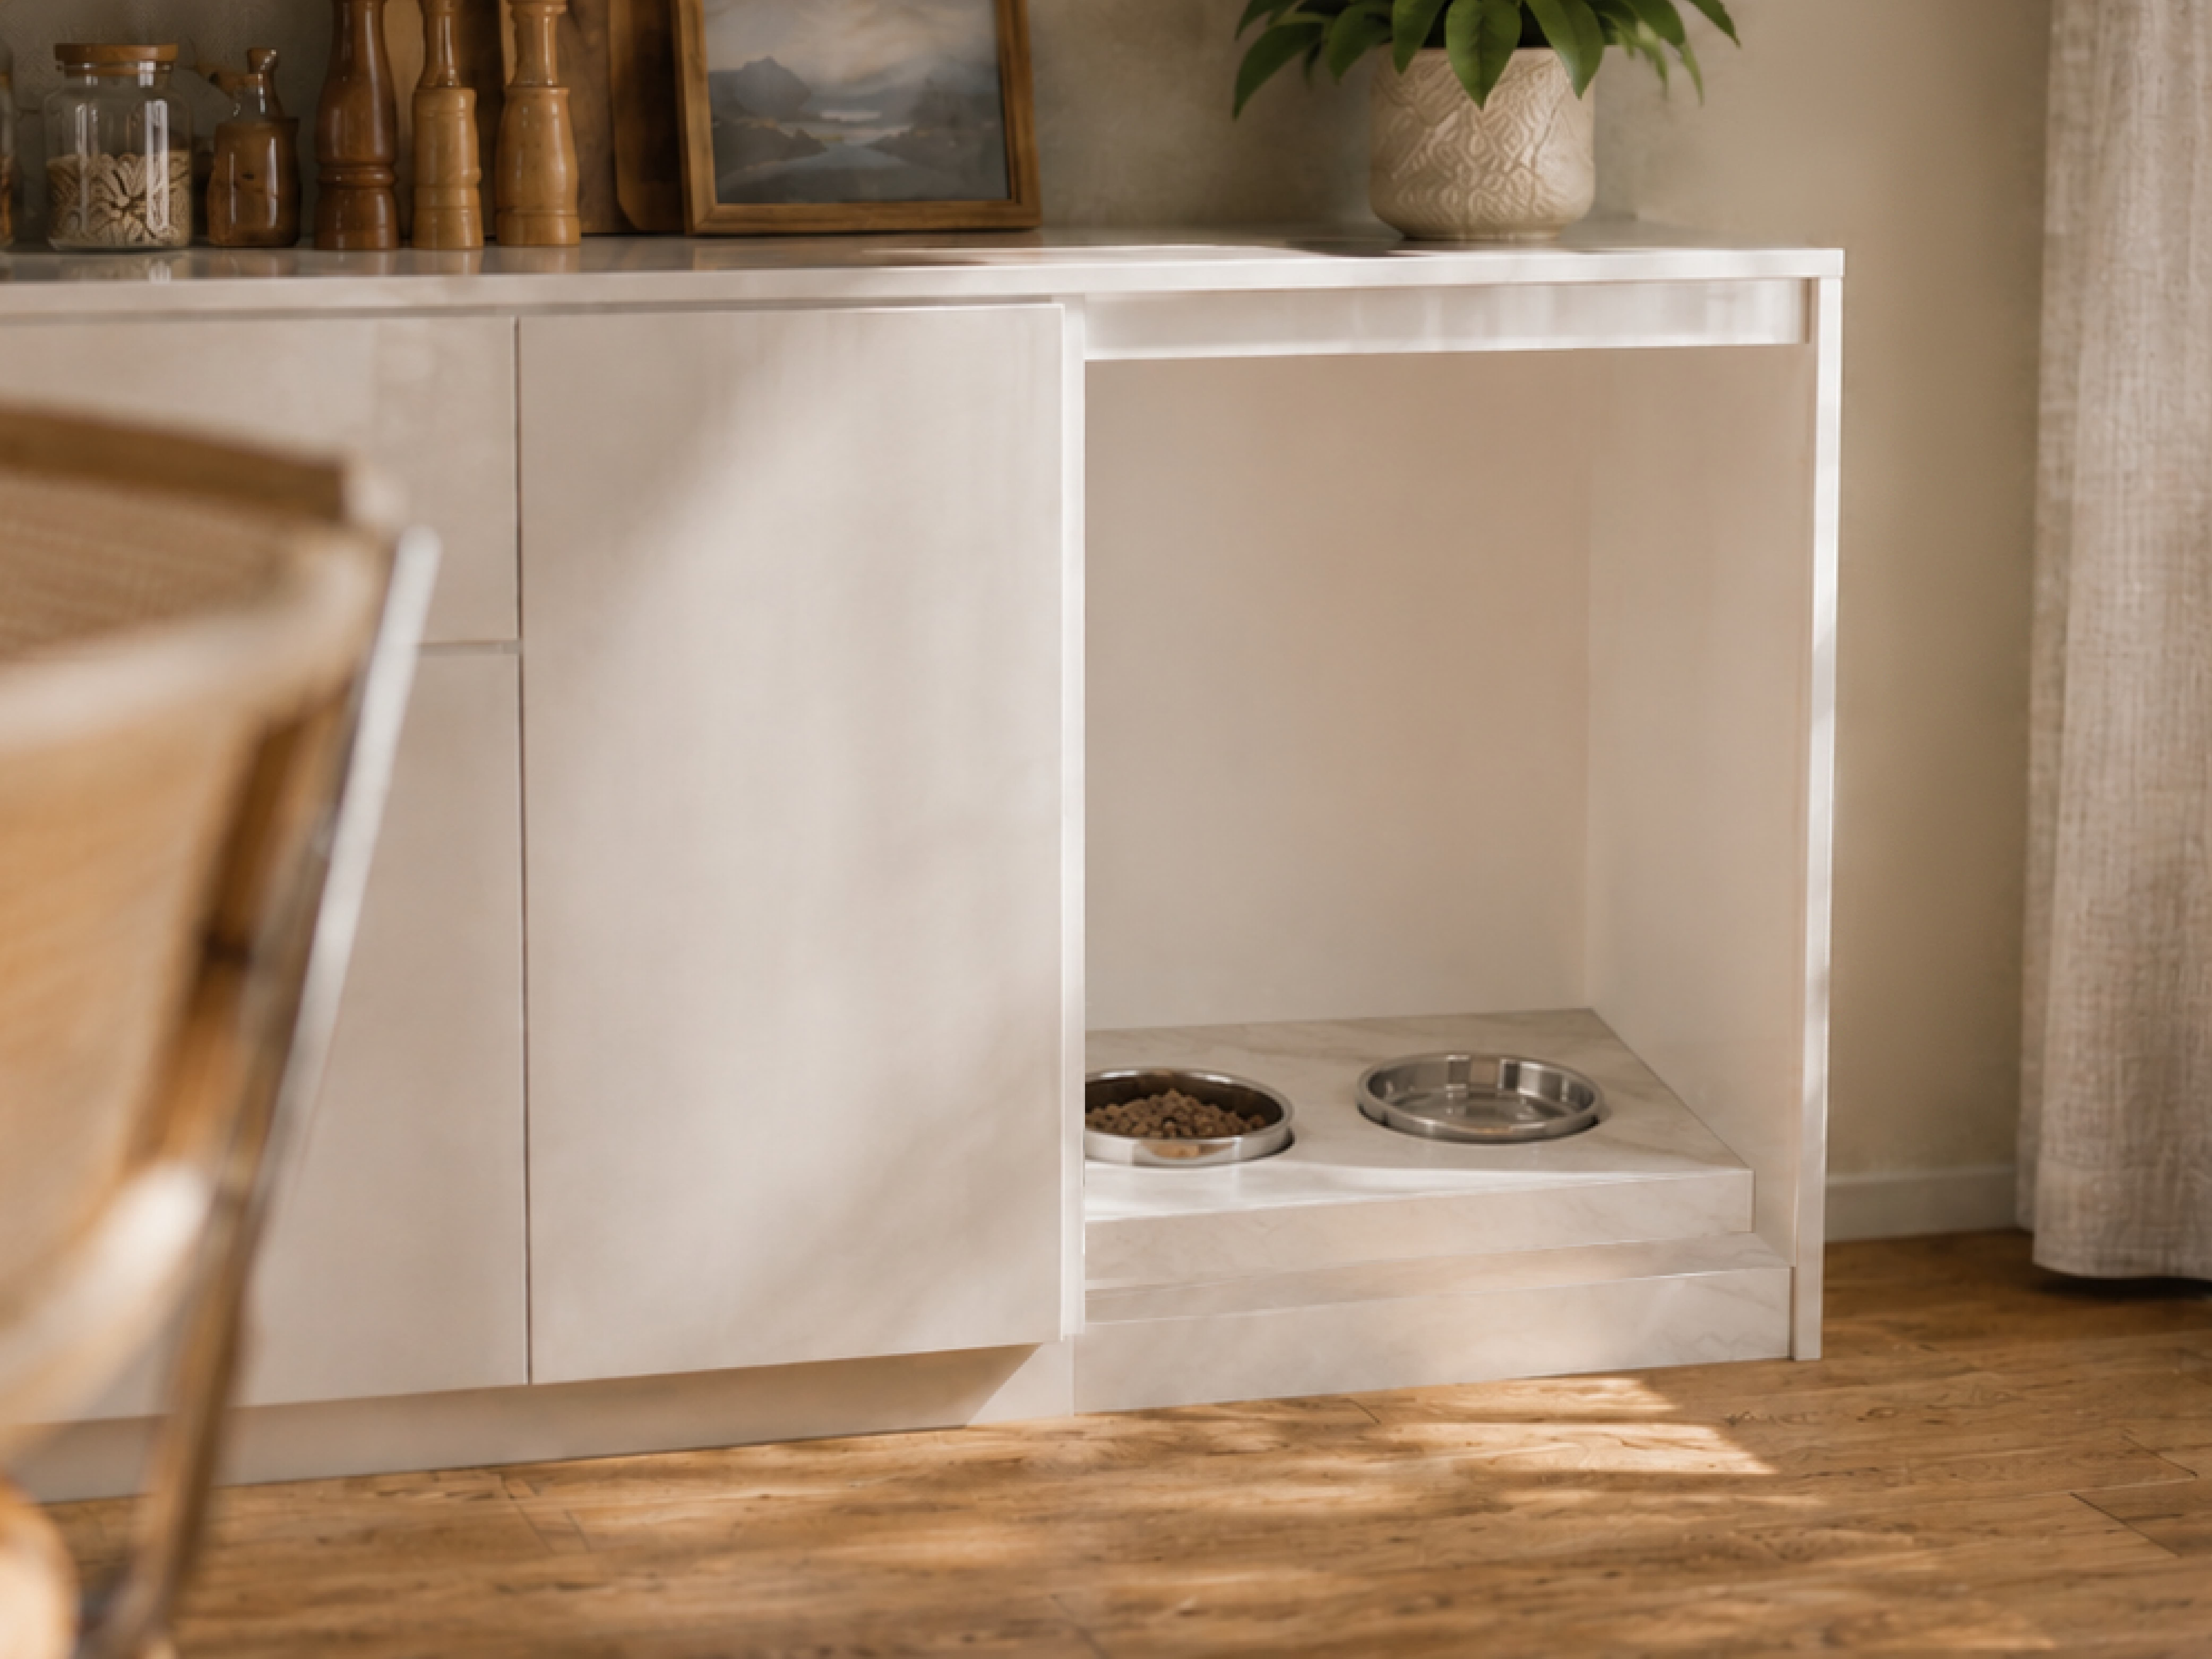
A dining-room credenza that absorbs the dog's feeding station into the cabinetry, so the bowls stop sitting on the floor in the middle of the room. Most of the run is ordinary storage doing ordinary work: deep drawers for linen and utensils, a tall cupboard for dry goods, and a continuous stone surface for jars, boards, and the coffee setup. The rhythm is deliberately quiet — handleless push-to-open fronts, a single uninterrupted top, no visible hardware to signal that anything unusual is happening. The end bay is left open. A recessed floor-level plinth carries twin stainless bowls, dropped flush into a sealed stone base so the rim sits level with the surface and nothing catches a paw. The opening is full-height and doorless: the dog walks straight in, keeps a clear view of the room while eating, and never has to negotiate a lid, a threshold, or a swinging door. Because the bay is set back inside the carcase, the bowls sit out of the walkway. Splash and dropped food stay on the plinth rather than on the floorboards, and the whole bay wipes down as one sealed surface. The recess also gives the piece a visual reason to end — it reads as a considered return, not as a hole cut into a cabinet. Bowl diameter, plinth height, and opening height are set from your dog's shoulder and muzzle measurements rather than from a standard cut-out, which is what keeps the neck posture correct during feeding. Cabinet width and depth follow your wall and circulation; finish and stone follow the existing kitchen or dining joinery. Suited to dining rooms, kitchen walls, butler's pantries, and open-plan spaces where the feeding zone currently interrupts the floor.
Design ideas shown
A reference for your brief; every detail is resolved for your space.
- Recessed floor-level feeding bay integrated into the credenza end
- Twin stainless bowls dropped flush into a sealed stone plinth
- Doorless full-height opening — clear sightlines while eating, no lid or threshold
- Bowls set back out of the walkway to keep circulation clear
- Bowl diameter, plinth height, and opening height set from your dog's measurements
- Deep drawers and a tall cupboard for household and companion supplies
- Continuous stone work surface across storage and feeding bay
- Handleless push-to-open fronts with concealed runners and hinges
- Sealed, single-surface bay that wipes down in one pass
- Custom width, depth, finish, and stone matched to existing joinery
- Designed for dining rooms, kitchen walls, and open-plan living
Built for shared life. Backed for 10 years.
HĀM-managed or expressly approved fabrication includes a 10-year warranty against manufacturing and structural defects under normal domestic use.
Read the warranty overviewThis direction may suit
A starting point for your brief
Could this direction work in your room?
Use this design as a reference—not a fixed product. HĀM Studio will adapt the scale, materials, configuration and functions around your room, your companion and the routines you share.
START MY BRIEF FROM THIS DIRECTION“We'd tried every standard dog bed and cabinet—nothing survived our golden retriever or matched the room. This is the first piece that looks like it was designed for our house. Our guests don't even realise it's a dog bed—they just ask where we got the furniture.”
Explore More
← Back to Full ArchiveReady to Begin?
Start my brief from this direction →