
wall system
The Kitchen Care Run
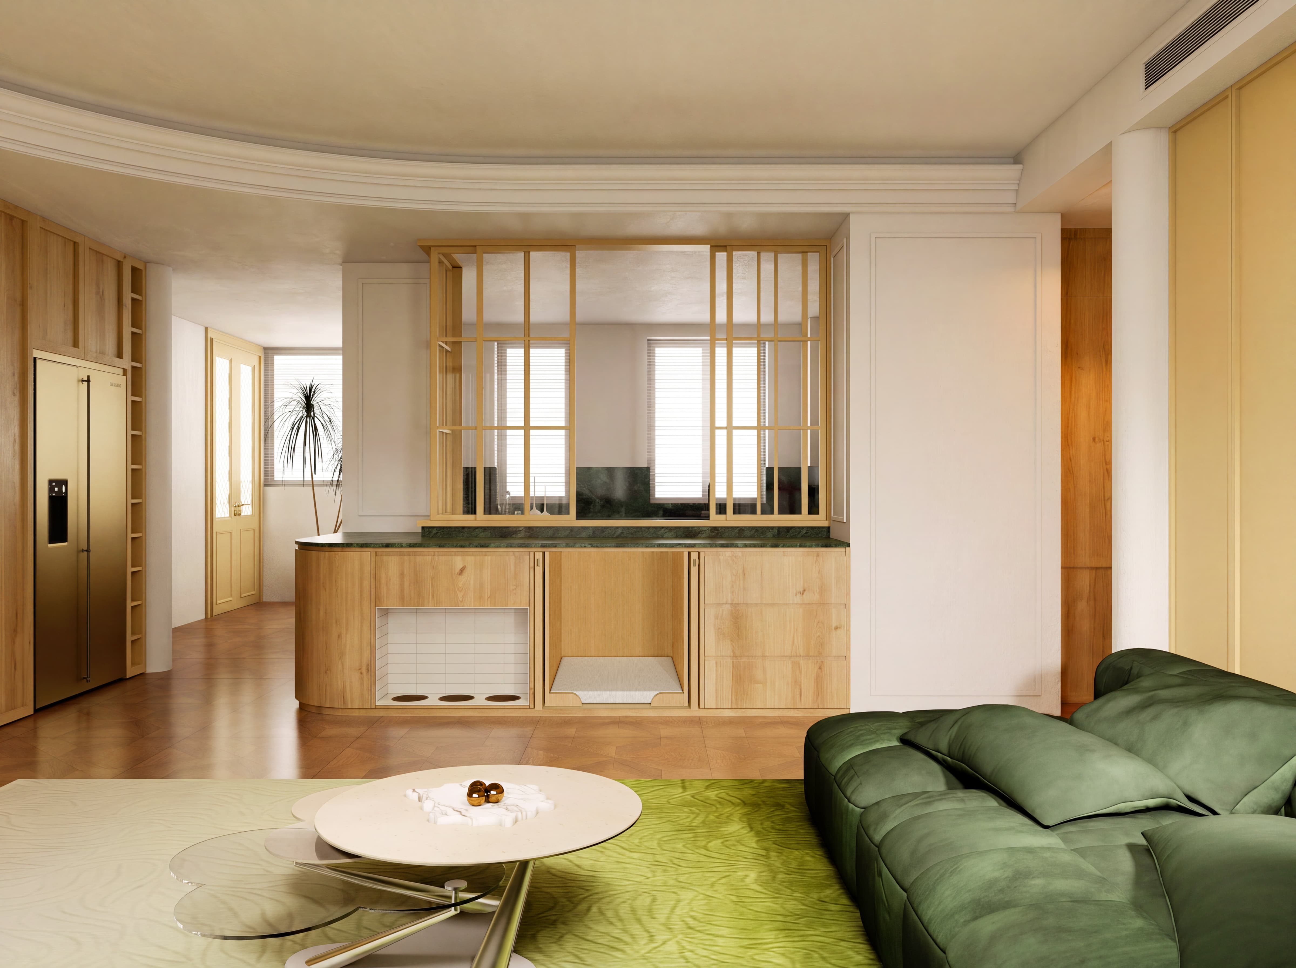
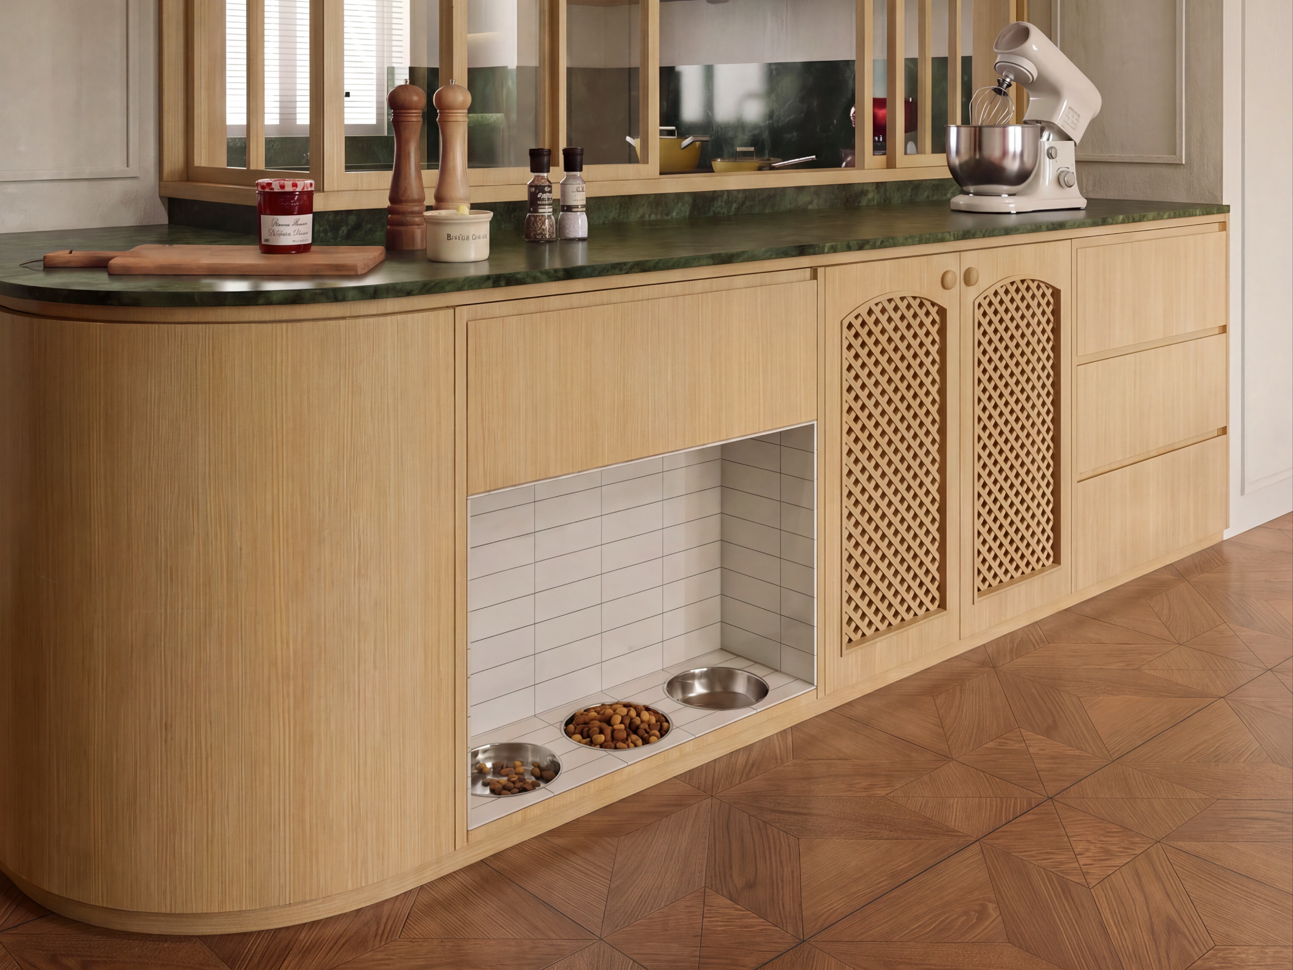
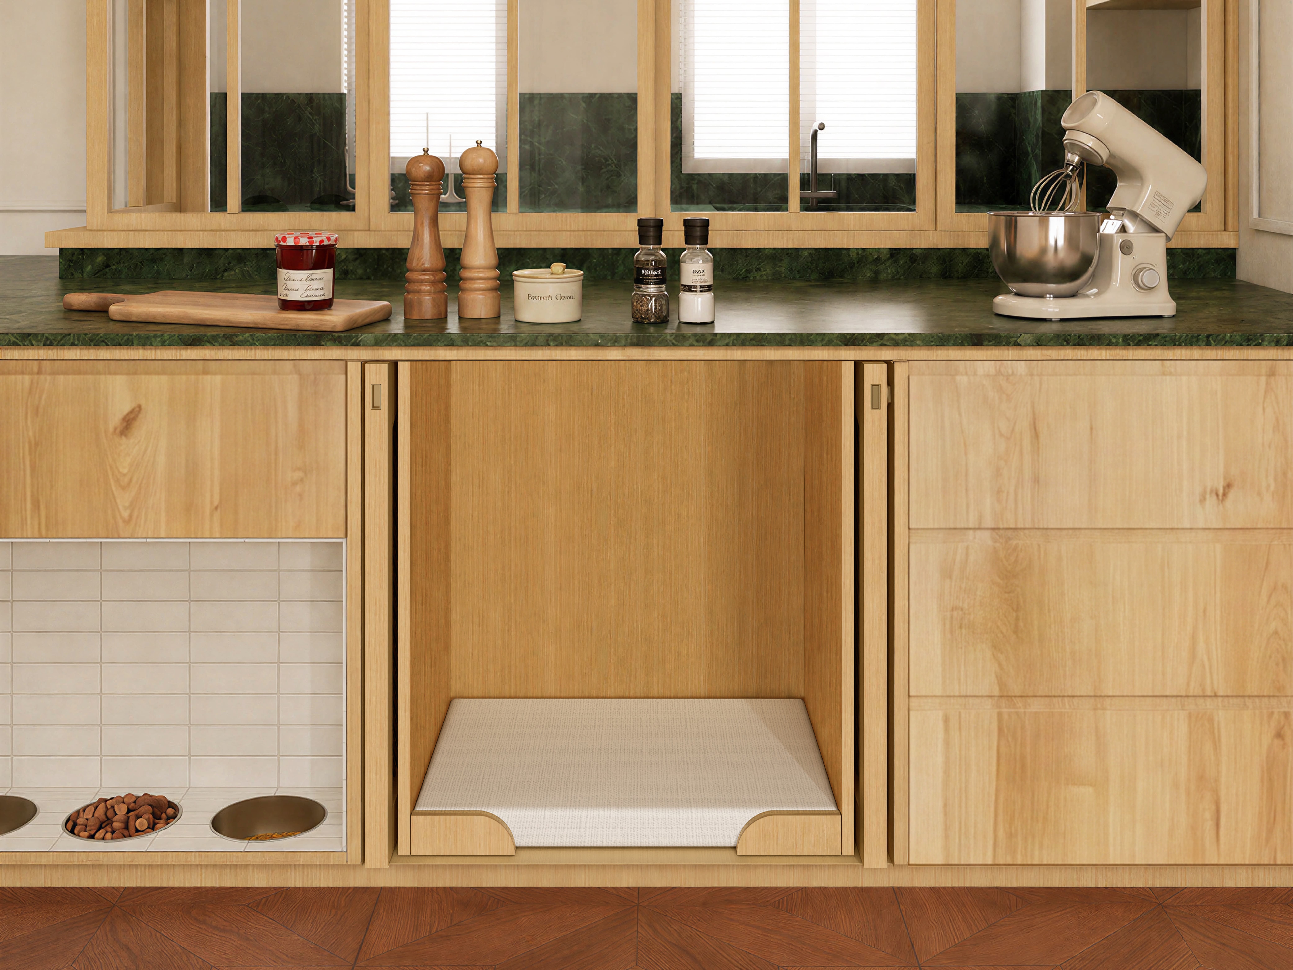
A kitchen base run with a tiled feeding niche and a recessed rest alcove built into the joinery below the marble counter.
From USD 4,000reference range for this study
Start my brief from this directionA reference for your brief — send one room photo and a short note to begin.
A reference range for this design study, shown for orientation only. Your own pricing is confirmed after HĀM reviews your room, scope and materials.
What the Investment Includes
- Site-specific design development from your verified measurements
- Made-to-measure fabrication — no standard sizes, no compromises
- Premium architectural materials selected for daily companion use
- One resolved piece replacing the recurring cost of scattered pet objects
Final pricing is confirmed after your space review — scope, materials, and configuration are tailored to your room, never estimated from a catalogue.
Description
A kitchen base run designed on the understanding that the kitchen is where the animal already spends its day — so the feeding and resting positions are cut into the joinery rather than left as bowls and a bed on the floor. The feeding niche is recessed into the plinth line and lined in glazed ceramic tile on all faces, including the base. Three stainless rings hold the bowls flush into the floor of the niche so nothing slides, and the whole cavity wipes down like a splashback — water, kibble, and paw marks stay inside a sealed, tiled volume instead of spreading across the kitchen floor. Set below the working counter, it stays clear of the cook's circulation. Alongside it, a second alcove is opened as the resting position: an open oak-lined recess with a removable woven mat on a raised base and radiused entry scallops at the front edge. From here the animal watches the kitchen without standing in the traffic between counter, sink, and fridge, which is what resolves most under-foot behaviour in a working kitchen. The remaining bays are ordinary kitchen storage. Two lattice-fronted doors give continuous ventilation to the bay holding dry food and the daily supplies, and a drawer bank takes utensils and equipment. Above, a Verde marble counter and splashback run unbroken over the whole line, with a curved veneered return closing the run where it meets the circulation. Niche and alcove widths, opening heights, bowl recess diameter, and mat depth are set from your companion's measurements and feeding posture; counter height and storage layout follow your kitchen's existing dimensions. The pale oak, green marble, and white tile shown are one direction rather than a fixed specification. Suited to kitchens, sculleries, and open-plan kitchen-living rooms where the companion's routines have to coexist with a working counter.
Design ideas shown
A reference for your brief; every detail is resolved for your space.
- Feeding niche and rest alcove built into the kitchen base run, not placed on the floor
- Fully tiled feeding niche — walls and base wipe down like a splashback
- Three recessed stainless rings holding bowls flush and immovable
- Spills and kibble contained inside a sealed tiled cavity
- Open oak-lined rest alcove with radiused entry scallops and a removable woven mat
- Raised mat base keeping the sleeping surface clear of floor water and draught
- Resting position set out of the counter-to-sink circulation path
- Lattice timber doors giving continuous ventilation to the dry food bay
- Drawer bank retained for ordinary kitchen storage
- Continuous marble counter and splashback with a curved veneered return
- Niche widths, opening heights, and bowl recess diameter set from your companion's measurements
- Timber, stone, tile, and textile matched to the existing kitchen
- Designed for kitchens, sculleries, and open-plan kitchen-living rooms
Built for shared life. Backed for 10 years.
HĀM-managed or expressly approved fabrication includes a 10-year warranty against manufacturing and structural defects under normal domestic use.
Read the warranty overviewThis direction may suit
A starting point for your brief
Could this direction work in your room?
Use this design as a reference—not a fixed product. HĀM Studio will adapt the scale, materials, configuration and functions around your room, your companion and the routines you share.
START MY BRIEF FROM THIS DIRECTION“We'd tried every standard dog bed and cabinet—nothing survived our golden retriever or matched the room. This is the first piece that looks like it was designed for our house. Our guests don't even realise it's a dog bed—they just ask where we got the furniture.”
Explore More
← Back to Full ArchiveReady to Begin?
Start my brief from this direction →