
suite
The Den & Sofa Suite
A sofa, a den cabinet, a feeding station, and translucent supply storage built as one integrated volume.
From USD 3,900reference range for this study
Start my brief from this directionA reference for your brief — send one room photo and a short note to begin.
A reference range for this design study, shown for orientation only. Your own pricing is confirmed after HĀM reviews your room, scope and materials.
What the Investment Includes
- Design developed for your room, from your photos and rough dimensions
- Made-to-measure fabrication — no standard sizes, no compromises
- Premium architectural materials selected for daily companion use
- One resolved piece replacing the recurring cost of scattered pet objects
Final pricing is confirmed after your space review — scope, materials, and configuration are tailored to your room, never estimated from a catalogue.
Description
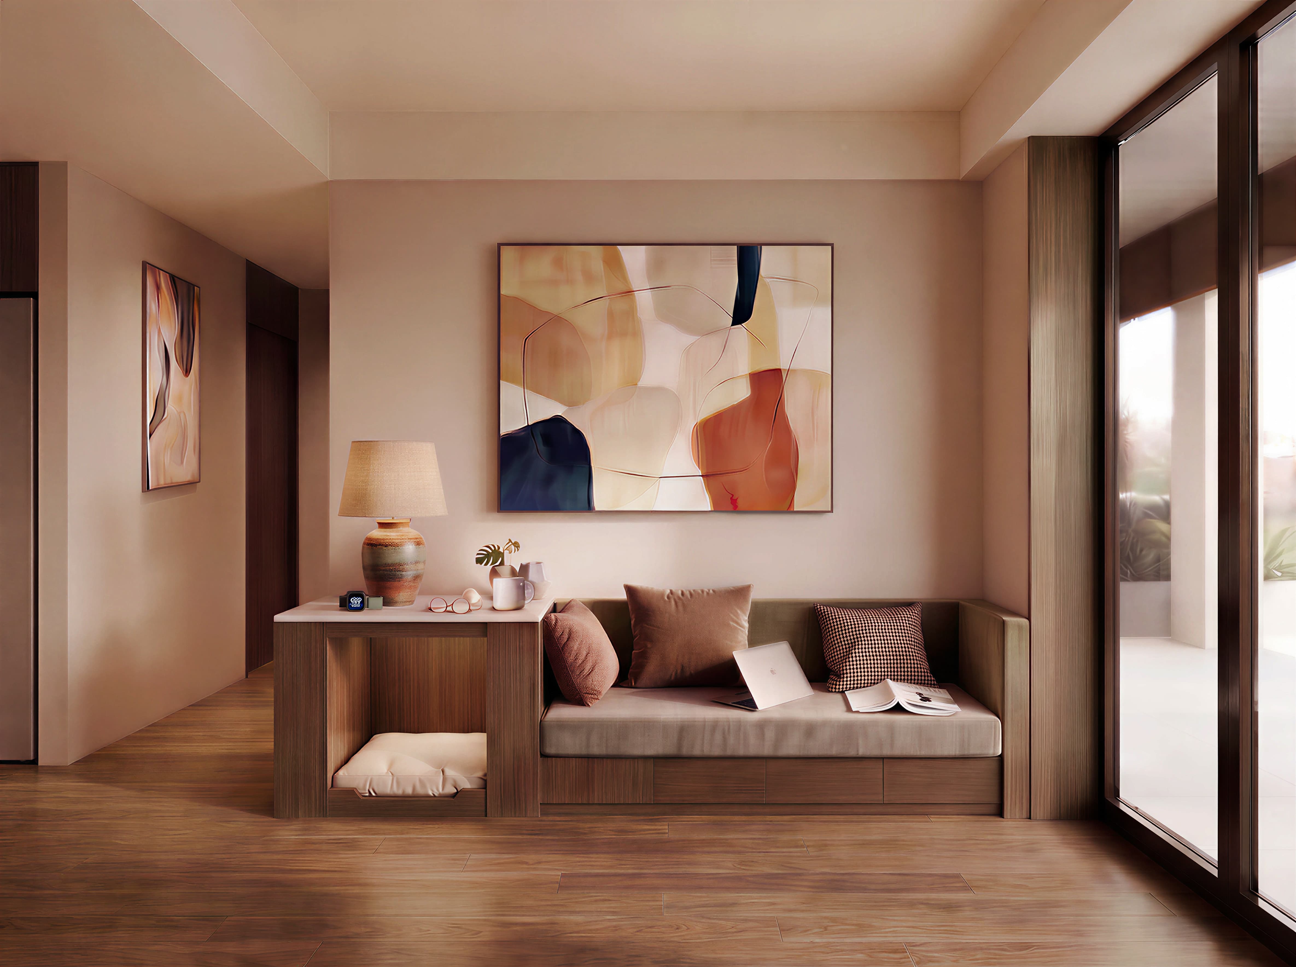
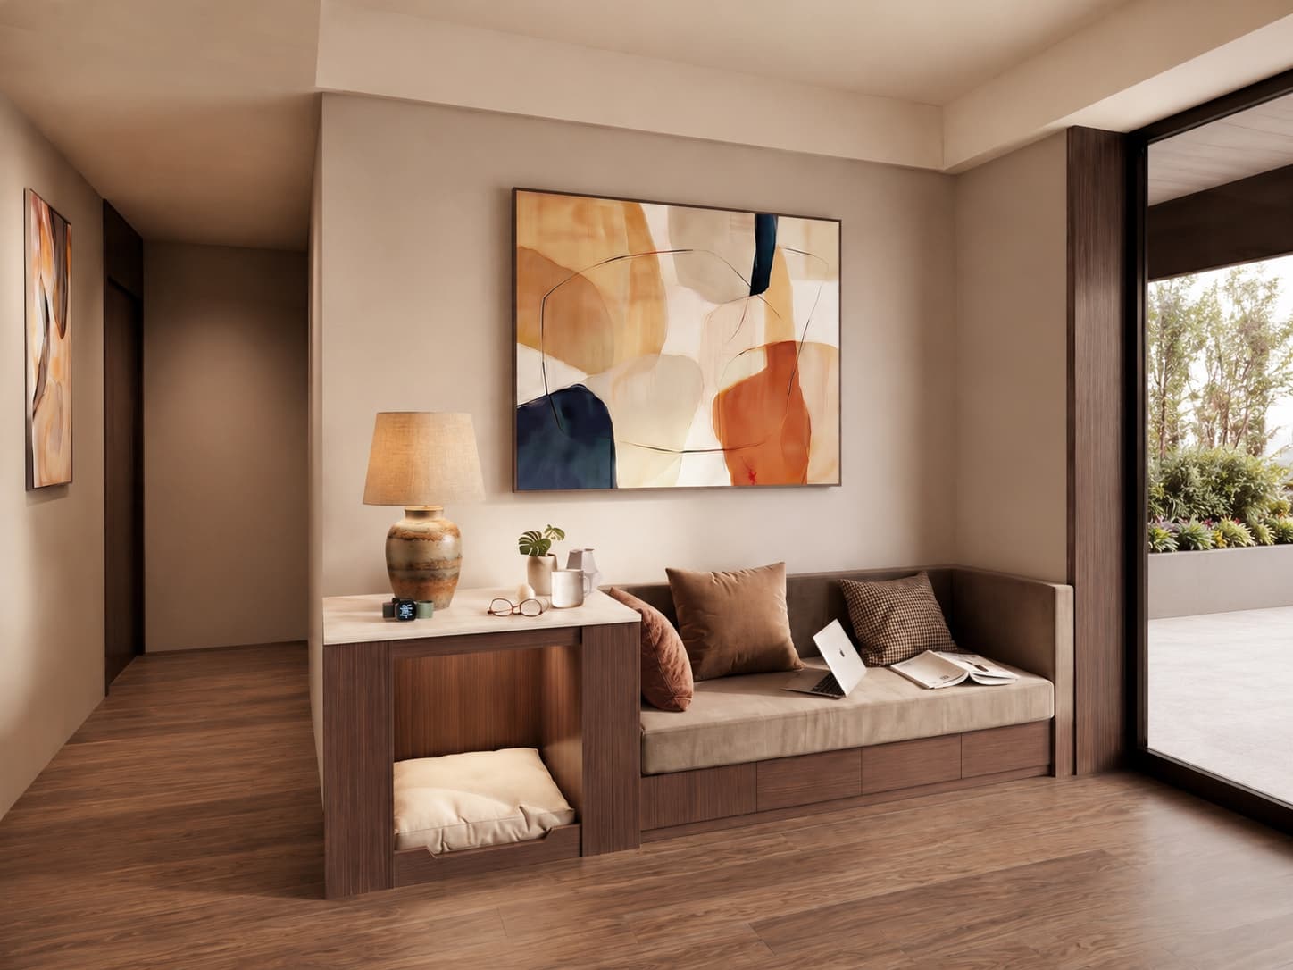
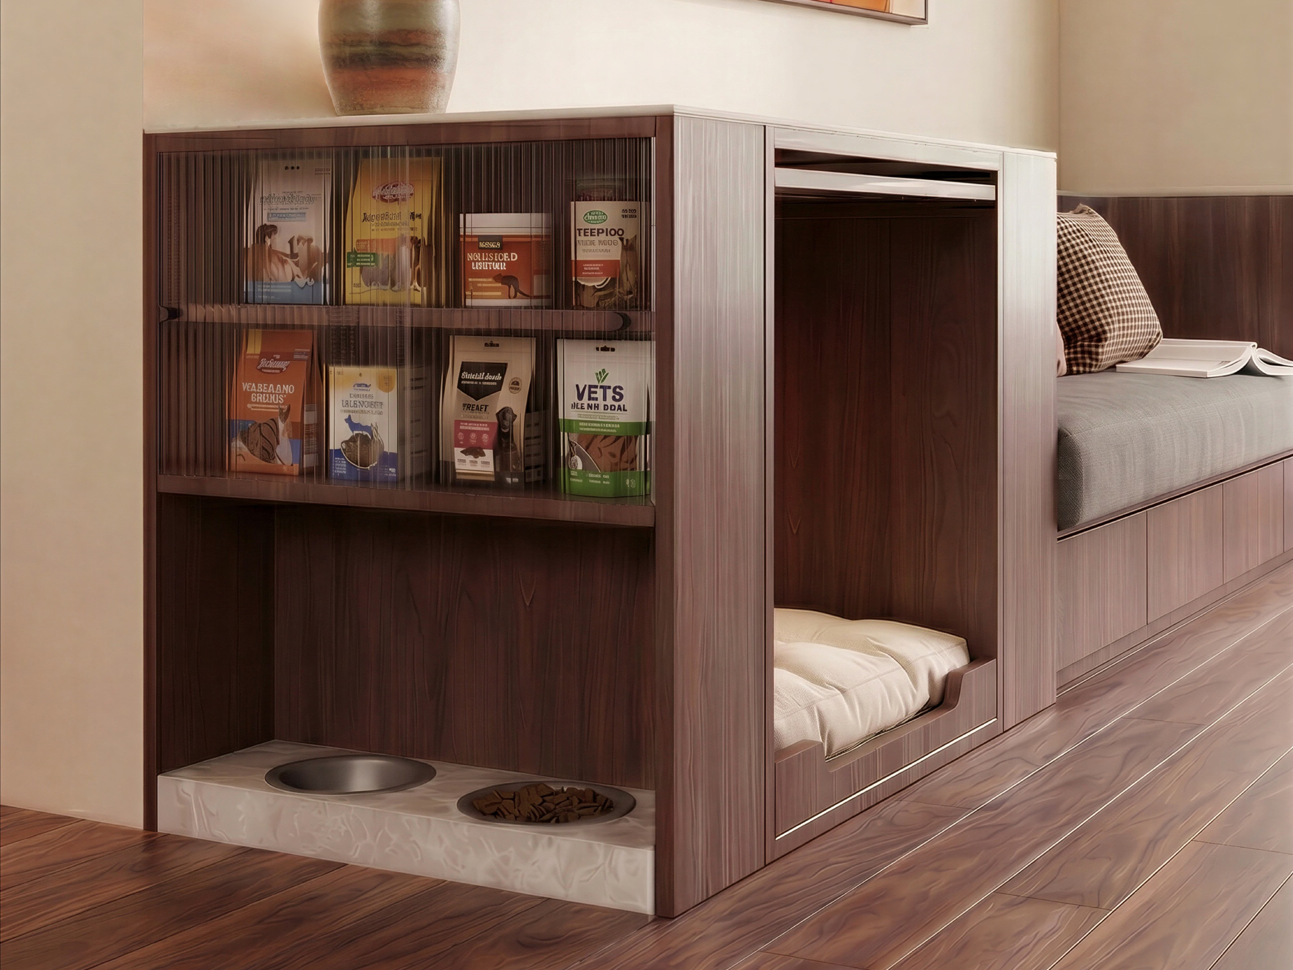
A single made-to-measure volume that brings four things a shared home needs into one piece: seating for the family, a sheltered den for the dog, a feeding station at floor level, and translucent storage for everything that feeding requires. The sofa sits at one end — an upholstered bench seat with a run of drawers beneath it for textiles, toys, and larger items. It continues, without a break in the material, into a stone-topped cabinet volume whose end is opened as a den: a full-depth, doorless retreat with a low threshold, lined in timber and sized to the dog rather than to a standard bed. The den shares its wall with the seating. A dog resting inside is immediately beside the person on the sofa, screened on three sides but never shut in — the arrangement that makes a den actually get used instead of avoided. The outer face of the cabinet carries the feeding and supply function. Fluted translucent glass doors front two shelves of food, treats, and supplements: contents are legible enough to find at a glance, but softened rather than displayed as packaging. Below them, a recessed stone plinth holds twin bowls at floor level — a wipeable, sealed surface set back from the walkway so spills and splash stay inside the piece. So the same structure separates what should stay separate. Eating happens on the outer face; resting happens on the inner face; human storage stays in the sofa drawers. Nothing overlaps, and nothing needs to be moved out of the way. Widths, seat depth, den opening and internal height, bowl diameter and plinth height are all set from your room dimensions and your dog's measurements. Timber, stone, and glass are matched to existing joinery, flooring, and window frames. Suited to sunrooms, studies, guest rooms, window bays, and living rooms with a run of wall beside glazing.
Design ideas shown
A reference for your brief; every detail is resolved for your space.
- Sofa, den cabinet, feeding station, and supply storage as one integrated volume
- Full-depth doorless den with low threshold and timber lining
- Den sized to the dog rather than to a standard bed
- Den opens directly beside the seating, screened on three sides
- Recessed stone feeding plinth with twin bowls, set back from the walkway
- Fluted translucent glass doors over two shelves of food, treats, and supplements
- Drawer storage beneath the sofa seat
- Stone work surface for lamps, books, and daily objects
- Removable upholstered sofa cushion and den pad, washable textile options
- Feeding, resting, and human storage separated by the structure itself
- Custom widths, finish matching, and dog-specific den sizing
- Designed for sunrooms, studies, guest rooms, window bays, and shared living spaces
Built for shared life. Backed for 10 years.
HĀM-managed or expressly approved fabrication includes a 10-year warranty against manufacturing and structural defects under normal domestic use.
Read the warranty overviewThis direction may suit
A starting point for your brief
Could this direction work in your room?
Use this design as a reference—not a fixed product. HĀM Studio will adapt the scale, materials, configuration and functions around your room, your companion and the routines you share.
START MY BRIEF FROM THIS DIRECTION“We'd tried every standard dog bed and cabinet—nothing survived our golden retriever or matched the room. This is the first piece that looks like it was designed for our house. Our guests don't even realise it's a dog bed—they just ask where we got the furniture.”
Explore More
← Back to Full ArchiveReady to Begin?
Start my brief from this direction →